Elmcroft, Harrowgate Hill, Darlington

- PROPERTY TYPE
Semi-Detached
- BEDROOMS
3
- BATHROOMS
2
- SIZE
Ask agent
- TENUREDescribes how you own a property. There are different types of tenure - freehold, leasehold, and commonhold.Read more about tenure in our glossary page.
Freehold
Key features
- DESIRABLE POSITION WITH THE EVER SOUGHT AFTER ELMCROFT ESTATE
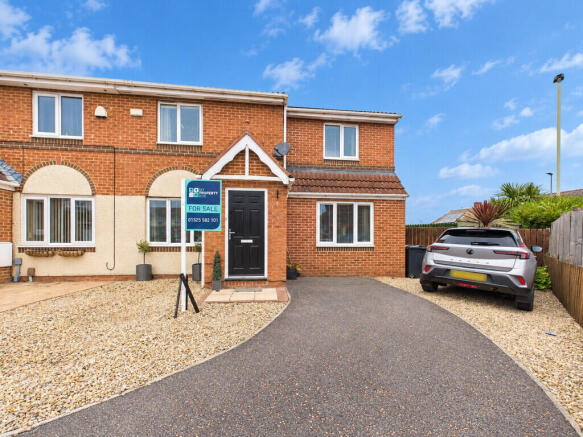
- EXETENDED THREE BEDROOM SEMI DETACHED FAMILY HOME
- CORNER PLOT WITH GARDENS AND AMPLE OFF ROAD PARKING
- IMMACULATELY PRESENTED
- TWO RECEPTION ROOMS
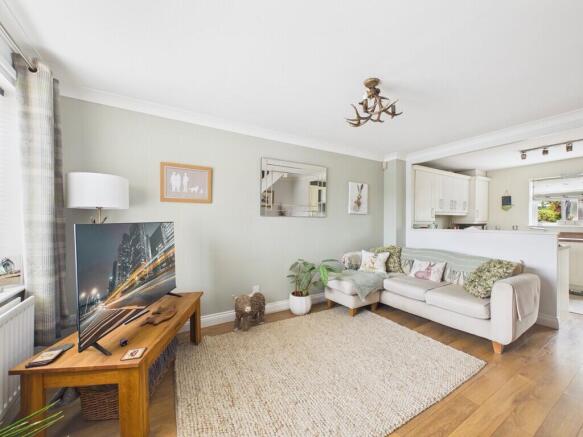
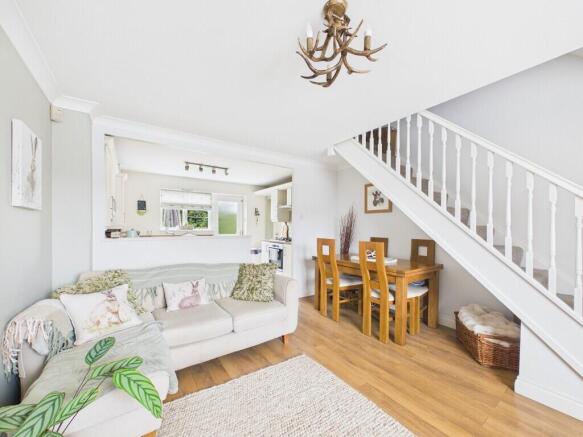
- OPEN PLAN LOUNGE/ DINING / KITCHEN
- UTILITY ROOM
- GROUND FLOOR WC
- THREE BEDROOMS
- FAMILY BATHROOM AND EN SUITE
Description
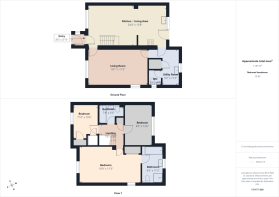
Internally, the property has been thoughtfully extended and provides a superb layout which would suit a wide variety of buyers. The ground floor briefly comprises a welcoming entrance hallway, an impressive open-plan reception, dining and kitchen area, a separate utility room, ground floor WC and a further reception room, providing excellent flexibility for modern family life. To the first floor is a particularly spacious master bedroom complete with en-suite bathroom, together with two further bedrooms and a family bathroom.
The open-plan living area provides an excellent heart to the home and offers considerable versatility, whether for everyday family life, entertaining or dining. The additional reception room further enhances the flexibility of the property and could lend itself to a variety of uses depending upon the individual requirements of the purchaser, including a family room, home office, playroom or additional sitting room.
The first floor continues to impress, with the exceptionally spacious master bedroom and en-suite bathroom providing a comfortable principal suite, complemented by two further bedrooms and the family bathroom.
Externally, the property is equally appealing. Its corner position within the cul-de-sac provides a generous plot with gardens to three sides, offering an excellent degree of outside space for families, gardening enthusiasts or those simply looking for a property with more extensive grounds than might normally be expected. The substantial driveway provides ample off-road parking, while the additional land to the side could potentially provide an opportunity for a garage or other improvement, subject to planning.
Location is another significant feature of this superb home. Elmcroft is situated within the Harrowgate Hill area of Darlington, providing convenient access to a range of local amenities and facilities. Darlington town centre is also readily accessible, offering a comprehensive range of shopping, cafés, restaurants, leisure facilities and services.
The location is particularly well suited to families, with a number of educational facilities available within the surrounding area, while local sporting and recreational facilities are also close at hand.
For commuters, the property is ideally placed for access to the region's major road networks, with convenient connections towards the A1(M), A66 and surrounding towns and cities. Darlington itself also benefits from excellent rail connections, making the location particularly attractive to those travelling for work or leisure.
In our opinion, this is a truly impressive family home which offers considerably more than first meets the eye. Its combination of an excellent cul-de-sac position, generous gardens, substantial driveway, extended and versatile accommodation, spacious master bedroom with en-suite and potential for further enhancement makes it a property that is likely to appeal to a wide range of purchasers.
Whether you are a growing family, looking for additional space for multi-generational living, require flexible accommodation for working from home or simply want a beautifully presented property with plenty of outside space, this property deserves an early viewing.
This really is a must-see home. Viewings are available immediately and we strongly recommend an early appointment to avoid disappointment.
ENTRANCE PORCH The property is approached via a welcoming entrance porch, accessed through a modern composite door. The porch benefits from a radiator and a UPVC-framed double-glazed window to the side aspect, providing an excellent source of natural light and creating a bright and inviting first impression.
OPEN PLAN LOUNGE / DINING / KITCHEN ROOM Without question, this impressive open-plan space forms the real heart of the home, providing a superbly sociable and versatile area perfectly suited to modern family living and entertaining. The lounge area benefits from a UPVC-framed double-glazed window, radiator and attractive wood flooring, together with ample space for a dining table and chairs. Stairs rise from the room to the first floor, creating a natural connection between the principal living spaces.
The kitchen area is fitted with a comprehensive range of base and wall units, complemented by laminate work surfaces and contrasting splashbacks to the principal working areas. There is an inset sink unit with drainer and mixer tap, together with an integrated oven, hob and stainless-steel and glass chimney-style extractor positioned above, with additional tiled splashback surrounding the hob. An integrated breakfast bar provides an excellent informal dining area and further enhances the sociable nature of this impressive open-plan space.
The kitchen continues with wood flooring and benefits from a uPVC-framed double-glazed window, while a UPVC-framed double-glazed door provides direct access to the rear garden. An internal door leads through to the separate utility room, adding further practicality to this exceptionally well-designed family living space.
UTILITY ROOM The separate utility room provides a highly practical addition to the home and is fitted with a range of contrasting base and wall units, complemented by laminate work surfaces and an inset sink unit with drainer and mixer tap. There is plumbing and space for an automatic washing machine, together with space for a dishwasher and tumble dryer, while provision is also made for an American-style fridge freezer.
A useful built-in storage cupboard provides additional household storage, with the room further benefiting from a UPVC-framed double-glazed window providing natural light. A door leads directly through to the ground-floor WC, adding further convenience to this well-appointed utility space.
GROUND FLOOR WC The ground floor WC is fitted with a modern white suite comprising a WC and wash hand basin, complemented by tiling to the splashback and vanity areas. The room benefits from a radiator and a UPVC-framed double-glazed window, providing natural light and ventilation.
RECEPTION ROOM TWO / LIVING ROOM This exceptionally spacious second reception room provides a superbly versatile addition to the home, offering an excellent opportunity for separate family living while also lending itself to a wide range of alternative uses to suit the individual needs of the purchaser. There is ample room for a generous range of living furniture, creating a comfortable and flexible space for everyday family life, relaxation or entertaining.
The room benefits from UPVC-framed double-glazed windows to both the front and side aspects, allowing an abundance of natural light to flood the room and enhancing its bright and welcoming feel. A radiator provides warmth and comfort, while a door provides direct access to the utility room, adding further practicality to the layout.
FIRST FLOOR LANDING The first floor landing provides access to the bedrooms and family bathroom, together with useful additional storage facilities. A loft hatch with fitted ladder provides convenient access to the partly boarded loft space, while a built-in storage cupboard with shelving offers practical additional storage for household items.
MASTER BEDROOM The master bedroom provides a truly impressive and spacious retreat, offering more than ample room for a generous range of bedroom furniture while retaining considerable flexibility for additional seating. There is even sufficient space for a lounge sofa, creating the potential for a comfortable reading area or quiet retreat away from the main living spaces.
The room benefits from UPVC-framed double-glazed windows to both the front and side aspects, allowing an abundance of natural light to fill the room and enhancing its bright and airy atmosphere. Built-in robes provide useful storage, while a radiator ensures warmth and comfort. A door leads directly to the en-suite bathroom, completing this superb principal bedroom suite.
EN SUITE The en-suite bathroom is equally impressive in terms of both proportions and presentation, offering a beautifully appointed and contemporary space designed to complement the generous master bedroom. The room is fitted with a stylish white suite comprising a freestanding bath, separate shower cubicle with inset mains-fed shower, and a wash hand basin set into a striking reclaimed-wood vanity unit, together with a WC.
A UPVC-framed double-glazed window provides natural light, while the radiator ensures warmth and comfort. Inset ceiling spotlights complete the room, creating a bright and modern finish to this impressive private bathroom.
BEDROOM TWO Bedroom Two is another generously proportioned double bedroom, offering excellent space for a good range of bedroom furniture while maintaining a comfortable and uncluttered feel. The room benefits from a UPVC-framed double-glazed window, providing plenty of natural light, together with a radiator for warmth and comfort.
BEDROOM THREE Bedroom Three is another well-proportioned bedroom, offering a good degree of space for bedroom furniture while also benefiting from built-in storage, incorporating useful hanging and robe space. A UPVC-framed double-glazed window provides a good source of natural light, while the radiator ensures warmth and comfort.
FAMILY BATHROOM The family bathroom is beautifully appointed with a modern white suite comprising a panel bath with inset mains-fed rain-head shower over, a wash hand basin set into a contemporary vanity unit and a WC. The room is complemented by attractive tiling to the principal splashback and vanity areas, together with a tiled floor, creating a stylish and practical finish.
EXTERNALLY To the front of the property is a spacious, low-maintenance gravelled garden, complemented by a generous driveway providing off-road parking for several vehicles. A gated side access leads through to the private, wall-enclosed gardens, creating a lovely sense of separation and privacy.
The first garden area is predominantly laid to lawn with gravelled flowerbed borders and continues through to a further private and enclosed garden area. This additional garden is again laid to lawn, with established flowerbeds planted with a variety of trees and shrubs, providing an attractive and mature outdoor setting. A paved patio area provides an excellent space for outdoor seating and offers a particularly pleasant and private setting for relaxing, entertaining or enjoying the gardens during the warmer months.
- COUNCIL TAXA payment made to your local authority in order to pay for local services like schools, libraries, and refuse collection. The amount you pay depends on the value of the property.Read more about council Tax in our glossary page.
- Band: B
- PARKINGDetails of how and where vehicles can be parked, and any associated costs.Read more about parking in our glossary page.
- Off street
- GARDENA property has access to an outdoor space, which could be private or shared.
- Yes
- ACCESSIBILITYHow a property has been adapted to meet the needs of vulnerable or disabled individuals.Read more about accessibility in our glossary page.
- Ask agent
Energy performance certificate - ask agent

Add an important place to see how long it'd take to get there from our property listings.
__mins driving to your place
Affordability
About My Property Box, Darlington
Alton House, 27-31 Grange Road, Darlington, County Durham, DL1 5NA

Notes
Staying secure when looking for property
Ensure you're up to date with our latest advice on how to avoid fraud or scams when looking for property online.
Visit our security centre to find out moreDisclaimer - Property reference 100990007655. The information displayed about this property comprises a property advertisement. Rightmove.co.uk makes no warranty as to the accuracy or completeness of the advertisement or any linked or associated information, and Rightmove has no control over the content. This property advertisement does not constitute property particulars. The information is provided and maintained by My Property Box, Darlington. Please contact the selling agent or developer directly to obtain any information which may be available under the terms of The Energy Performance of Buildings (Certificates and Inspections) (England and Wales) Regulations 2007 or the Home Report if in relation to a residential property in Scotland.
*This is the average speed from the provider with the fastest broadband package available at this postcode. The average speed displayed is based on the download speeds of at least 50% of customers at peak time (8pm to 10pm). Fibre/cable services at the postcode are subject to availability and may differ between properties within a postcode. Speeds can be affected by a range of technical and environmental factors. The speed at the property may be lower than that listed above. You can check the estimated speed and confirm availability to a property prior to purchasing on the broadband provider's website. Providers may increase charges. The information is provided and maintained by Decision Technologies Limited. **This is indicative only and based on a 2-person household with multiple devices and simultaneous usage. Broadband performance is affected by multiple factors including number of occupants and devices, simultaneous usage, router range etc. For more information speak to your broadband provider.