
Nancledra, Nr St Ives, Cornwall

- PROPERTY TYPE
Detached
- BEDROOMS
3
- BATHROOMS
3
- SIZE
Ask agent
- TENUREDescribes how you own a property. There are different types of tenure - freehold, leasehold, and commonhold.Read more about tenure in our glossary page.
Freehold
Key features
- BEAUTIFULLY PRESENTED AND MAINTAINED HOME
- 3/4 BEDROOMS WITH 3 BATHROOMS
- LARGE KITCHEN / DINER
- GARAGE WITH AMPLE FURTHER PARKING
- INCREDIBLE GARDENS OF AROUND 3/4'S OF AN ACRE
- VILLAGE LOCATION BETWEEN ST IVES AND PENZANCE
- AIR SOURCE HEATING
- NO CHAIN SALE
- VIEWING HIGHLY RECOMMENDED
Description
Description
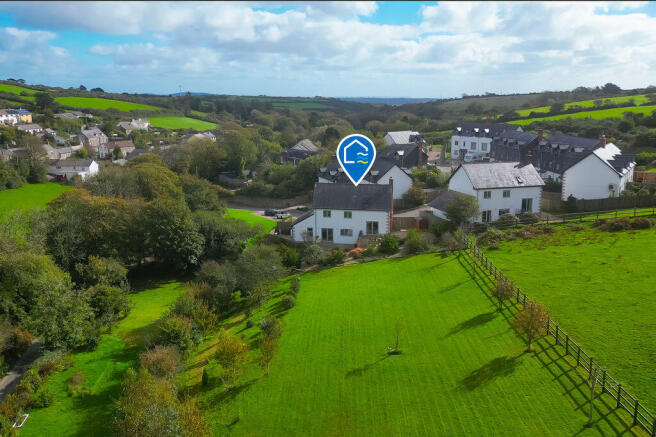
A BEAUTIFULLY PRESENTED THREE / FOUR BEDROOM DETACHED HOME SET WITHIN SPECTACULAR GARDENS OF APPROXIMATELY THREE QUARTERS OF AN ACRE, ENJOYING A WONDERFUL POSITION OVERLOOKING THE NANCLEDRA VALLEY.
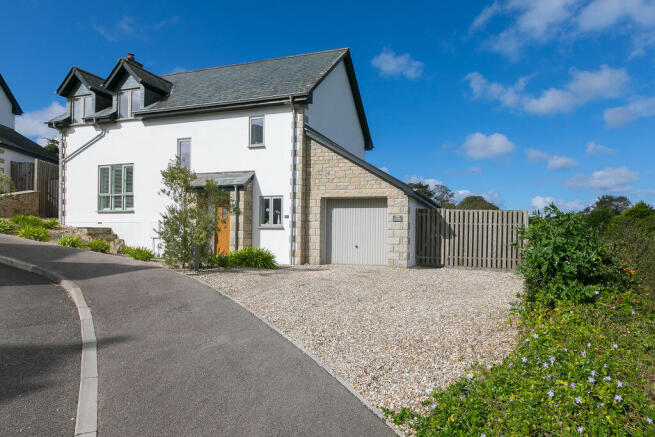
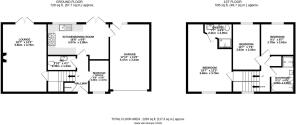
The Field House is a quite exceptional detached family home, beautifully presented throughout and offering spacious, light-filled accommodation arranged over several levels. Situated within the popular village of Nancledra, the property combines contemporary living with a wonderful sense of space and privacy, all complemented by what can only be described as truly outstanding gardens.
The accommodation has been thoughtfully designed to make the most of its surroundings, with generous rooms, quality finishes, oak flooring and staircases, a beautiful handmade kitchen and extensive glazing allowing natural light to flood through the property. An air source heat pump provides underfloor heating throughout, adding to the comfort and efficiency of this impressive home.
The property offers...
Entrance Hallway
An attractive and welcoming entrance into the property, with tiled flooring, beautiful oak staircase rising to the first floor and doors leading to the kitchen/dining room, bedroom four/home office and cloakroom. Useful understairs cloaks cupboard providing additional storage. Underfloor heating.
Office / Bedroom Four
A versatile room currently offering an ideal space for those wishing to work from home, although equally suitable as a fourth bedroom. Window to the front elevation providing natural light, ample power points and underfloor heating.
Cloakroom
Fitted with an enclosed WC and wash hand basin with useful storage cupboards beneath. Underfloor heating.
Kitchen / Dining Room
A truly superb room and undoubtedly one of the highlights of the accommodation.
Beautifully light and bright, this wonderful space provides an excellent setting for both everyday family living and entertaining, with double doors opening directly onto the large patio and enjoying lovely views across the extensive gardens.
The kitchen itself is particularly impressive, having been fitted with a comprehensive range of bespoke handmade eye and base level units, complemented by beautiful quartz worktop surfaces.
Features include an inset one-and-a-quarter bowl sink unit with mixer taps over, space for a large range-style cooker with extractor above, integrated fridge, freezer and dishwasher and washing machine, generous pan drawers and ample power points.
A window overlooking the gardens provides further natural light and makes this a particularly pleasant space.
The dining area offers more than enough room for a substantial dining table and chairs, with the double doors...
First Floor Landing
A bright and attractive landing with oak flooring, window to the front elevation providing excellent natural light, oak staircase rising to the next level and door leading into the living room. Underfloor heating.
Living Room
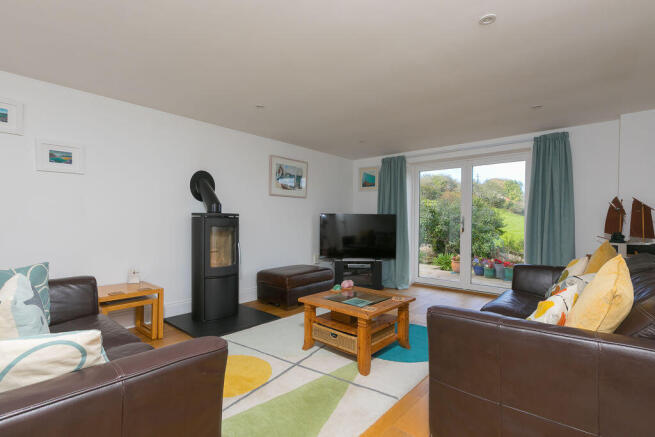
An absolutely lovely room of excellent proportions, enjoying a wonderful dual aspect and an abundance of natural light.
A large double window to the front elevation combines with double doors to the rear, which open directly onto the patio and gardens, creating a beautifully bright and welcoming living space.
The room features attractive oak flooring and a contemporary wood-burning stove, providing a lovely focal point.
There is ample space for a generous range of lounge furniture, together with power points and television connections.
A particularly impressive reception room, perfectly suited to both relaxing and entertaining, with underfloor heating adding to the comfort.
Second Floor Landing
Attractive oak flooring, useful storage cupboard and further oak staircase rising to the principal bedroom. Doors leading to bedrooms two and three and the family shower room, access to loft space, Underfloor heating.
Bedroom
Another excellent-sized double bedroom, featuring attractive oak flooring and a window overlooking the extensive rear gardens. Ample power points and underfloor heating.
Bedroom
A further well-proportioned bedroom, again enjoying lovely views over the beautifully maintained gardens to the rear. Oak flooring, power points and underfloor heating.
Family Bathroom
A beautifully finished and contemporary shower room, offering tiled flooring and fully tiled walls.
The suite comprises a close-coupled WC, wash hand basin with useful storage cupboards beneath and a particularly generous walk-in shower enclosure with mains-connected shower and panelled bath
Window to the front elevation, heated towel rail and underfloor heating
Upper Floor
A superb double bedroom occupying the upper level of the property and providing a lovely private retreat.
Two windows to the front elevation allow excellent natural light into the room, while the attractive oak flooring continues the quality finish found throughout the house.
Ample power points, underfloor heating and door leading into the en-suite shower room.
En-suite
A spacious and beautifully appointed en-suite, featuring tiled flooring and walls.
The suite comprises a close-coupled WC, bidet, wash hand basin with storage cupboards beneath and a generous walk-in shower enclosure with mains-connected shower.
Velux roof window providing natural light, heated towel rail and underfloor heating.
Integral Garage
An excellent-sized integral garage offering far more than simply vehicle storage.
With an up-and-over door to the front, pedestrian access to the rear and an internal door connecting directly to the kitchen/dining room, the garage provides a particularly useful and versatile space.
Electric power and lighting, together with the hot water cylinder and access to a loft storage area.
Given its generous proportions, the garage offers interesting potential for conversion into additional accommodation, a workshop, home gym or other uses, subject to the necessary planning permissions and building regulations.
There may also be potential to utilise the space above, again subject to all necessary consents.
Outside
SIDE GARDENS & PRACTICAL AREAS
Access is available around both sides of the property, adding to the practicality of the grounds.
One side provides a useful and discreet drying area, ideal for washing lines, recycling facilities, bins and general outdoor storage.
The opposite side offers further garden space, with potential for additional parking if required.
PATIO & ENTERTAINING AREAS
Immediately adjoining the rear of the house is a particularly generous patio area, accessed directly from the kitchen/dining room and providing an excellent space for outdoor dining, entertaining or simply enjoying the wonderful surroundings.
Steps lead to a further patio area, offering additional opportunities to sit and enjoy the gardens.
Beyond the patios is an attractive, low-maintenance gravelled garden area, beautifully planted with an abundance of shrubs and established plants, creating a lovely transition into the main gardens.
THE MAIN GARDENS – SOMETHING VERY SPECIAL
It is...
Location
Nancledra is a particularly attractive and sought-after West Cornwall village, situated within easy reach of St Ives and Penzance.
Surrounded by beautiful countryside, the village offers a peaceful setting while remaining conveniently positioned for access to the stunning beaches, coastline and amenities of West Cornwall.
The village benefits from a well-regarded primary school, making it particularly appealing to families, while the nearby towns provide a wider range of shops, restaurants, leisure facilities and transport connections.
St Ives, with its beautiful beaches, picturesque harbour, galleries and renowned restaurants, is only a short drive away.
The location provides an excellent balance between rural village living and the convenience of having some of Cornwall's most beautiful coastal destinations close at hand.
Agents Comments
The Field House is a property that really impressed us.
The house itself is beautifully presented, with spacious, bright accommodation, quality finishes and a lovely contemporary feel throughout. The handmade kitchen is superb, the living room is a wonderful space and the layout works extremely well for modern family living.
However, it is the outside space that makes this property particularly special.
Gardens of this size and quality are becoming increasingly difficult to find, particularly when combined with such a beautifully maintained home.
The extensive lawns, established planting and wonderful outlook towards the Nancledra Valley create an exceptional setting, offering a sense of space that really has to be experienced. Being sold with no further chain
Material Information
# Verified Material Information
## Costs and tenure
Tenure: Freehold
Council tax band: E
EPC rating: Survey Instructed
## The building
Detached house, standard construction
Accessibility adaptations: None
No spray foam insulation
## Services
Mains electricity
No mains water - Bore hole with pump that services the whole estate
Mains foul drainage
Mains surface water drainage
Other central heating
Heating features: Double glazing, wood burner, underfloor heating, and air source heat pump
Broadband: FTTC (Fibre to the Cabinet)
Mobile coverage: O2 poor, Vodafone ok, Three poor, EE good
Parking: Driveway and Garage
Not in a controlled parking zone
No disabled parking available
## Risks and restrictions
Not a listed building
Not in a conservation area
No tree preservation order
Non-coal mining area: yes
All information is provided without warranty. Contains HM Land Registry data © Crown copyright and database right 2021. This data is licensed under the Open Government...
Brochures
Property BrochureFull Details- COUNCIL TAXA payment made to your local authority in order to pay for local services like schools, libraries, and refuse collection. The amount you pay depends on the value of the property.Read more about council Tax in our glossary page.
- Band: E
- PARKINGDetails of how and where vehicles can be parked, and any associated costs.Read more about parking in our glossary page.
- Yes
- GARDENA property has access to an outdoor space, which could be private or shared.
- Yes
- ACCESSIBILITYHow a property has been adapted to meet the needs of vulnerable or disabled individuals.Read more about accessibility in our glossary page.
- Ask agent
Energy performance certificate - ask agent

Add an important place to see how long it'd take to get there from our property listings.
__mins driving to your place
Affordability




Notes
Staying secure when looking for property
Ensure you're up to date with our latest advice on how to avoid fraud or scams when looking for property online.
Visit our security centre to find out moreDisclaimer - Property reference 12918180. The information displayed about this property comprises a property advertisement. Rightmove.co.uk makes no warranty as to the accuracy or completeness of the advertisement or any linked or associated information, and Rightmove has no control over the content. This property advertisement does not constitute property particulars. The information is provided and maintained by Cross Estates, St. Ives. Please contact the selling agent or developer directly to obtain any information which may be available under the terms of The Energy Performance of Buildings (Certificates and Inspections) (England and Wales) Regulations 2007 or the Home Report if in relation to a residential property in Scotland.
*This is the average speed from the provider with the fastest broadband package available at this postcode. The average speed displayed is based on the download speeds of at least 50% of customers at peak time (8pm to 10pm). Fibre/cable services at the postcode are subject to availability and may differ between properties within a postcode. Speeds can be affected by a range of technical and environmental factors. The speed at the property may be lower than that listed above. You can check the estimated speed and confirm availability to a property prior to purchasing on the broadband provider's website. Providers may increase charges. The information is provided and maintained by Decision Technologies Limited. **This is indicative only and based on a 2-person household with multiple devices and simultaneous usage. Broadband performance is affected by multiple factors including number of occupants and devices, simultaneous usage, router range etc. For more information speak to your broadband provider.