
Portrush Gardens, Ashington, NE63

- PROPERTY TYPE
Detached
- BEDROOMS
4
- BATHROOMS
3
- SIZE
Ask agent
- TENUREDescribes how you own a property. There are different types of tenure - freehold, leasehold, and commonhold.Read more about tenure in our glossary page.
Freehold
Key features
- Substantial Four Bedroom Detached Family Home
- Generous Corner Plot on Popular Meadow Vale Development
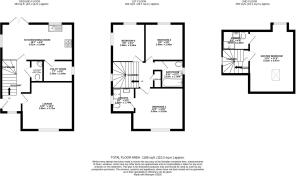
- Spacious Accommodation Arranged Over Three Floors
- Two Generous Bedrooms with En-Suite Shower Rooms
- Full-Width Kitchen/Diner with French Doors to Garden Excellent Size Lounge with Fitted Furniture –
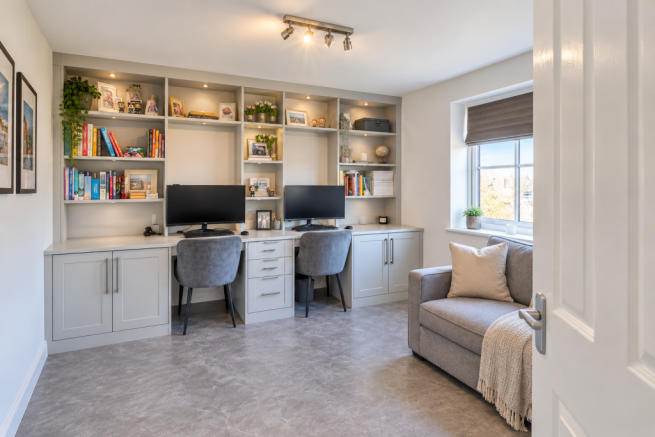
- Excellent Size Lounge with Fitted Furniture – Currently Used as Home Office
- Separate Utility Room and Ground Floor Cloakroom/WC
- Particularly Large, Enclosed Rear Garden with Patio
- Garage and Double Driveway Providing Off-Street Parking
- Convenient Location for Schools, Amenities and Transport Links
Description
Four Bedroom Detached Family Home – Meadow Vale, Ashington
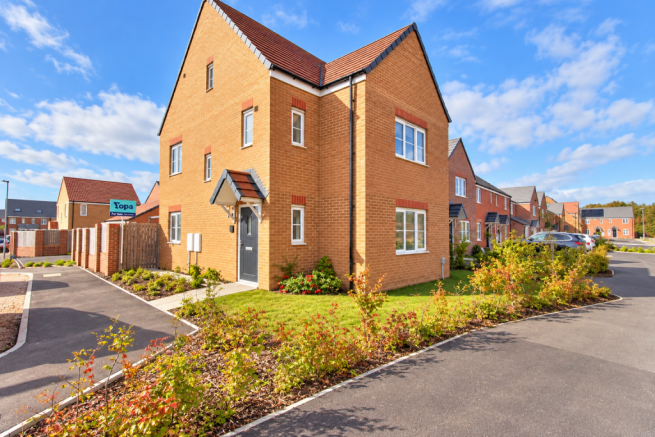
Yopa Northumberland are delighted to welcome to the market this substantial four-bedroom, three-storey detached family home, occupying a generous corner plot on the popular Meadow Vale development in Ashington. Offering spacious and versatile accommodation, including two en-suite bedrooms, a full-width kitchen/diner, separate utility room and a generous lounge, this is an excellent family home with the added advantages of a particularly large enclosed rear garden, garage and double driveway.
The property is neutrally decorated throughout and benefits from uPVC double glazing, gas central heating and all usual mains services.
Ground Floor
A pathway through the open-plan front garden leads to the entrance door, sheltered by an attractive canopy, and into the welcoming hallway. A window to the side elevation allows plenty of natural light, while practical laminate flooring continues through much of the ground floor, creating a coordinated and easy-to-maintain finish.
The lounge is a particularly generous and naturally bright room, with a large window overlooking the front garden. The room benefits from fitted furniture, currently arranged to provide a practical and spacious work-from-home environment. This versatile arrangement could equally lend itself to use as a media wall, creating an attractive focal point for a comfortable family lounge.
The hallway also provides access to a useful understairs storage cupboard and a convenient ground-floor cloakroom/WC, fitted with a white suite comprising a corner washbasin and WC.
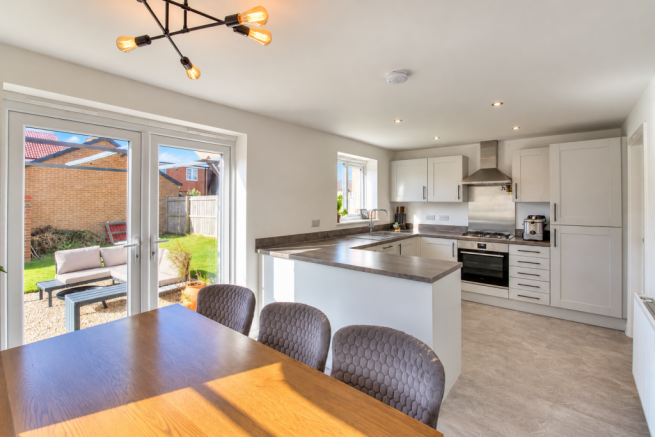
To the rear of the property is the spacious kitchen/diner, extending across the full width of the house and providing an excellent space for everyday family life and entertaining.
The dining area comfortably accommodates a large family table and chairs, with French doors opening directly onto the rear garden, allowing natural light to flood the room and providing easy access to the outdoor space.
The kitchen is fitted with a good range of pale grey matt-finish wall and base units with metal handles, complemented by coordinating worktops and tiled splashbacks. There is an overmounted grey composite sink with mixer tap, an under-counter electric oven, four-burner gas hob with stainless steel splashback and extractor hood, integral dishwasher and fridge/freezer. A window overlooking the rear garden provides additional natural light.
Adjoining the kitchen is a separate utility room, fitted with matching units and worktops, plumbing for a washing machine and space for a tumble dryer. The room also houses the central heating boiler and benefits from a window to the side elevation offering natural light.
First Floor
The first-floor landing is naturally lit by a window to the side elevation and provides access to three bedrooms, the family bathroom and a useful storage cupboard.
There are two good-sized double bedrooms overlooking the rear of the property, one of which benefits from windows to both the front and rear elevations and is currently being used as a dressing room.
The third bedroom on this floor is particularly spacious and could comfortably serve as a principal bedroom. Currently arranged as an additional sitting room, it offers considerable flexibility and benefits from a window overlooking the front elevation and its own en-suite shower room.
The en-suite is fitted with a white suite comprising a shower cubicle, pedestal washbasin and WC, with complementary wall tiling.
The family bathroom is also located on this floor and comprises a bath, pedestal washbasin and WC, finished with part-tiled walls.
Second Floor
The second floor is dedicated to a generous principal bedroom suite, providing a lovely degree of separation from the remaining bedrooms.
The bedroom is a bright and well-proportioned space, benefiting from a dormer window overlooking the rear garden and a rooflight to the front elevation.
An adjoining en-suite shower room is fitted with a corner shower cubicle, pedestal washbasin and WC, with complementary wall tiling and a rooflight providing natural illumination.
This arrangement is particularly well suited to families seeking flexible sleeping accommodation, with the added convenience of two bedrooms having their own en-suite facilities.
Gardens and External Accommodation
One of the property's most appealing features is its position on a substantial corner plot, providing a particularly generous rear garden.
The garden is fully enclosed and laid predominantly to lawn, with a paved patio offering space for outdoor seating and dining. Its sunny aspect and generous proportions make it an ideal setting for family activities, gardening or simply enjoying time outdoors.
Gated access leads from the garden to the garage and double driveway, providing convenient off-street parking.
To the front, an open-plan lawned garden and paved pathway provide an attractive approach to the property.
Location
Meadow Vale is a popular residential development in Ashington, conveniently positioned for access to local schools, supermarkets, shops and everyday amenities.
Ashington is one of Northumberland's largest towns and offers a wide range of shopping, leisure and recreational facilities, including the modern Ashington Leisure Centre, local cafés, restaurants and healthcare services.
The town has a rich industrial heritage, celebrated at the nearby Woodhorn Museum, while Wansbeck Riverside Country Park and Queen Elizabeth II Country Park provide attractive outdoor spaces for walking and recreation.
For commuters, the property is well positioned for road connections to Morpeth, Cramlington, Newcastle upon Tyne and the wider region. Ashington also benefits from its railway station on the Northumberland Line, providing passenger services towards Newcastle.
The beautiful Northumberland coastline is within easy driving distance, with popular destinations including Newbiggin-by-the-Sea, Amble, Druridge Bay and further north towards Craster and Bamburgh.
In Summary
This is a substantial and versatile four-bedroom detached family home offering generous accommodation over three floors, with two en-suite bedrooms, a spacious kitchen/diner, separate utility room and a flexible lounge.
The larger-than-average corner plot, generous enclosed rear garden, garage and double driveway further enhance its appeal.
Early viewing is highly recommended to appreciate the space, flexibility and convenient location this property has to offer.
Disclaimer
Whilst we make enquiries with the Seller to ensure the information provided is accurate, Yopa makes no representations or warranties of any kind with respect to the statements contained in the particulars which should not be relied upon as representations of fact. All representations contained in the particulars are based on details supplied by the Seller. Your Conveyancer is legally responsible for ensuring any purchase agreement fully protects your position. Please inform us if you become aware of any information being inaccurate.
Money Laundering Regulations
Should a purchaser(s) have an offer accepted on a property marketed by Yopa, they will need to undertake an identification check and asked to provide information on the source and proof of funds. This is done to meet our obligation under Anti Money Laundering Regulations (AML) and is a legal requirement. We use a specialist third party service together with an in-house compliance team to verify your information. The cost of these checks is £82.50 +VAT per purchase, which is paid in advance, when an offer is agreed and prior to a sales memorandum being issued. This charge is non-refundable under any circumstances.
- COUNCIL TAXA payment made to your local authority in order to pay for local services like schools, libraries, and refuse collection. The amount you pay depends on the value of the property.Read more about council Tax in our glossary page.
- Ask agent
- PARKINGDetails of how and where vehicles can be parked, and any associated costs.Read more about parking in our glossary page.
- Yes
- GARDENA property has access to an outdoor space, which could be private or shared.
- Yes
- ACCESSIBILITYHow a property has been adapted to meet the needs of vulnerable or disabled individuals.Read more about accessibility in our glossary page.
- Ask agent
Energy performance certificate - ask agent
Portrush Gardens, Ashington, NE63

Add an important place to see how long it'd take to get there from our property listings.
__mins driving to your place
Affordability

About Yopa, Scotland & The North
Meridian House Wheatfield Way Hinckley LE10 1YG

Notes
Staying secure when looking for property
Ensure you're up to date with our latest advice on how to avoid fraud or scams when looking for property online.
Visit our security centre to find out moreDisclaimer - Property reference 517558. The information displayed about this property comprises a property advertisement. Rightmove.co.uk makes no warranty as to the accuracy or completeness of the advertisement or any linked or associated information, and Rightmove has no control over the content. This property advertisement does not constitute property particulars. The information is provided and maintained by Yopa, Scotland & The North. Please contact the selling agent or developer directly to obtain any information which may be available under the terms of The Energy Performance of Buildings (Certificates and Inspections) (England and Wales) Regulations 2007 or the Home Report if in relation to a residential property in Scotland.
*This is the average speed from the provider with the fastest broadband package available at this postcode. The average speed displayed is based on the download speeds of at least 50% of customers at peak time (8pm to 10pm). Fibre/cable services at the postcode are subject to availability and may differ between properties within a postcode. Speeds can be affected by a range of technical and environmental factors. The speed at the property may be lower than that listed above. You can check the estimated speed and confirm availability to a property prior to purchasing on the broadband provider's website. Providers may increase charges. The information is provided and maintained by Decision Technologies Limited. **This is indicative only and based on a 2-person household with multiple devices and simultaneous usage. Broadband performance is affected by multiple factors including number of occupants and devices, simultaneous usage, router range etc. For more information speak to your broadband provider.