
Warrington Road, Mickle Trafford, Chester

- PROPERTY TYPE
Cottage
- BEDROOMS
3
- BATHROOMS
1
- SIZE
Ask agent
- TENUREDescribes how you own a property. There are different types of tenure - freehold, leasehold, and commonhold.Read more about tenure in our glossary page.
Freehold
Key features
- No onward chain – Yours as soon as you can make it happen!
- Spacious three-bedroom character home with a number of features
- Approx. 1/3 acre of landscaped gardens
- Pleasant countryside setting on the edge of the village of Mickle Trafford
- Three good-sized reception rooms, each with individual feature fireplace
- For Sale by Modern Auction – T & C’s apply
- Subject to Reserve Price
- Buyers fees apply
- The Modern Method of Auction
- Shared driveway to private parking area and detached double garage
Description
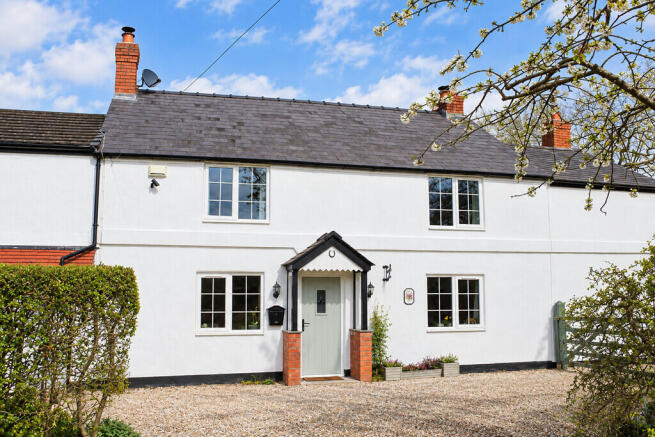
This unique home you will find very hard to beat - a distinct period Cottage, the largest within this row of only three individual homes, boasting approx. 1/3 acre of landscaped gardens and set in open countryside on the edge of this highly-sought-after village. White Cottage is a rare offering to the market in so many ways and only a personal viewing can demonstrate the wealth of character and features that makes this a truly stand-out home.
White Cottage has such immediate kerb appeal! The white render, the slate tiled roof, the Georgian Bar double-glazed windows and the attractive storm porch all combine to create a fine-looking country home that can be enjoyed from your beautifully landscaped garden.
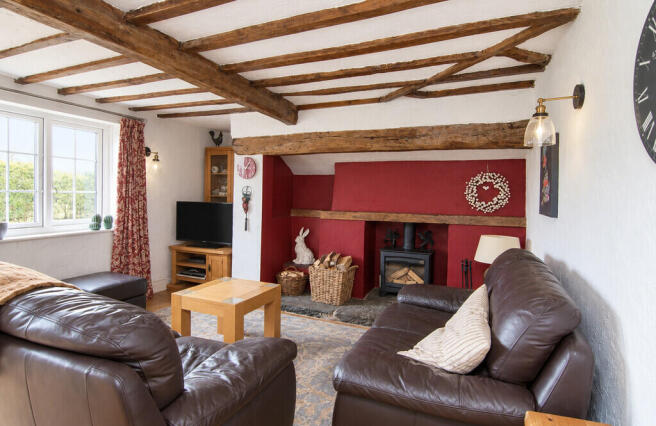
The accommodation starts with the living room which features exposed timber beams and an Oak floor that brings a warmth to this lovely and cosy living space. An Inglenook fireplace is fitted with modern wood burning stove.The living room also enjoys a pleasing outlook over the landscaped garden.
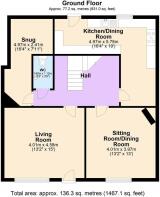
From the living room comes the hall where turning stairs run past a feature stained-glass window before arriving on the landing. Timber doors lead to the other downstairs rooms with a set of steps also leading down to the practical understairs storage cupboard.
The second reception room, that could be used as either a sitting room or a formal dining room, also enjoys a garden outlook. It is a similar size to the living room with matching exposed timber beams and a second wood-burning stove, this time set in a painted brick fireplace.
Keeping on the theme of reception rooms and the snug comes next. It starts with an impressive brick fireplace with surrounding space for a sofa or display furniture with a further area beyond that the owners currently use as a study and which enjoys a pleasing outlook over the rear Courtyard-style garden.
This brings us to the large dining kitchen, which again enjoys the appeal of a beamed ceiling. The dining area features a row of floor-standing cupboards and illuminated display units and is open to the kitchen and utility areas beyond. The kitchen area is fitted with a shaker-style kitchen and an impressive "SMEG" floor-standing range cooker with five-ring induction hob, two-ovens and grill. There is further space for undercounter appliances and space for a tall freestanding fridge/freezer. The attractive stable-style rear door from the utility area opens onto the Courtyard Garden and is reinforces the character of this country dining kitchen.
The downstairs living accommodation is completed by a useful two-piece cloakroom w/c that features a white high gloss vanity unity with basin and chrome mixer tap and is accessed off the inner hall of the property.
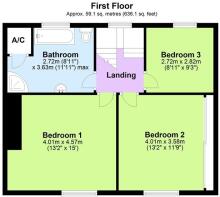
Moving upstairs and you will find three bedrooms, two of which are large doubles with both enjoying an elevated outlook over your main garden. Bedroom two benefits further from a wall of fitted wardrobes with stylish sliding doors. The third bedroom is a good-sized single that could also be used as a separate home office if desired.
The large family bathroom features a fitted four-piece suite comprising a large shower cubicle with electric shower for instantaneous hot water and separate deep-panel bath with telephone style mixer tap, hand shower attachment, and tiled panels. A pedestal wash basin and toilet complete the suite.
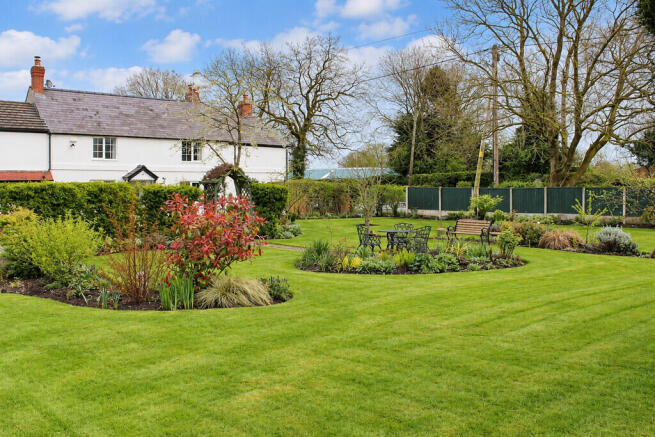
The main garden is directly across the shared driveway from the front door of White Cottage and, as a Parkland-style garden with orchard, could rightly be described as a gardener's paradise! It is a substantial outdoor space and could rival a garden on much more expensive properties. Featuring a wonderful assortment of colourful plants and shrubs along with 2 pear trees, 3 apple trees two plum trees and a damson. There are also a further three green houses and separate vegetable garden.
The detached double garage by the private parking area of White Cottage is large and also much-deeper than a standard double garage. There is certainly plenty of storage space here and a useful inside room or workshop. Complete with lighting and power.
White Cottage also features a further courtyard-style rear garden laid to low-maintenance brick paviour. Enjoying planted borders; this is a pleasant outdoor living space. A timber gate also provides access for bins and deliveries.
Please note: The owner of The Paddock (land next door) may pass and repass along the roadway across the front of White Cottage to/from Warrington Rd and also via a rear gate. The owner of the field to the south of White Cottage may [pass and repass between the field and Warrington Rd. Details of these rights are given in titles CH155783 and CH142850.
White Cottage is a real rarity; a real winning combination of beautiful living space both inside and out! With the additional benefit of no onward chain.
Auctioneer Comments
This property is for sale by the Modern Method of Auction. Should you view, offer or bid on the property, your information will be shared with the Auctioneer, iamsold Limited
This method of auction requires both parties to complete the transaction within 56 days of the draft contract for sale being received by the buyers solicitor (for standard Grade 1 properties). This additional time allows buyers to proceed with mortgage finance (subject to lending criteria, affordability and survey).
The buyer is required to sign a reservation agreement and make payment of a non-refundable Reservation Fee. This being 4.5% of the purchase price including VAT, subject to a minimum of £6,600.00 including VAT. The Reservation Fee is paid in addition to purchase price and will be considered as part of the chargeable consideration for the property in the calculation for stamp duty liability. Buyers will be required to go through an identification verification process with iamsold and provide proof of how the purchase would be funded.
This property has a Buyer Information Pack which is a collection of documents in relation to the property. The documents may not tell you everything you need to know about the property, so you are required to complete your own due diligence before bidding. A sample copy of the Reservation Agreement and terms and conditions are also contained within this pack. The buyer will also make payment of £349 including VAT towards the
preparation cost of the pack, where it has been provided by iamsold.
The property is subject to an undisclosed Reserve Price with both the Reserve Price and Starting Bid being subject to change.
Referral Arrangements
The Partner Agent and Auctioneer may recommend the services of third parties to you. Whilst these services are recommended as it is believed they will be of benefit; you are under no obligation to use any of these services and you should always consider your options before services are accepted. Where services are accepted the Auctioneer or Partner Agent may receive payment for the recommendation and you will be informed of any referral arrangement and payment prior to any services being taken by you.
- COUNCIL TAXA payment made to your local authority in order to pay for local services like schools, libraries, and refuse collection. The amount you pay depends on the value of the property.Read more about council Tax in our glossary page.
- Band: C
- PARKINGDetails of how and where vehicles can be parked, and any associated costs.Read more about parking in our glossary page.
- Garage,Off street
- GARDENA property has access to an outdoor space, which could be private or shared.
- Yes
- ACCESSIBILITYHow a property has been adapted to meet the needs of vulnerable or disabled individuals.Read more about accessibility in our glossary page.
- Ask agent

Add an important place to see how long it'd take to get there from our property listings.
__mins driving to your place
Affordability



Notes
Staying secure when looking for property
Ensure you're up to date with our latest advice on how to avoid fraud or scams when looking for property online.
Visit our security centre to find out moreDisclaimer - Property reference 102407012817. The information displayed about this property comprises a property advertisement. Rightmove.co.uk makes no warranty as to the accuracy or completeness of the advertisement or any linked or associated information, and Rightmove has no control over the content. This property advertisement does not constitute property particulars. The information is provided and maintained by Thomas Property Group, Chester. Please contact the selling agent or developer directly to obtain any information which may be available under the terms of The Energy Performance of Buildings (Certificates and Inspections) (England and Wales) Regulations 2007 or the Home Report if in relation to a residential property in Scotland.
*This is the average speed from the provider with the fastest broadband package available at this postcode. The average speed displayed is based on the download speeds of at least 50% of customers at peak time (8pm to 10pm). Fibre/cable services at the postcode are subject to availability and may differ between properties within a postcode. Speeds can be affected by a range of technical and environmental factors. The speed at the property may be lower than that listed above. You can check the estimated speed and confirm availability to a property prior to purchasing on the broadband provider's website. Providers may increase charges. The information is provided and maintained by Decision Technologies Limited. **This is indicative only and based on a 2-person household with multiple devices and simultaneous usage. Broadband performance is affected by multiple factors including number of occupants and devices, simultaneous usage, router range etc. For more information speak to your broadband provider.