Breda Park, Alford, AB33

- PROPERTY TYPE
Link Detached House
- BEDROOMS
3
- BATHROOMS
2
- SIZE
1,873 sq ft
174 sq m
- TENUREDescribes how you own a property. There are different types of tenure - freehold, leasehold, and commonhold.Read more about tenure in our glossary page.
Freehold
Key features
- UNIQUE THREE BEDROOMED STEADING CONVERSION.
- SUBSTANTIAL OPEN PLAN LIVING SPACES.
- ENVIABLE RURAL LOCATION WITHIN PRETTY WOODLAND.
- LARGE PRIVATE GARDENS.
- OAK FINISHES THROUGHOUT.
- DETACHED GARAGE.
- WOODLAND AND RIVER WALKS ON THE DOORSTEP.
Description
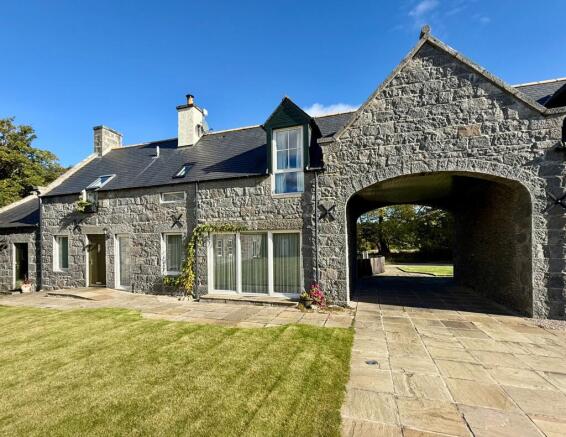
We are delighted to offer to the market, this exceptional three bedroomed, link detached steading conversion, set within the beautiful Breda Estate, just a short distance from the popular village of Alford. It offers an enviable family lifestyle and beautifully presented accommodation over two levels, that is finished to a very high standard. The property also boasts oil fired central heating, ( under floor on the ground floor ), double glazing, wood burning stove and quality oak finishes throughout. The well proportioned, open plan living spaces flow beautifully throughout the ground floor, while comfortable sleeping accommodation is offered within the three upstairs bedrooms, along with two well appointed bathrooms. The substantial private gardens are perfect for the family to enjoy or garden enthusiast and there is a detached single garage.
There are stunning woodland and river walks with direct access from the property, so perfect for those with dogs and children looking for adventure. We highly recommend early viewing of this one to avoid disappointment as there is usually high demand in this location.
Accommodation
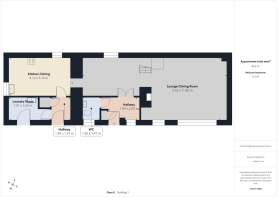
Vestibule, lounge/dining/family room, dining kitchen, boot room, utility room, master bedroom with en-suite, two further bedrooms, family bathroom and cloakroom.
Vestibule
2.56m x 1.89m
A welcoming entrance hallway featuring neutral décor, attractive tiled flooring and quality oak internal doors, frames and skirting boards. A set of glazed wooden double doors provides an inviting connection to the spacious open-plan living and dining area beyond, allowing natural light to flow through the property. The perfect introduction to this delightful property.
Lounge/Dining Room
11.8m x 5.18m
A particularly spacious and light-filled open-plan living and dining area, offering excellent space for both relaxing and entertaining. The room features neutral décor, attractive tiled flooring and wooden skirting boards, creating a practical and welcoming environment. Large glazed patio doors, complemented by additional windows, allow an abundance of natural light to flood the space, while giving seamless access to the outside. A feature fireplace with a wood-burning stove creates an attractive focal point, while recessed ceiling lighting adds a modern touch. The open-plan layout flows through to the adjoining hallway, with attractive oak staircase leading to the upper accommodation. This stunning room is ideal for modern family living, family gatherings, or entertaining.
Kitchen/Diner
5.1m x 3.12m
A very bright and spacious, dual aspect room that is fitted with a wide range of quality wall and base units in a cream shaker style with large areas of contrasting work surfaces. Integrated appliances include, double oven, gas hob, extraction hood, fridge and dishwasher. There is ample space for further appliances, and a table and chairs for informal dining. The floor is fully tiled, making this a very practical and easy maintained family space.
Rear Vestibule
1.9m x 1.57m
An essential secondary entrance with ample space for outerwear and storage within the useful fitted cupboard. There is access to the utility room and kitchen.
Utility room
2.45m x 1.91m
A practical and well-presented utility room featuring a range of white fitted wall and base units, complemented by neutral work surfaces and tiled flooring. The room provides useful storage and worktop space, with plumbing and connections for laundry appliances, including a washing machine, alongside additional appliance space. A stainless-steel sink and drainer are conveniently positioned and the large window provides natural light.
Wc
1.9m x 1.47m
A neatly presented separate WC on the ground level featuring a modern white close-coupled toilet, a contemporary wall-mounted washbasin with chrome fittings and a chrome ladder style heated towel rail for added convenience. The floor is fully tiled and the large window floods the space with natural light. The perfect facility for visiting guests.
Landing
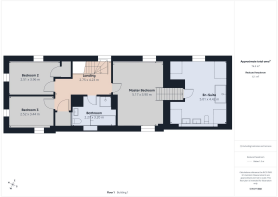
4.23m x 2.75m
A bright and spacious first-floor landing featuring neutral décor, light-coloured carpeting and attractive wooden doors, skirting boards and balustrades. The landing benefits from excellent natural light through a Velux roof window and an additional window overlooking the front of the property.
Master Bedroom
5.17m x 3.9m
A delightful master suite that is flooded with light by the dual aspect windows and offering an attractive oak stair that allows access to the en-suite facilities. Decorated in fresh neutral tones, the room also offers a versatile range of furniture layouts.
En-Suite
5.01m x 4.42m
A very generous and beautifully appointed space that offers a large central glass cubicle with mains shower, oak units with twin circular wash hand basins and push button WC. There is additional storage cupboards and the natural stone tiling finishes the space perfectly. There would also be ample space here for a free standing bath if required.
Bedroom 2
3.96m x 2.51m
A bright and well-proportioned double bedroom featuring neutral décor, a striking blue feature wall and light-coloured carpeting, complemented by attractive wooden skirting boards. The room benefits from excellent natural light through a traditional window and a large Velux roof window. There is also a fitted wardrobe.
Bedroom 3
3.44m x 2.52m
A bright and spacious bedroom with large Velux and feature high level window, making it a very bright and comfortable space. Tastefully decorated and finished with a neutral carpet.
Family Bathroom
3.2m x 2.27m
A spacious and well-appointed bathroom featuring a traditional freestanding roll-top style bath with decorative chrome feet, alongside a separate curved shower enclosure with glass screens. The suite also comprises a white pedestal wash hand basin and WC. The room is finished with attractive beige stone-effect wall tiling, complementary tiled flooring and a chrome heated towel rail. Velux roof windows allow plenty of natural light to flood the space, enhancing the bright and airy feel.
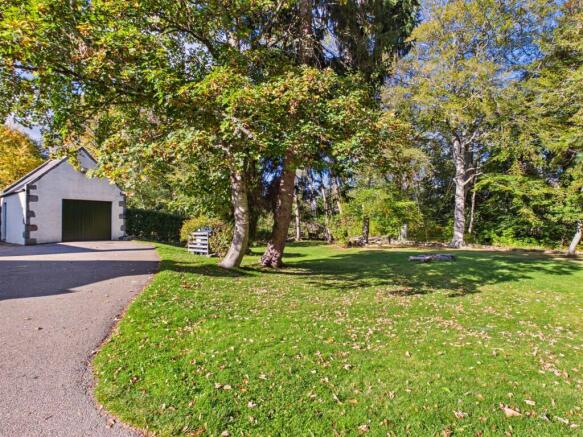
Garage
5.05m x 4.05m
A large detached single garage with power, light, up and over door and further single side access door. The pitched roof offers additional storage if required.
Rear Garden
To the rear of the property is a fully fenced and gated area of lawn, that is perfect for children to play, with ample space for children's equipment. There is an additional area with stone chippings with space for outdoor seating and alfresco dining.
Side Garden
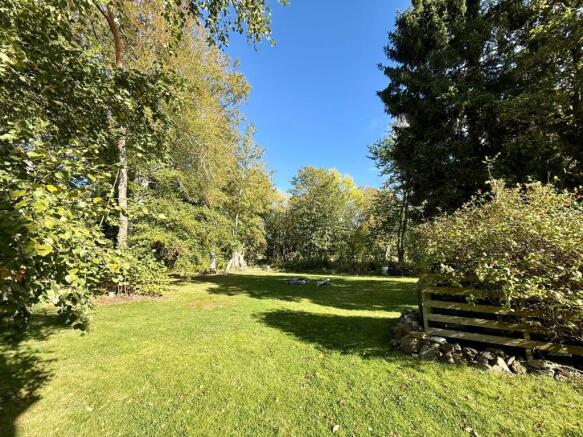
In addition to the rear garden, there is a further large area of mature gardens, laid mainly to lawn and complimented by dry stone dykes, mature trees and shrubs. Your own private woodland haven, where you can relax with the family, while you listen and watch the abundance of local wildlife. This is a location that dreams are made of and you won't want to leave.
Parking - Driveway
There is a private driveway to the front of the garage and additional parking to the rear of the property.
Brochures
Home Report- COUNCIL TAXA payment made to your local authority in order to pay for local services like schools, libraries, and refuse collection. The amount you pay depends on the value of the property.Read more about council Tax in our glossary page.
- Band: F
- PARKINGDetails of how and where vehicles can be parked, and any associated costs.Read more about parking in our glossary page.
- Driveway
- GARDENA property has access to an outdoor space, which could be private or shared.
- Enclosed garden,Rear garden
- ACCESSIBILITYHow a property has been adapted to meet the needs of vulnerable or disabled individuals.Read more about accessibility in our glossary page.
- Ask agent
Energy performance certificate - ask agent
Breda Park, Alford, AB33

Add an important place to see how long it'd take to get there from our property listings.
__mins driving to your place
Affordability
About Remax City & Shire Aberdeen, Aberdeen
FF4 Bluesky Business Space Prospect Road, Westhill Aberdeen AB32 6FJ
Notes
Staying secure when looking for property
Ensure you're up to date with our latest advice on how to avoid fraud or scams when looking for property online.
Visit our security centre to find out moreDisclaimer - Property reference 0af916fe-3607-4a8d-98ae-8d329093d397. The information displayed about this property comprises a property advertisement. Rightmove.co.uk makes no warranty as to the accuracy or completeness of the advertisement or any linked or associated information, and Rightmove has no control over the content. This property advertisement does not constitute property particulars. The information is provided and maintained by Remax City & Shire Aberdeen, Aberdeen. Please contact the selling agent or developer directly to obtain any information which may be available under the terms of The Energy Performance of Buildings (Certificates and Inspections) (England and Wales) Regulations 2007 or the Home Report if in relation to a residential property in Scotland.
*This is the average speed from the provider with the fastest broadband package available at this postcode. The average speed displayed is based on the download speeds of at least 50% of customers at peak time (8pm to 10pm). Fibre/cable services at the postcode are subject to availability and may differ between properties within a postcode. Speeds can be affected by a range of technical and environmental factors. The speed at the property may be lower than that listed above. You can check the estimated speed and confirm availability to a property prior to purchasing on the broadband provider's website. Providers may increase charges. The information is provided and maintained by Decision Technologies Limited. **This is indicative only and based on a 2-person household with multiple devices and simultaneous usage. Broadband performance is affected by multiple factors including number of occupants and devices, simultaneous usage, router range etc. For more information speak to your broadband provider.