
Comberton Road, Kidderminster

- PROPERTY TYPE
Semi-Detached
- BEDROOMS
3
- BATHROOMS
1
- SIZE
898 sq ft
83 sq m
- TENUREDescribes how you own a property. There are different types of tenure - freehold, leasehold, and commonhold.Read more about tenure in our glossary page.
Freehold
Key features
- Three Bedroom Semi Detached Home
- Spacious Reception Room
- Newly fitted Kitchen/Dining Room
- Attractive Gardens with Decked Seating Area
- Detached Garage and Convenient Location
Description
Halls are delighted with instructions to offer Comberton Road for sale by Private Treaty.
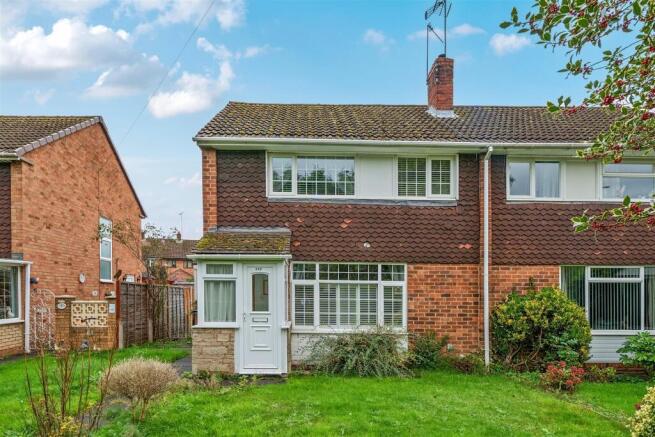
This semi-detached home provides approximately 898 sq ft of thoughtfully arranged accommodation over two floors, combining comfortable living space with tasteful presentation.
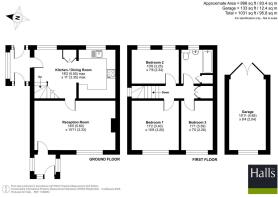
The ground floor comprises an Entrance Porch, generous Reception Room and a contemporary Kitchen/Dining Room, together with a rear entrance lobby.
Three first-floor Bedrooms are served by a family Bathroom.
Outside, established front and rear gardens complement the accommodation, whilst a decked seating terrace and detached garage add further appeal.
Situation - The property occupies a convenient position on Comberton Road, offering easy access to the centre of Kidderminster and a wide range of local amenities.
Kidderminster provides an excellent selection of shops, supermarkets, restaurants and leisure facilities, together with strong transport links including road and rail connections to Birmingham and the wider Midlands.
The area also benefits from nearby countryside walks and outdoor pursuits, combining accessibility with lifestyle appeal.
Schooling - An excellent range of highly regarded primary schools are available nearby including Comberton Primary School, Heronswood Primary School and Offmore Primary School.
For secondary education, King Charles I School and Sixth Form Centre is conveniently located nearby, together with additional options including Holy Trinity School and Baxter College.
Independent schooling is also available at Heathfield Knoll School.
W3w - ///just.player.chains
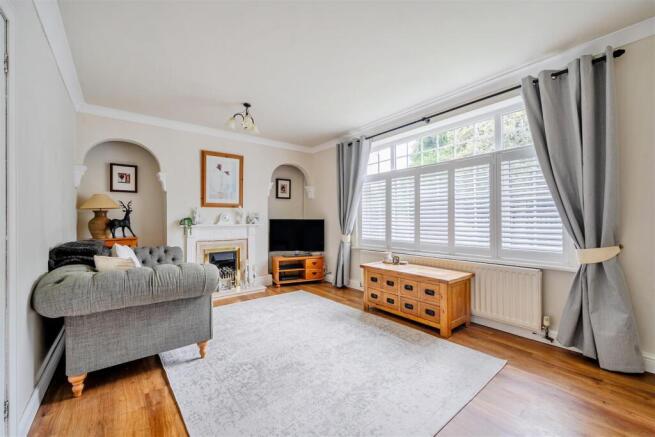
The Property - The property is principally accessed through an Entrance Porch, which opens into a spacious and welcoming Reception Room.
A broad front-facing window allows excellent levels of natural light, whilst a feature fireplace provides an attractive focal point. The room offers ample space for comfortable seating, with decorative arched recesses adding interest to the interior.
A door leads through to the generous Kitchen/Dining Room, extending across the rear of the house. The kitchen is fitted with contemporary shaker-style wall and base units, complemented by timber-effect work surfaces and flooring.
A fitted oven housing, inset hob and sink beneath the rear-facing window complete the kitchen area, whilst the adjoining dining space provides room for a family table.
A rear entrance lobby provides access outside, creating a practical connection between the accommodation and garden.
Stairs rise to the first-floor landing, from where doors lead to three Bedrooms and the family Bathroom.
Bedroom One is a comfortable double room overlooking the front of the property, with fitted wardrobes and overhead cupboards providing useful storage.
The remaining bedrooms offer flexibility for family use, guests or home working.
The family Bathroom comprises a bath, wash hand basin and WC.
Outside - To the front, a lawned garden is complemented by established shrubs and planted borders, with a paved pathway leading to the entrance porch and along the side of the house.
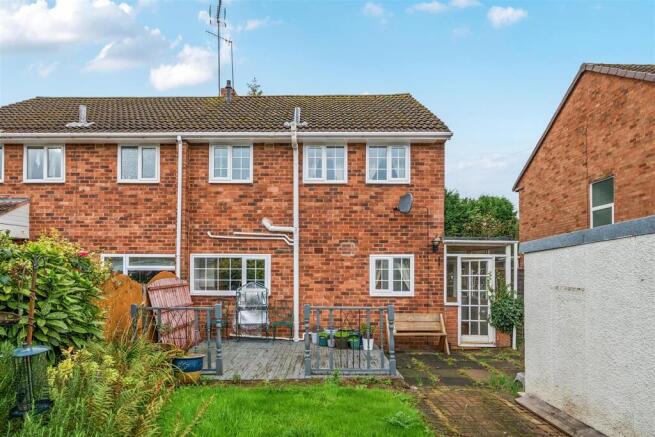
The rear garden offers a pleasant combination of lawn, mature planting and seating space.
A raised decked terrace with metal balustrading provides an inviting setting for outdoor dining and relaxation, whilst adjoining paving adds further practical outdoor space.
Fenced boundaries enclose the garden, with a detached garage providing useful storage or space for hobbies.
Services - We understand that the property benefits from mains water, electricity, gas, and drainage.
None of the services, appliances or electrical systems have been tested by Halls.
Tenure - The property is offered for sale Freehold with vacant possession upon completion.
Local Authority - Wyre Forest District Council, Wyre Forest House, Finepoint Way, Kidderminster, Worcestershire DY11 7WF
Council Tax - The property is being shown as being within council tax band C on the local authority register.
Anti-Money Laundering (Aml) Checks - We are legally obligated to undertake anti-money laundering checks on all property purchasers. Whilst we are responsible for ensuring that these checks, and any ongoing monitoring, are conducted properly; the initial checks will be handled on our behalf by a specialist company, Movebutler, who will reach out to you once your offer has been accepted. The charge for these checks is £36 (including VAT) per purchaser, which covers the necessary data collection and any manual checks or monitoring that may be required. This cost must be paid in advance, directly to Movebutler, before a memorandum of sale can be issued, and is non-refundable. We thank you for your cooperation.
Viewings - By appointment through Halls, Gavel House, 137 Franche Road, Kidderminster DY11 5AP
Agents Notes - Please be advised that probate has not yet been granted for this property.
Brochures
Comberton Road, Kidderminster- COUNCIL TAXA payment made to your local authority in order to pay for local services like schools, libraries, and refuse collection. The amount you pay depends on the value of the property.Read more about council Tax in our glossary page.
- Band: C
- PARKINGDetails of how and where vehicles can be parked, and any associated costs.Read more about parking in our glossary page.
- Garage
- GARDENA property has access to an outdoor space, which could be private or shared.
- Yes
- ACCESSIBILITYHow a property has been adapted to meet the needs of vulnerable or disabled individuals.Read more about accessibility in our glossary page.
- Ask agent
Comberton Road, Kidderminster

Add an important place to see how long it'd take to get there from our property listings.
__mins driving to your place
Affordability

About Halls Estate Agents, Kidderminster
137 Franche Road, Kidderminster, DY11 5AP



Notes
Staying secure when looking for property
Ensure you're up to date with our latest advice on how to avoid fraud or scams when looking for property online.
Visit our security centre to find out moreDisclaimer - Property reference 34995273. The information displayed about this property comprises a property advertisement. Rightmove.co.uk makes no warranty as to the accuracy or completeness of the advertisement or any linked or associated information, and Rightmove has no control over the content. This property advertisement does not constitute property particulars. The information is provided and maintained by Halls Estate Agents, Kidderminster. Please contact the selling agent or developer directly to obtain any information which may be available under the terms of The Energy Performance of Buildings (Certificates and Inspections) (England and Wales) Regulations 2007 or the Home Report if in relation to a residential property in Scotland.
*This is the average speed from the provider with the fastest broadband package available at this postcode. The average speed displayed is based on the download speeds of at least 50% of customers at peak time (8pm to 10pm). Fibre/cable services at the postcode are subject to availability and may differ between properties within a postcode. Speeds can be affected by a range of technical and environmental factors. The speed at the property may be lower than that listed above. You can check the estimated speed and confirm availability to a property prior to purchasing on the broadband provider's website. Providers may increase charges. The information is provided and maintained by Decision Technologies Limited. **This is indicative only and based on a 2-person household with multiple devices and simultaneous usage. Broadband performance is affected by multiple factors including number of occupants and devices, simultaneous usage, router range etc. For more information speak to your broadband provider.