
Wayside, Shutt Green Lane, Kiddemore Green, Brewood, ST19 9BH

- PROPERTY TYPE
Link Detached House
- BEDROOMS
3
- BATHROOMS
1
- SIZE
Ask agent
- TENUREDescribes how you own a property. There are different types of tenure - freehold, leasehold, and commonhold.Read more about tenure in our glossary page.
Freehold
Key features
- LARGE PLOT
- COUNTRYSIDE VIEWS
- AMPLE SCOPE FOR MODERNISATION AND EXTENSION (STPP)
Description
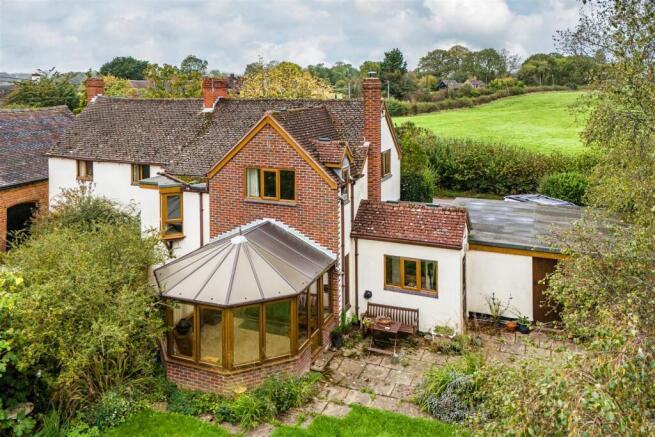
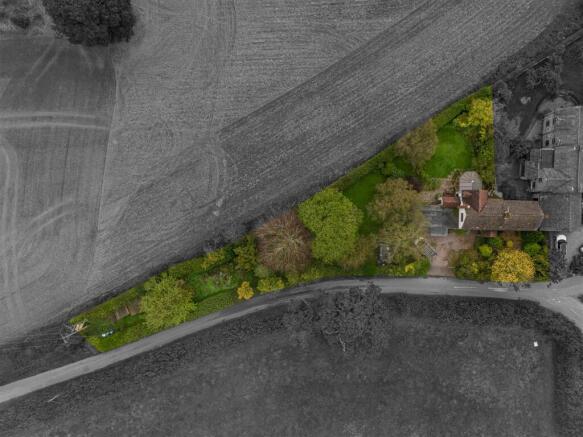
which requires modernisation and which stands in a superb plot of approximately 0.3 acres in total
with charming views across open South Staffordshire countryside and farmland
Location - Wayside stands in Kiddemore Green which is a small, South Staffordshire hamlet and lies approximately two miles to the west of the historic village of Brewood. Brewood provides a wide array of local amenities which are ideal for everyday needs with the further, more extensive amenities afforded by Stafford, Wolverhampton and Cannock being within easy reach.
The area is well served by schooling in both sectors with Brewood First and Middle Schools and St Dominic’s Grammar School being in the village itself together with primary schooling and easy access to a wide variety of further schooling in both sectors in Wolverhampton, Stafford and Newport.
Description - Wayside provides fine accommodation of generous proportions but would benefit from works of improvement and refurbishment affording buyers the opportunity to make the house “their own”. There is ample scope for extension, should buyers so wish, to greatly enhance the scope of accommodation provided, all subject to gaining all of the usual and necessary permissions and consents.
The house stands within a large plot of approximately 0.3 acres in total and benefits from delightful views over open South Staffordshire farmland and countryside.
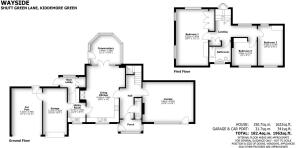
Accommodation - A glazed and panelled front door opens into the PORCH with tiled floor, double glazed windows to two elevations and a double glazed door opening into the HALL with a GUEST CLOAKROOM with WC and wash basin. The LOUNGE is a well proportioned reception room with double glazed windows and French door to the gardens, an inset living flame log effect gas fire and ceiling coving. The focal point of the ground floor is the LIVING KITCHEN which provides ample space for preparation, dining and seating. There is a range of wall and base mounted cabinetry with an electric hob, built in electric oven, stainless steel sink unit, an integrated fridge, a Rayburn stove set within an exposed brick recess with beam above, ample space for seating and dining, double glazed windows to both the front and side and double glazed French doors and windows into the CONSERVATORY which is fully double glazed with tiled floor and doors to the garden. A door from the kitchen opens into the UTILITY ROOM with base mounted cupboards, an internal door to the garage, a double glazed window to the front and a door to the REAR LOBBY with a garden door, double glazed window and cupboards.
A staircase from the hall with a double glazed oriel window to the half landing rises to the first floor landing with a double glazed window overlooking the rear garden, an airing cupboard with hot water cylinder and slatted shelving and fitted book and display shelving. BEDROOM ONE is a large double room in size with a light, corner aspect with double glazed windows to the side and rear with open views, access to the roof space, fitted wardrobes, cupboards and chests of drawers. BEDROOM TWO is a good double room in size with a light through aspect with double glazed windows to bot the front and rear and a fitted double wardrobe and BEDROOM THREE is also a good room in size with a double glazed window and fitted wardrobes and book and display shelving. The BATHROOM has a fitted suite with a panelled bath with mixer tap and shower attachment, pedestal basin and WC, part tiled walls and double glazed windows.
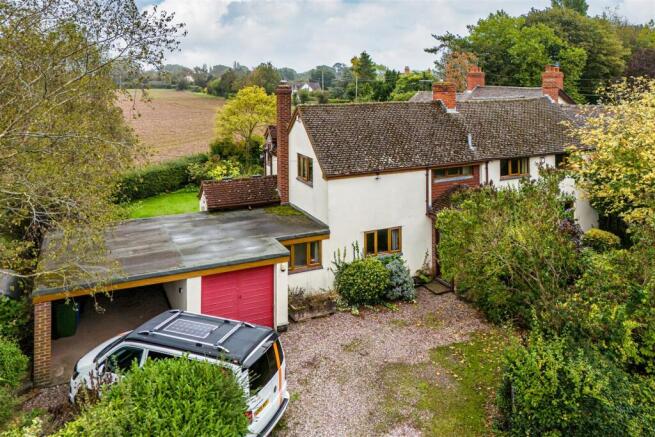
Outside - The house stands behind a wide, gravelled frontage providing ample off street parking together with an open fronted CAR PORT and a GARAGE with an elevating door, electric light and power.
One of the superb features of the property are the wonderful grounds within which it stands with an extensive lawn which runs behind the property and to the side providing ample recreational areas, there are well planted beds and borders, an area of former kitchen garden and two timber garden sheds / stores and a greenhouse. There is a total area of approximately 0.3 acres with delightful views over open South Staffordshire countryside and farmland.
We are informed by the Vendors that mains water and electricity are connected, the heating is oil fired and the drainage is to a private septic tank.
COUNCIL TAX BAND F – South Staffordshire
POSSESSION Vacant possession will be given on completion.
VIEWING - Please contact the Tettenhall Office.
The property is FREEHOLD.
Broadband – Ofcom checker shows Standard and Ultrafast broadband are available
Mobile data coverage is constantly changing, please use the property postcode and this link for the most up to date information from Ofcom:
Ofcom provides an overview of what is available, potential purchasers should contact their preferred supplier to check availability and speeds.
The long term flood defences website shows very low risk.
Brochures
Wayside, Shutt Green Lane, Kiddemore Green, BrewooBrochure- COUNCIL TAXA payment made to your local authority in order to pay for local services like schools, libraries, and refuse collection. The amount you pay depends on the value of the property.Read more about council Tax in our glossary page.
- Band: F
- PARKINGDetails of how and where vehicles can be parked, and any associated costs.Read more about parking in our glossary page.
- Garage,Covered,Driveway
- GARDENA property has access to an outdoor space, which could be private or shared.
- Yes
- ACCESSIBILITYHow a property has been adapted to meet the needs of vulnerable or disabled individuals.Read more about accessibility in our glossary page.
- Ask agent
Energy performance certificate - ask agent
Wayside, Shutt Green Lane, Kiddemore Green, Brewood, ST19 9BH

Add an important place to see how long it'd take to get there from our property listings.
__mins driving to your place
Affordability

About Berriman Eaton, Tettenhall
15 High Street, Tettenhall, Wolverhampton, WV6 8QS



Notes
Staying secure when looking for property
Ensure you're up to date with our latest advice on how to avoid fraud or scams when looking for property online.
Visit our security centre to find out moreDisclaimer - Property reference 34995277. The information displayed about this property comprises a property advertisement. Rightmove.co.uk makes no warranty as to the accuracy or completeness of the advertisement or any linked or associated information, and Rightmove has no control over the content. This property advertisement does not constitute property particulars. The information is provided and maintained by Berriman Eaton, Tettenhall. Please contact the selling agent or developer directly to obtain any information which may be available under the terms of The Energy Performance of Buildings (Certificates and Inspections) (England and Wales) Regulations 2007 or the Home Report if in relation to a residential property in Scotland.
*This is the average speed from the provider with the fastest broadband package available at this postcode. The average speed displayed is based on the download speeds of at least 50% of customers at peak time (8pm to 10pm). Fibre/cable services at the postcode are subject to availability and may differ between properties within a postcode. Speeds can be affected by a range of technical and environmental factors. The speed at the property may be lower than that listed above. You can check the estimated speed and confirm availability to a property prior to purchasing on the broadband provider's website. Providers may increase charges. The information is provided and maintained by Decision Technologies Limited. **This is indicative only and based on a 2-person household with multiple devices and simultaneous usage. Broadband performance is affected by multiple factors including number of occupants and devices, simultaneous usage, router range etc. For more information speak to your broadband provider.