
Chapelgate, Basildon

- PROPERTY TYPE
Semi-Detached
- BEDROOMS
4
- BATHROOMS
2
- SIZE
1,434 sq ft
133 sq m
- TENUREDescribes how you own a property. There are different types of tenure - freehold, leasehold, and commonhold.Read more about tenure in our glossary page.
Freehold
Key features
- Contemporary family homes crafted for modern living
- Designer kitchens with quartz worktops and integrated appliances
- Luxury bathrooms with sleek, high-end finishes
- Energy-efficient design with air source heat pumps and EV charging
- Peaceful landscaped setting with a strong sense of community
- Exceptional Basildon location with fast links to London
- Underfloor heating to ground floor level.
- 7-min walk to Basildon Train Station
Description
CHAPELGATE, BASILDON
**Discover Exceptional New Homes by Sempra Homes – Contemporary Design, Outstanding Specifications and Energy-Efficient Living**
A Beautiful Place to Call Home
Discover the perfect combination of contemporary style, comfort and convenience at Chapelgate, an impressive development of beautifully designed two, three and four-bedroom homes by Sempra Homes.
Situated in a fantastic location close to the heart of Basildon, Chapelgate offers an exciting opportunity to enjoy modern living within a thoughtfully planned residential community.
With attractive architecture, high-quality finishes and innovative energy-efficient features, these homes have been created to complement today's lifestyles, offering everything you need to settle into your next chapter.
Whether you're searching for additional space, a home to accommodate a growing family or simply somewhere new to make your own, Chapelgate has plenty to offer.
Beautiful Interiors, Exceptional Attention to Detail
Step through the front door and experience the quality and attention to detail that make these homes truly special.
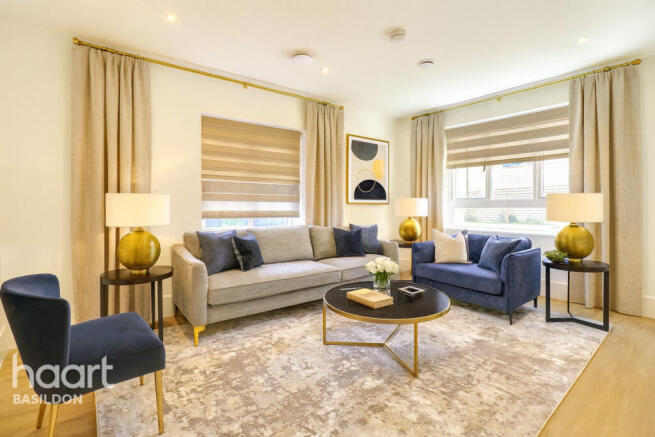
Each property has been carefully designed to maximise space, natural light and everyday functionality, creating welcoming interiors that effortlessly balance comfort and style.
The heart of the home is undoubtedly the stunning contemporary kitchen, complete with elegant **Symphony handleless cabinetry, beautiful quartz worktops and integrated Electrolux appliances**. Combining premium finishes with practical design, these kitchens provide a fantastic space for everything from everyday family meals to entertaining friends.
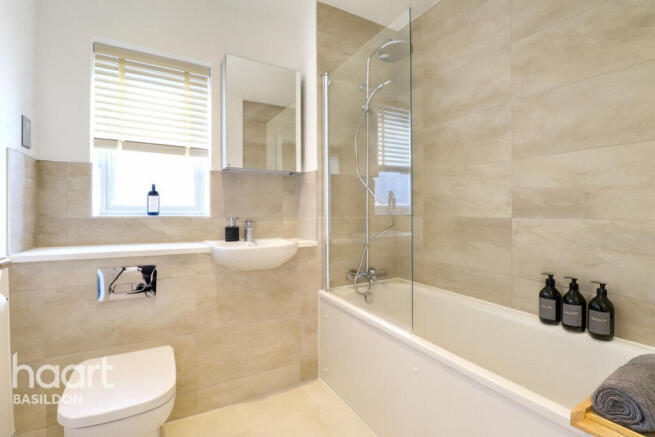
The same attention to detail can be found throughout the bathrooms and ensuites, which feature stylish Ideal Standard sanitaryware, contemporary chrome fittings and large-format ceramic tiling, creating a sleek and sophisticated finish.
High-quality flooring and luxurious wool carpets add the finishing touches, giving every room a fresh, modern feel and providing a beautiful blank canvas ready for your personal style.
Modern Homes with Energy Efficiency at Their Heart
At Chapelgate, modern design goes hand in hand with forward-thinking technology.
Each home benefits from a range of energy-efficient features designed to enhance comfort, support sustainable living and help manage household energy consumption.
These include air source heat pumps, mechanical ventilation with heat recovery, high-performance insulation and energy-efficient LED lighting.
Electric vehicle charging points are also provided as standard, adding another practical benefit for today's homeowners.
Outside, landscaped gardens and thoughtfully designed green spaces contribute to the development's attractive surroundings, creating an inviting environment for residents to enjoy.
Enjoy the Best of Basildon on Your Doorstep
One of Chapelgate's greatest advantages is its superb location, offering a wonderful balance of everyday convenience and excellent transport connections.
Positioned on the edge of Basildon Town Centre, the development places a wide selection of shopping, dining, entertainment and leisure facilities within easy reach.
From high-street favourites and independent cafés to local parks and recreational facilities, there is plenty to discover just moments from home.
For those commuting into London, Basildon railway station offers direct services to London Fenchurch Street, with journeys taking approximately 35 minutes.
Excellent road connections via the nearby A13 and A127 also provide convenient access to surrounding Essex towns, London and beyond.
With local schools, amenities and green spaces nearby, Chapelgate is perfectly positioned to offer a lifestyle that combines connectivity with the comforts of home.
A Fantastic Opportunity to Make Your Move
Chapelgate offers more than just a brand-new property. It provides the opportunity to enjoy a beautifully finished home, designed with modern living, quality and energy efficiency in mind.
From its impressive interior specification and thoughtful layouts to its excellent Basildon location, every element has been carefully considered to create a home you'll be proud to call your own.
**GUIDE PRICE £500,000 – £550,000**
**BESPOKE INCENTIVES AVAILABLE – ENQUIRE FOR FURTHER DETAILS!**
With a limited selection of homes remaining, now is a fantastic time to explore what Chapelgate has to offer.
**Contact haart Basildon today to arrange your viewing, discover the available homes and find out how we could help you make your next move.**
*Beautiful homes. Modern living. Your next chapter starts at Chapelgate.*
---
Important Information & Terms and Conditions
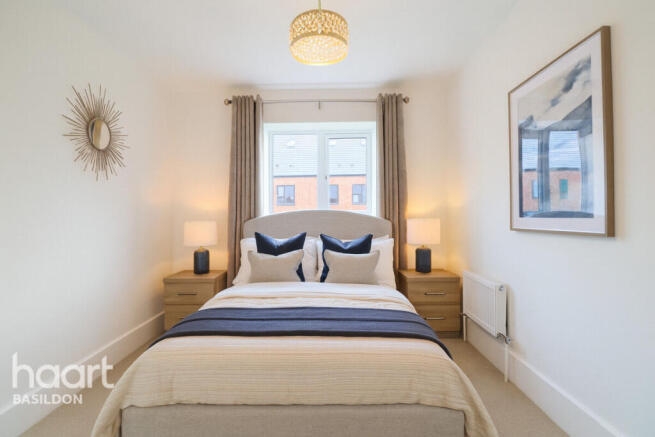
*Please note that images are for illustrative purposes only and may not represent an exact likeness of the individual properties available for sale. Some or all images may have been digitally furnished to demonstrate how rooms could be arranged, and actual colours, finishes, furnishings and appearances may differ from those shown.*
*Service charges will apply. Please speak with our Sales Agent for further information. Charges and costs are subject to change. Bespoke incentives are subject to availability, selected plots and individual terms and conditions. Guide prices are indicative, and the final asking price will depend on the individual property.*
Living Room
3.44m x 5.12m
Kitchen / Diner
3.44m x 4.35m
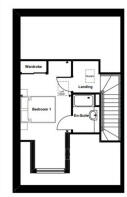
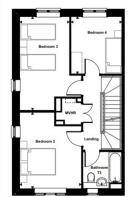
Bedroom
2.84m x 4.05m
Bedroom Two
3.44m x 4.3m
Bedroom Three
5.22m x 2.77m
Bedroom Four
2.83m x 3.19m
Bathroom
2.15m x 2.02m
Ensuite
1.52m x 2.16m
Disclaimer
haart Estate Agents also offer a professional, ARLA accredited Lettings and Management Service. If you are considering renting your property in order to purchase, are looking at buy to let or would like a free review of your current portfolio then please call the Lettings Branch Manager on the number shown above.
haart Estate Agents is the seller's agent for this property. Your conveyancer is legally responsible for ensuring any purchase agreement fully protects your position. We make detailed enquiries of the seller to ensure the information provided is as accurate as possible. Please inform us if you become aware of any information being inaccurate.
Brochures
Brochure- COUNCIL TAXA payment made to your local authority in order to pay for local services like schools, libraries, and refuse collection. The amount you pay depends on the value of the property.Read more about council Tax in our glossary page.
- Ask agent
- PARKINGDetails of how and where vehicles can be parked, and any associated costs.Read more about parking in our glossary page.
- Ask agent
- GARDENA property has access to an outdoor space, which could be private or shared.
- Yes
- ACCESSIBILITYHow a property has been adapted to meet the needs of vulnerable or disabled individuals.Read more about accessibility in our glossary page.
- Ask agent

Add an important place to see how long it'd take to get there from our property listings.
__mins driving to your place
Affordability



Notes
Staying secure when looking for property
Ensure you're up to date with our latest advice on how to avoid fraud or scams when looking for property online.
Visit our security centre to find out moreDisclaimer - Property reference 0097_HRT009722062. The information displayed about this property comprises a property advertisement. Rightmove.co.uk makes no warranty as to the accuracy or completeness of the advertisement or any linked or associated information, and Rightmove has no control over the content. This property advertisement does not constitute property particulars. The information is provided and maintained by haart, Basildon. Please contact the selling agent or developer directly to obtain any information which may be available under the terms of The Energy Performance of Buildings (Certificates and Inspections) (England and Wales) Regulations 2007 or the Home Report if in relation to a residential property in Scotland.
*This is the average speed from the provider with the fastest broadband package available at this postcode. The average speed displayed is based on the download speeds of at least 50% of customers at peak time (8pm to 10pm). Fibre/cable services at the postcode are subject to availability and may differ between properties within a postcode. Speeds can be affected by a range of technical and environmental factors. The speed at the property may be lower than that listed above. You can check the estimated speed and confirm availability to a property prior to purchasing on the broadband provider's website. Providers may increase charges. The information is provided and maintained by Decision Technologies Limited. **This is indicative only and based on a 2-person household with multiple devices and simultaneous usage. Broadband performance is affected by multiple factors including number of occupants and devices, simultaneous usage, router range etc. For more information speak to your broadband provider.