Oakwood, Vinehouse Close, Thurcaston, LE7 7JU

- PROPERTY TYPE
Detached
- BEDROOMS
4
- BATHROOMS
2
- SIZE
1,931 sq ft
179 sq m
- TENUREDescribes how you own a property. There are different types of tenure - freehold, leasehold, and commonhold.Read more about tenure in our glossary page.
Freehold
Key features
- Stunning Family Home
- Detached Home With Four Double Bedrooms & Two Bathrooms
- Spacious Lounge with Multi-Fuel Burner & Woodland Views
- Large Conservatory Overlooking the Garden
- Modern Magnet Kitchen with Granite Worktops
- Separate Home Office, Utility Room & Downstairs WC
- Two Private Garden Areas with Decking & Patio Seating
- Double Garage with Annexe Conversion Potential (STPP)
- Driveway Parking for Three Vehicles
- A Peaceful Close Comprising Just 18 Executive Homes Arranged Around a Quiet, No-through-road Setting
Description
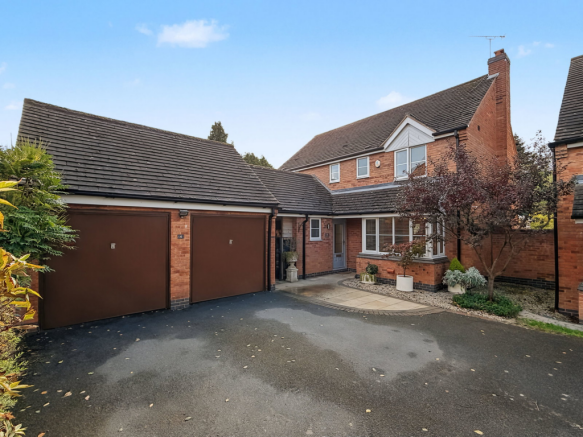
Set within Vinehouse Close, an exclusive and sought-after development of just 18 executive homes in the picturesque Charnwood village of Thurcaston, Oakwood is a generously proportioned four-bedroom detached home offering a wonderful balance of space, character and countryside living. Tucked away in a peaceful, no-through-road setting, the close enjoys a lovely sense of privacy, free from passing traffic. With beautifully versatile accommodation, four double bedrooms, a substantial conservatory and two distinct garden areas, Oakwood has all the ingredients for relaxed family life.
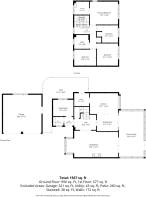
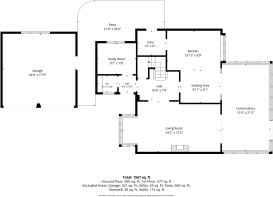
The entrance hallway provides a welcoming introduction to the home, with the accommodation unfolding naturally from here. A convenient ground-floor WC sits to one side, while a separate study offers a quiet and considered space for working from home. Equally suited to use as a teenager's games room, hobby room or creative retreat, this versatile space can adapt to the changing needs of its occupants.
The main sitting room is a wonderfully generous space, centred around a characterful multi-fuel stove, creating a warm and inviting atmosphere during the cooler months. A large bay window draws in natural light and frames a lovely outlook towards Lanesborough Wood, providing a beautiful connection to the surrounding landscape. With ample room for comfortable seating, this is a space equally suited to quiet evenings and gatherings with family and friends.
From here, the accommodation flows into an impressive conservatory, a particularly lovely addition to the house. With its generous proportions and connection to the garden, this light-filled room lends itself beautifully to long lunches, relaxed evenings and entertaining throughout the seasons.
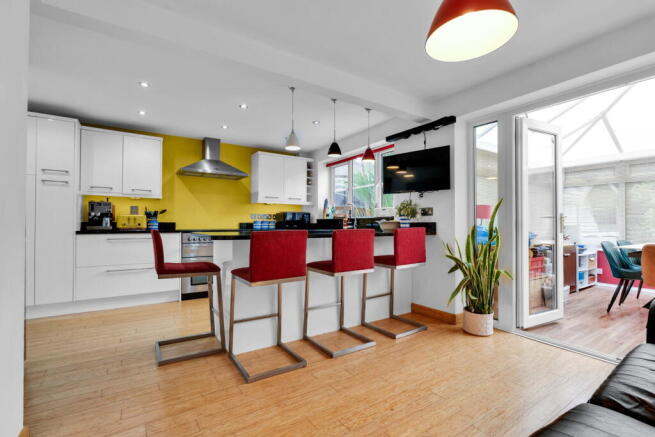
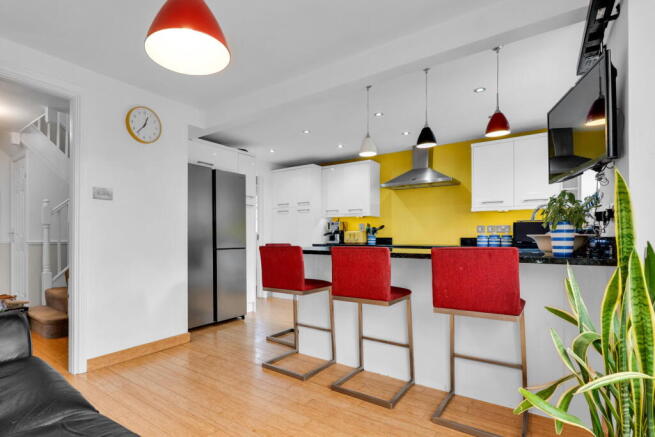
The kitchen has been thoughtfully designed by Magnet, combining practicality with quality finishes. Solid granite worktops complement the fitted cabinetry, while a traditional white ceramic one-and-a-half-bowl Butler sink adds a timeless touch. A breakfast bar provides an informal place to gather over morning coffee or an evening meal, while a separate utility room sits conveniently beyond, providing additional space for laundry and household essentials.
Upstairs, four well-proportioned double bedrooms provide comfortable and flexible accommodation. The principal bedroom enjoys a dual-aspect outlook, allowing natural light to enter from two directions and creating a particularly pleasant sense of space. It also benefits from its own en suite bathroom, complete with a bath and shower over, offering the flexibility of both a relaxing soak and a convenient everyday shower.
The remaining three double bedrooms are served by a family bathroom, with each room offering the space and versatility to accommodate growing families, visiting guests or changing lifestyle needs.
The Gardens and Grounds
Outside, Oakwood's gardens are arranged into two distinct areas, each with its own character and purpose.
Beyond the conservatory, a secluded gravelled garden provides an inviting setting for outdoor furniture, morning coffee or evenings spent entertaining. Enjoying a wonderful degree of privacy, this sheltered outdoor space feels like a natural extension of the house, offering a peaceful spot to relax and unwind.
A further lawned garden lies to the rear of the garages, offering a more traditional green space, ideal for children to play or for those who simply enjoy being outdoors.
Thoughtfully arranged raised planting beds make gardening particularly accessible and enjoyable. One is planted with an attractive collection of low-maintenance flowering shrubs, bringing seasonal colour and interest, while another is dedicated to herbs and fruit, offering the pleasure of growing fresh produce at home.
A raised timber deck creates a lovely elevated seating area, perfectly suited to long summer evenings, while an additional paved terrace provides another opportunity for outdoor dining or a quiet place to sit with a book. Together, these spaces offer a wonderful variety of settings in which to enjoy the changing seasons.
A particularly substantial double garage provides excellent storage and secure parking, while also offering exciting potential for future conversion, subject to the necessary planning permissions and building regulations. Its generous proportions could lend themselves to the creation of a further principal bedroom suite with bathroom, or potentially a self-contained annexe, providing valuable flexibility for multigenerational living or visiting family.
To the front, the driveway provides off-road parking for up to three vehicles, arranged in tandem where required.
The Setting
Vinehouse Close is a particularly peaceful enclave within Thurcaston, comprising just 18 executive homes arranged around a quiet, no-through-road setting. With no passing traffic and the surrounding countryside close at hand, it offers a wonderful sense of tranquillity, while remaining connected to the heart of village life.
Thurcaston itself is one of those villages that manages to feel wonderfully removed from the pace of everyday life, while remaining exceptionally well connected to the surrounding towns and countryside.
Characterful homes, quiet lanes and a strong sense of community give the village its enduring appeal. The surrounding landscape is particularly special, with an abundance of footpaths and countryside walks accessible nearby, making it a lovely setting for those who enjoy early morning walks, weekend adventures or simply being close to nature.
At the heart of village life, and just around the corner from Oakwood, is the popular, family-run Wheatsheaf, a welcoming traditional pub with its own delicatessen, offering real ales, home-cooked food and even a skittles alley and function room. A lovely place to enjoy a leisurely lunch, pick up something from the deli or spend an evening with friends, it adds to the wonderful sense of community that makes Thurcaston so appealing. A walk of approximately ten minutes leads to the equally picturesque village of Cropston, where further traditional pubs provide plenty of opportunities for dining and socialising.
Beyond Cropston, scenic walking routes continue past the reservoir towards the magnificent surroundings of Bradgate Park, where the historic ruins of Bradgate House, associated with Lady Jane Grey, sit within acres of beautiful parkland and countryside.
Closer to home, the award-winning David North delicatessen and tearooms can be found at the bottom of Mill Lane, just a short stroll away. Nearby, the historic Rothley station of the Great Central Railway brings a wonderful sense of nostalgia to the area, with the occasional sound of passing steam trains drifting through the village and sometimes audible from Oakwood's gardens.
For those who enjoy exploring on foot, a public footpath opposite the entrance to Vinehouse Close provides a particularly lovely route across open fields towards Rothley Golf Club and the village cricket ground, continuing into Rothley itself, where an excellent selection of independent shops, cafés, pubs and everyday amenities can be found.
For families, Thurcaston offers the appeal of village life alongside convenient access to local schooling and everyday essentials. Leicester and Loughborough are both readily accessible, making the location equally suited to those commuting or looking to enjoy the benefits of countryside living without feeling isolated.
Oakwood is a home that offers space to come together and room to retreat. From the warmth of the sitting room and its woodland outlook to the light-filled conservatory, thoughtfully arranged gardens and four comfortable double bedrooms, it is a house perfectly suited to the pleasures of family life, in a village where the countryside is never far from the doorstep.
Disclaimer
These particulars are intended as a general guide only and do not constitute any part of an offer or contract. All descriptions, photographs, floor plans, dimensions and other details are provided in good faith but are approximate and for illustrative purposes only. Any prospective purchaser should not rely on these particulars as statements of fact but must satisfy themselves by inspection or otherwise as to their accuracy.
Taylors Estate Agency has not tested any services, systems or appliances and therefore cannot verify that they are in working order. Buyers are advised to obtain verification from their solicitor or surveyor. Any reference to tenure, lease details, service charges, ground rent or council tax should be confirmed independently before proceeding.
In accordance with current legislation, material information has been provided where available; however, all interested parties should make their own enquiries to confirm accuracy. Neither Taylors Estate Agency nor any of its employees has authority to make or give any representation or warranty in relation to this property.
In accordance with current legal requirements, all prospective purchasers are required to undergo an Anti-Money Laundering (AML) check. An administration fee of £40 per property will apply. This fee is payable after an offer has been accepted and must be settled before a memorandum of sale can be issued.
- COUNCIL TAXA payment made to your local authority in order to pay for local services like schools, libraries, and refuse collection. The amount you pay depends on the value of the property.Read more about council Tax in our glossary page.
- Band: F
- PARKINGDetails of how and where vehicles can be parked, and any associated costs.Read more about parking in our glossary page.
- Garage,Driveway
- GARDENA property has access to an outdoor space, which could be private or shared.
- Private garden
- ACCESSIBILITYHow a property has been adapted to meet the needs of vulnerable or disabled individuals.Read more about accessibility in our glossary page.
- Level access
Oakwood, Vinehouse Close, Thurcaston, LE7 7JU

Add an important place to see how long it'd take to get there from our property listings.
__mins driving to your place
Affordability


Notes
Staying secure when looking for property
Ensure you're up to date with our latest advice on how to avoid fraud or scams when looking for property online.
Visit our security centre to find out moreDisclaimer - Property reference S1890019. The information displayed about this property comprises a property advertisement. Rightmove.co.uk makes no warranty as to the accuracy or completeness of the advertisement or any linked or associated information, and Rightmove has no control over the content. This property advertisement does not constitute property particulars. The information is provided and maintained by Taylors, Rothley. Please contact the selling agent or developer directly to obtain any information which may be available under the terms of The Energy Performance of Buildings (Certificates and Inspections) (England and Wales) Regulations 2007 or the Home Report if in relation to a residential property in Scotland.
*This is the average speed from the provider with the fastest broadband package available at this postcode. The average speed displayed is based on the download speeds of at least 50% of customers at peak time (8pm to 10pm). Fibre/cable services at the postcode are subject to availability and may differ between properties within a postcode. Speeds can be affected by a range of technical and environmental factors. The speed at the property may be lower than that listed above. You can check the estimated speed and confirm availability to a property prior to purchasing on the broadband provider's website. Providers may increase charges. The information is provided and maintained by Decision Technologies Limited. **This is indicative only and based on a 2-person household with multiple devices and simultaneous usage. Broadband performance is affected by multiple factors including number of occupants and devices, simultaneous usage, router range etc. For more information speak to your broadband provider.