Oaktree Park, Sticklepath, Okehampton, Devon, EX20

- PROPERTY TYPE
Detached
- BEDROOMS
4
- BATHROOMS
2
- SIZE
Ask agent
- TENUREDescribes how you own a property. There are different types of tenure - freehold, leasehold, and commonhold.Read more about tenure in our glossary page.
Freehold
Description
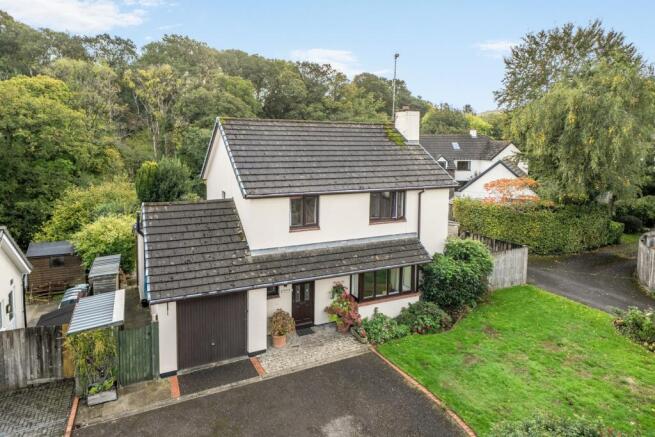
Situated in a select cul-de-sac within the highly regarded Dartmoor National Park village of Sticklepath, this spacious four-bedroom detached house occupies a generous plot with extensive gardens extending down to the river, providing direct river frontage. The property has been significantly upgraded by the current owners in recent years and offers well-proportioned accommodation, ample parking for at least three vehicles and a delightful garden setting. Oak Tree Park is a small, established development, with this particular property enjoying a position within a quiet, well-spaced cul-de-sac.
Material Information/Utilities
Water - Mains connectionDrains - Mains Electric - Mains Heating - OilBroadband - Ultra Fast and Standard available Mobile - EE & Vodafone offer best coverage (OFCOM)Council Tax Band - EEPC - D
General
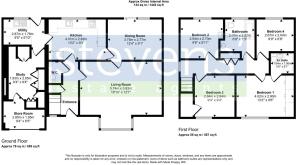
This substantial detached family home offers spacious and versatile accommodation, complemented by extensive gardens which are a particularly attractive feature of the property. The ground floor comprises a welcoming entrance hall, cloakroom, large living room with an open fireplace and bay window, separate dining room with doors opening to the garden, and a well-equipped kitchen which was refitted in 2025 with quartz worktops and integrated appliances. A separate utility room provides additional practicality, whilst the former garage has been thoughtfully converted to create a useful office and adjoining storeroom. On the first floor are four well-proportioned bedrooms, including the main bedroom with fitted Sharps wardrobes and an en-suite shower room, together with a family bathroom. Further improvements include an oil-fired boiler installed in 2020, UPVC double glazing and an updated ground floor cloakroom.Outside, the property benefits from driveway parking for at least three ve
Location
Sticklepath is a thriving and highly regarded village within Dartmoor National Park, renowned for its strong community spirit and beautiful surroundings. Village amenities include two public houses, village shop/cafe and a village hall, whilst superb countryside walks can be enjoyed directly from the village onto Dartmoor. The neighbouring village of South Zeal has a popular primary school, and Okehampton, just a few miles away, offers an excellent range of facilities including supermarkets, secondary schooling, leisure amenities and a railway station. The nearby A30 provides convenient road links to Exeter, Cornwall and the wider region
.
A composite front door with twin double-glazed panels opens to the:
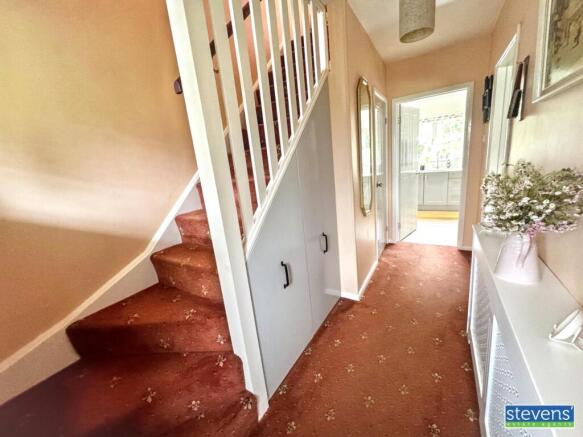
Hall
Fitted carpet, radiator and useful pull-out understairs storage.
Cloakroom
Refitted in 2024 with a modern suite comprising a concealed cistern WC and vanity wash basin. Laminate wood flooring and extractor fan.
Living Room
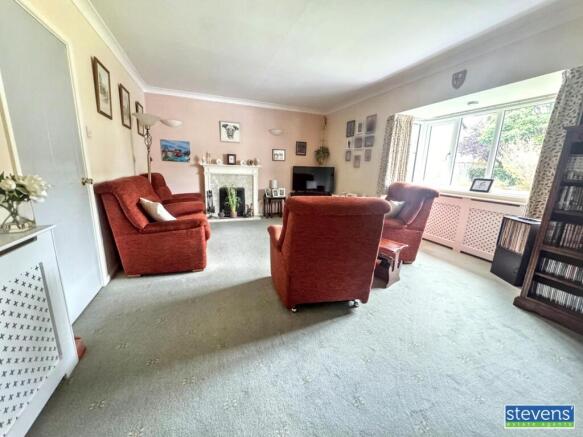
A particularly spacious reception room with a front aspect bay window providing plenty of natural light. An open fireplace with marble surround and hearth forms an attractive focal point. Fitted carpet and two radiators.
Dining Room
A well-proportioned reception room with LVT flooring, radiator and UPVC double-glazed tilt-and-slide patio doors opening directly to the rear garden.
Kitchen
Refitted in 2025 with an extensive range of modern floor and wall units complemented by quartz worktops. Integrated appliances include a fridge/freezer, double electric oven and inset ceramic hob with extractor hood over. Inset one-and-a-half bowl ceramic sink and LVT flooring.
Utility Room
Fitted floor and wall cupboards with an inset stainless steel sink, plumbing and space for a washing machine and tumble dryer, dishwasher. LVT flooring, radiator and glazed door opening to the garden.
Office
Formerly part of the garage, this versatile room provides an ideal home office or additional workspace. An extensive range of fitted storage cupboards, laminate wood flooring and housing for the oil-fired boiler installed in 2020 and an unvented pressurised hot water cylinder. Door opening to the:
Store Room
The remaining section of the former garage, retaining its up-and-over garage door and providing useful storage space with power and light connected.
.
From the entrance hall, stairs lead up to the:
.
From the entrance hall, stairs lead up to the:
Landing
Fitted carpet, linen cupboard and ceiling hatch providing access to the boarded roof space, which benefits from light and power.
Bedroom
A good-sized double bedroom with fitted carpet, radiator and a range of full-width fitted wardrobes installed by Sharps in 2020.
En-Suite Shower Room
Refitted in 2020 with a contemporary white suite comprising a triple-width tiled shower enclosure, concealed cistern WC and wash hand basin. Fully tiled surrounds, tiled flooring, heated towel radiator and extractor fan.
Bedroom
A well-proportioned bedroom with fitted carpet, radiator and pedestal wash basin.
Bedroom
Fitted carpet, radiator and built-in storage cupboard.
Bedroom
Fitted carpet and radiator.
Bathroom
A suite comprising a wood-panelled bath with separate shower over, low-level WC, pedestal wash basin and bidet. Fully tiled surrounds, vinyl flooring and heated towel radiator.
Outside
Front Garden and ParkingTo the front of the property is a generous driveway providing off-road parking for at least three vehicles. An open-plan lawned garden is complemented by established shrub and tree borders, creating an attractive approach to the house.Rear GardenThe extensive rear garden is a particularly appealing feature of the property, offering a wonderful variety of outdoor spaces arranged over several sections and extending down to the river.The garden can be accessed from either side of the house via gated pathways. To one side is a useful storage shed and oil tank, with a paved pathway continuing around to the rear of the property.Immediately adjoining the house is a decorative circular paved seating area, beyond which is a large, predominantly level lawn. A further patio seating area with a fitted covered pergola provides an ideal space for outdoor dining and entertaining whilst enjoying the garden surroundings.To the opposite side of the property is a subst
River Frontage
A particularly special feature is the river which borders the entire rear boundary of the garden. The grounds extend directly to the water's edge, with access to the river providing a peaceful and picturesque setting in which to enjoy the natural surroundings.The combination of extensive gardens, established planting, multiple seating areas and direct river frontage creates an exceptional outdoor space rarely found within a village cul-de-sac setting.
Consumer Protection from Unfair Trading Regulations 2008
As the sellers agents we are not surveyors or conveyancing experts & as such we cannot & do not comment on the condition of the property, any apparatus, equipment, fixtures and fittings, or services or issues relating to the title or other legal issues that may affect the property, unless we have been made aware of such matters. Interested parties should employ their own professionals to make such enquiries before making any transactional decisions. You are advised to check the availability of any property before travelling any distance to view.
- COUNCIL TAXA payment made to your local authority in order to pay for local services like schools, libraries, and refuse collection. The amount you pay depends on the value of the property.Read more about council Tax in our glossary page.
- Band: E
- PARKINGDetails of how and where vehicles can be parked, and any associated costs.Read more about parking in our glossary page.
- Yes
- GARDENA property has access to an outdoor space, which could be private or shared.
- Yes
- ACCESSIBILITYHow a property has been adapted to meet the needs of vulnerable or disabled individuals.Read more about accessibility in our glossary page.
- Ask agent
Oaktree Park, Sticklepath, Okehampton, Devon, EX20

Add an important place to see how long it'd take to get there from our property listings.
__mins driving to your place
Affordability
About Stevens Estate Agents, Okehampton
15 Charter Place, Okehampton, Devon, EX20 1HN


Notes
Staying secure when looking for property
Ensure you're up to date with our latest advice on how to avoid fraud or scams when looking for property online.
Visit our security centre to find out moreDisclaimer - Property reference 10844114. The information displayed about this property comprises a property advertisement. Rightmove.co.uk makes no warranty as to the accuracy or completeness of the advertisement or any linked or associated information, and Rightmove has no control over the content. This property advertisement does not constitute property particulars. The information is provided and maintained by Stevens Estate Agents, Okehampton. Please contact the selling agent or developer directly to obtain any information which may be available under the terms of The Energy Performance of Buildings (Certificates and Inspections) (England and Wales) Regulations 2007 or the Home Report if in relation to a residential property in Scotland.
*This is the average speed from the provider with the fastest broadband package available at this postcode. The average speed displayed is based on the download speeds of at least 50% of customers at peak time (8pm to 10pm). Fibre/cable services at the postcode are subject to availability and may differ between properties within a postcode. Speeds can be affected by a range of technical and environmental factors. The speed at the property may be lower than that listed above. You can check the estimated speed and confirm availability to a property prior to purchasing on the broadband provider's website. Providers may increase charges. The information is provided and maintained by Decision Technologies Limited. **This is indicative only and based on a 2-person household with multiple devices and simultaneous usage. Broadband performance is affected by multiple factors including number of occupants and devices, simultaneous usage, router range etc. For more information speak to your broadband provider.