Wickham Way, Beckenham, BR3

- PROPERTY TYPE
Detached
- BEDROOMS
5
- BATHROOMS
2
- SIZE
3,082 sq ft
286 sq m
- TENUREDescribes how you own a property. There are different types of tenure - freehold, leasehold, and commonhold.Read more about tenure in our glossary page.
Freehold
Key features
- QUOTE REF JH19486
- Substantial five bedroom detached family home
- Set on one of Wickham Way’s more generous plots
- Low Maintenance indoor heated swimming pool and family room
- Large, established East facing rear garden
- Spacious double reception room and sociable kitchen
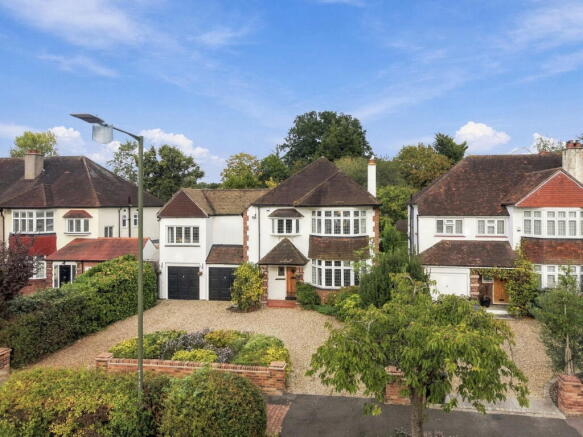
- Sweeping horseshoe driveway with excellent off street parking
- Within catchment for Langley Park School for Boys and Langley Park School for Girls
- - Sought after Park Langley location close to local amenities, stations and Langley Park Golf Club
- Significant potential to extend and remodel, subject to planning
Description
Guide Price £1,400,000 to £1,600,000
Set on one of Wickham Way’s more generous plots, this substantial five-bedroom detached home offers something increasingly hard to find in Park Langley: space to enjoy now, together with the potential to create a genuinely impressive long term family home in the future.
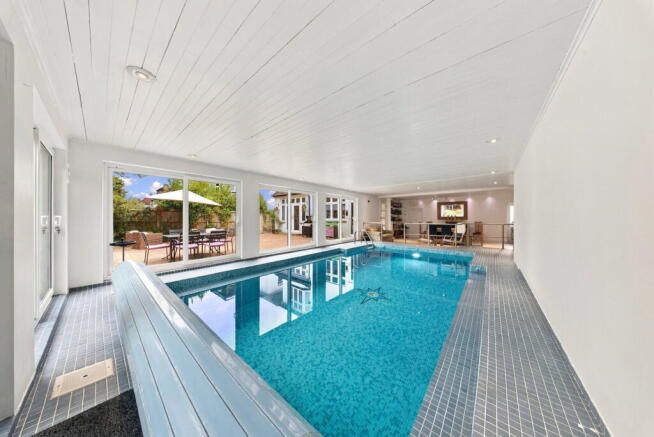
And then there is the indoor heated swimming pool.
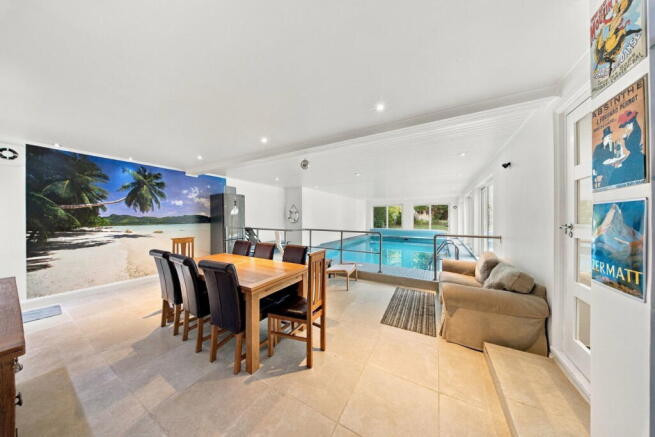
Currently the standout feature of the property, the pool sits within a large pool and family room directly off the kitchen, with glazed doors opening onto the rear garden. The space is already used for dining and entertaining as well as swimming, so it works as much as an extension of the family living space as it does a pool room.
Unlike an outdoor pool that may only be used for part of the year, this one can be enjoyed throughout the seasons. Ongoing maintenance is relatively straightforward, and a fitted child safety cover provides additional peace of mind when the pool is not in use.
For a family, it is the sort of feature that can become part of everyday life rather than something reserved for special occasions. The children have brought friends home from school for a swim. During the holidays, the pool has been somewhere for everyone to disappear off to for a few hours. Friends have come over, family have gathered around it and, because it is indoors, nobody has had to check the weather forecast before deciding whether they can use it.
Originally built in the late 1920s, the house sits behind a wide frontage with a sweeping horseshoe driveway and excellent off-street parking.
The age of the property is particularly fitting for Wickham Way, which forms part of the early development of the Park Langley Estate. The area became known for its substantial detached homes, generous plots and greenery, and that sense of space remains one of the reasons Wickham Way continues to be so highly regarded today.
It is certainly one of the strengths of this particular house.
Inside, the accommodation is generous and practical.
A large double reception room provides plenty of space for both sitting and dining areas and works equally well for everyday family life or entertaining.
The kitchen is arranged around a large island and breakfast bar, providing plenty of space for informal family dining, while connecting directly with the pool and family room beyond. With the doors from this space opening onto the garden, the kitchen, pool room and outside space work particularly well together for entertaining.
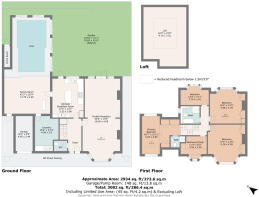
One of the original garages remains available and is used for storage, while the second has been converted into a useful utility room. There is also a downstairs WC.
Upstairs are five well-proportioned bedrooms.
The principal bedroom benefits from fitted wardrobes and its own en suite bathroom, while the remaining bedrooms offer plenty of flexibility for children, guests or home working. A family bathroom serves the rest of the first floor.
There is also a spacious loft, the majority of which is boarded, providing excellent storage. The loft also houses a Vaillant gas boiler which was replaced in January 2026.
Outside is where the scale of the property becomes particularly apparent.
The rear garden is large, established and private, with a substantial lawn and generous patio area immediately behind the house.
Combined with the unusually wide plot and space surrounding the property, there is significant potential for a future owner to extend and remodel the house, subject to the necessary planning permissions.
That is an important part of the appeal.
This is already a substantial five-bedroom family home, but the plot provides the opportunity to create something considerably larger over time without necessarily sacrificing the garden.
For anyone looking for a long-term home, that gives the property a rare balance: plenty to enjoy immediately, while still offering the scope to evolve as a family’s needs change.
Wickham Way remains one of the best-known residential roads in the Park Langley area, with substantial family homes, generous plots and good access to local schools and amenities. Langley Park Golf Club is nearby, while Eden Park and West Wickham stations provide useful rail connections towards central London.
Beckenham and West Wickham are also within easy reach, offering a wide range of shops, restaurants and everyday amenities.
What makes this home particularly unusual is the combination.
A substantial five-bedroom detached house dating from the late 1920s.
A genuinely generous plot.
A large private garden.
Excellent parking.
Significant potential to extend and create a future forever home.
And an indoor heated swimming pool and family room that can be enjoyed throughout the year.
For buyers looking for space, flexibility and something a little different in Park Langley, it is an opportunity that is increasingly difficult to find.
PLEASE QUOTE REFERENCE JH19486 ON ALL ENQUIRIES
Important Information on Anti-Money Laundering Check
We are required by law to conduct Anti-Money Laundering checks on all parties involved in the sale or purchase of a property. We take the responsibility of this seriously in line with HMRC guidance in ensuring the accuracy and continuous monitoring of these checks. Our compliance partner, Move Butler, will carry out the initial checks on our behalf. They will contact you and where possible, a biometric check will be sent to you electronically only once your offer has been accepted.
As an applicant, you will be charged a non-refundable fee of £30 (inclusive of VAT) per buyer for these checks. The fee covers data collection, manual checking, and monitoring. You will need to pay this amount directly to Move Butler and complete all Anti-Money Laundering checks before your offer can be formally accepted.
You will also be required to provide evidence of how you intend to finance your purchase prior to formal acceptance of any offer.
Brochures
Brochure 1- COUNCIL TAXA payment made to your local authority in order to pay for local services like schools, libraries, and refuse collection. The amount you pay depends on the value of the property.Read more about council Tax in our glossary page.
- Band: G
- PARKINGDetails of how and where vehicles can be parked, and any associated costs.Read more about parking in our glossary page.
- Driveway
- GARDENA property has access to an outdoor space, which could be private or shared.
- Private garden
- ACCESSIBILITYHow a property has been adapted to meet the needs of vulnerable or disabled individuals.Read more about accessibility in our glossary page.
- Ask agent
Wickham Way, Beckenham, BR3

Add an important place to see how long it'd take to get there from our property listings.
__mins driving to your place
Affordability

Notes
Staying secure when looking for property
Ensure you're up to date with our latest advice on how to avoid fraud or scams when looking for property online.
Visit our security centre to find out moreDisclaimer - Property reference S1890033. The information displayed about this property comprises a property advertisement. Rightmove.co.uk makes no warranty as to the accuracy or completeness of the advertisement or any linked or associated information, and Rightmove has no control over the content. This property advertisement does not constitute property particulars. The information is provided and maintained by eXp UK, London. Please contact the selling agent or developer directly to obtain any information which may be available under the terms of The Energy Performance of Buildings (Certificates and Inspections) (England and Wales) Regulations 2007 or the Home Report if in relation to a residential property in Scotland.
*This is the average speed from the provider with the fastest broadband package available at this postcode. The average speed displayed is based on the download speeds of at least 50% of customers at peak time (8pm to 10pm). Fibre/cable services at the postcode are subject to availability and may differ between properties within a postcode. Speeds can be affected by a range of technical and environmental factors. The speed at the property may be lower than that listed above. You can check the estimated speed and confirm availability to a property prior to purchasing on the broadband provider's website. Providers may increase charges. The information is provided and maintained by Decision Technologies Limited. **This is indicative only and based on a 2-person household with multiple devices and simultaneous usage. Broadband performance is affected by multiple factors including number of occupants and devices, simultaneous usage, router range etc. For more information speak to your broadband provider.