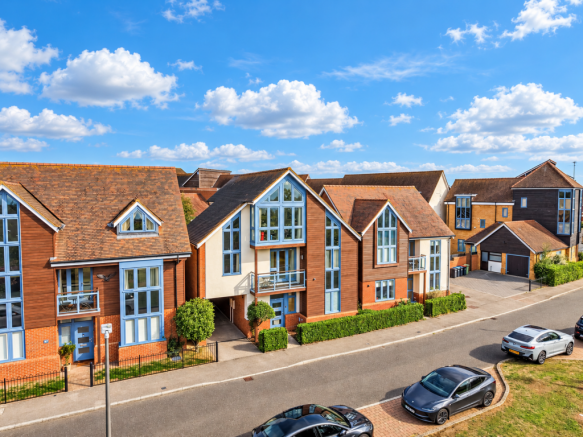
Kingswear Drive, Milton Keynes, Broughton, MK10 9NZ

- PROPERTY TYPE
Detached
- BEDROOMS
6
- BATHROOMS
3
- SIZE
2,364 sq ft
220 sq m
- TENUREDescribes how you own a property. There are different types of tenure - freehold, leasehold, and commonhold.Read more about tenure in our glossary page.
Freehold
Key features
- Please quote this reference number when calling for a viewing RO1430
- Entire top-floor suite: master, dressing room or 6th bedroom, shower room
- 21ft first-floor principal bedroom with en-suite and balcony
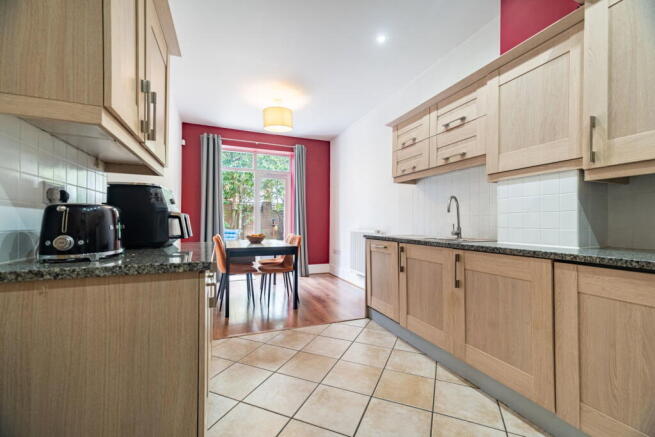
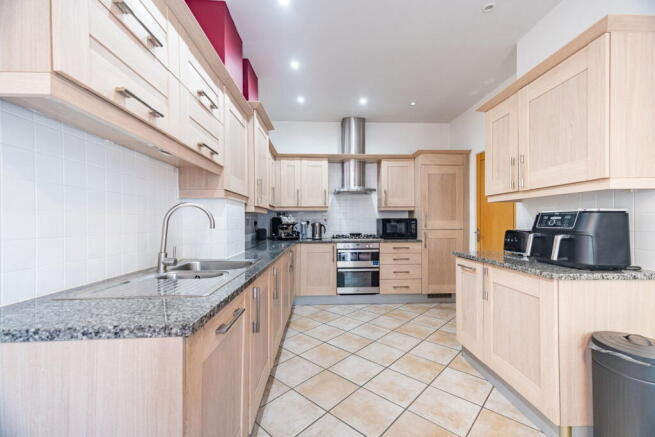
- 21ft kitchen/breakfast room with doors to the garden
- Drawing room with garden doors plus separate dining room
- Flexible space for gym, cinema room, home office or teen suite
- Single garage, carport and parking for three cars
- Sought-after Broughton, near popular schools and Broughton Gate
- Quick access to M1 J14 and Milton Keynes Central for London
- Two walk-in wardrobes on the top floor
Description
EXCLUSIVE OPEN DAYS – BOOK YOUR SLOT NOW
All viewings for this property will take place ONLY on the following dates and times:
Wednesday 21st October | 5:00pm – 7pm
Saturday 24th October | 10:00am – 12pm
Some houses tell you how to live. This one asks. Set over three floors with high ceilings throughout and approximately 2,400 sq ft of accommodation, this six-bedroom detached home in sought-after Broughton is built around one idea: flexibility. Six bedrooms, two principal suites and an entire private top floor give you the freedom to shape it around your family today and reshape it tomorrow. A gym, a cinema room, a home office, a teenager's retreat, a guest suite for visiting parents. It really is whatever you want it to be.
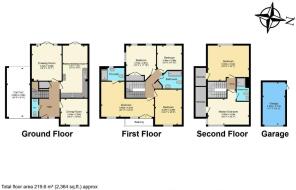
Ground floor: the social heart
The welcome starts in a generous hallway, where high ceilings set the tone for the whole house. To the rear, the 21ft kitchen/breakfast room is where family life happens: morning coffee at the breakfast table, homework at the counter, French doors thrown open to the garden on summer evenings. Next door, the drawing room (14'2" x 12'1") has its own doors to the garden, so the two rooms work together when you entertain and apart when you want peace.
To the front, a separate dining room seats the whole family for Sunday lunch and long dinners with friends. Prefer a home office or a children's playroom? It adapts easily. A cloakroom/WC completes this floor.
First floor: room for everyone
The first floor is anchored by a remarkable 21ft principal bedroom (21'3" x 14'0") with its own en-suite and a private balcony to the front. It is the kind of room that becomes a true retreat: a bed, a sofa, a reading chair and still space to breathe. Use it as the main bedroom, or hand it to older children who want independence under the same roof.
Three further double-sized bedrooms share a family bathroom, including a 14'2" room ideal as a guest bedroom or a dedicated home office. With high ceilings and good proportions, every room on this floor feels light and easy to live in.
Second floor: the private suite
The entire top floor is given over to a self-contained suite, and this is where the house truly sets itself apart. Two generous rooms (16'7" x 10'7" and 16'6" x 14'2"), a shower room and two walk-in wardrobes sit at the top of their own staircase, away from the rest of the house.
The obvious choice is a hotel-style master suite: sleep in one room and dress in the other, with walk-in wardrobes and your own shower room alongside. But the choices do not stop there. Keep it as a master bedroom plus a sixth bedroom. Create a home cinema for family film nights, a fully equipped gym, a yoga studio or a work-from-home floor with no commute and no interruptions. Teenagers will love it; so will visiting family.
Outside
A single garage (17'1" x 9'1"), carport and off-road parking for three cars mean there is room for every vehicle, bike and set of golf clubs. The garden is reached from both the kitchen and the drawing room, so it feels like a natural extension of the living space.
Location: Broughton living
Broughton blends the character of a historic village with the convenience of modern Milton Keynes. The original village dates back to Domesday and still has its 14th-century church of St Lawrence, known for its medieval wall paintings. Around it, tree-lined streets lead to Broughton Brook linear park and Brooklands Meadow, so weekend walks, cycle rides and dog walks start from the front door.
For families, schooling is a real draw. Broughton Fields Primary (rated Good) is close by, with Brooklands Farm Primary and Middleton Primary (both rated Outstanding) nearby. Oakgrove School, an all-through school for ages 3 to 19, was rated Good by Ofsted, offering continuity right through to sixth form. Parents should check catchment areas directly with the schools.
Day-to-day needs are covered by local shops and the Kingston Centre, with Tesco, a library and more. Central Milton Keynes, with its shopping, theatre and restaurants, is around 3 miles away. For commuters, M1 Junction 14 is about a mile north and Milton Keynes Central offers fast trains to London Euston. Milton Keynes Coachway is also nearby.
Viewing is essential to appreciate the space, the high ceilings and the flexibility this home offers.
Please quote this reference number when calling for a viewing RO1430
- COUNCIL TAXA payment made to your local authority in order to pay for local services like schools, libraries, and refuse collection. The amount you pay depends on the value of the property.Read more about council Tax in our glossary page.
- Band: TBC
- PARKINGDetails of how and where vehicles can be parked, and any associated costs.Read more about parking in our glossary page.
- Garage,Driveway,Off street
- GARDENA property has access to an outdoor space, which could be private or shared.
- Yes
- ACCESSIBILITYHow a property has been adapted to meet the needs of vulnerable or disabled individuals.Read more about accessibility in our glossary page.
- Ask agent
Energy performance certificate - ask agent
Kingswear Drive, Milton Keynes, Broughton, MK10 9NZ

Add an important place to see how long it'd take to get there from our property listings.
__mins driving to your place
Affordability

Notes
Staying secure when looking for property
Ensure you're up to date with our latest advice on how to avoid fraud or scams when looking for property online.
Visit our security centre to find out moreDisclaimer - Property reference S1890038. The information displayed about this property comprises a property advertisement. Rightmove.co.uk makes no warranty as to the accuracy or completeness of the advertisement or any linked or associated information, and Rightmove has no control over the content. This property advertisement does not constitute property particulars. The information is provided and maintained by eXp UK, South East. Please contact the selling agent or developer directly to obtain any information which may be available under the terms of The Energy Performance of Buildings (Certificates and Inspections) (England and Wales) Regulations 2007 or the Home Report if in relation to a residential property in Scotland.
*This is the average speed from the provider with the fastest broadband package available at this postcode. The average speed displayed is based on the download speeds of at least 50% of customers at peak time (8pm to 10pm). Fibre/cable services at the postcode are subject to availability and may differ between properties within a postcode. Speeds can be affected by a range of technical and environmental factors. The speed at the property may be lower than that listed above. You can check the estimated speed and confirm availability to a property prior to purchasing on the broadband provider's website. Providers may increase charges. The information is provided and maintained by Decision Technologies Limited. **This is indicative only and based on a 2-person household with multiple devices and simultaneous usage. Broadband performance is affected by multiple factors including number of occupants and devices, simultaneous usage, router range etc. For more information speak to your broadband provider.