
Oak Drive, St. Martins, Oswestry.

- PROPERTY TYPE
Semi-Detached
- BEDROOMS
3
- BATHROOMS
2
- SIZE
1,317 sq ft
122 sq m
- TENUREDescribes how you own a property. There are different types of tenure - freehold, leasehold, and commonhold.Read more about tenure in our glossary page.
Freehold
Key features
- Three-Bedroom Family Home
- Impressive Open-Plan Kitchen/Dining Room
- Generously Proportioned Reception Room
- Conservatory Overlooking the Gardens
- Two Versatile Outbuildings Including a Substantial Workshop
- Popular Village Location with Excellent Local Amenities
Description
Description - Halls are delighted with instruction to offer 46 Oak Drive in St. Martins for sale by private treaty.
The property offers an excellent arrangement of accommodation, particularly suited to modern family living, with a spacious kitchen/dining room forming the heart of the home, a generously proportioned reception room and a conservatory providing additional living space.
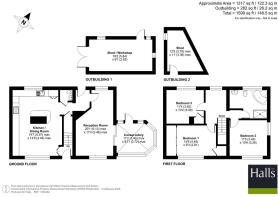
To the first floor are three bedrooms, served by a family bathroom, whilst externally the property benefits from two substantial outbuildings, including a shed/workshop, offering excellent potential for storage, hobbies or home working.
Situation - 46 Oak Drive is situated in the village of St. Martins with its array of amenities including schools, supermarket, and public houses. The property lies around 4.5 miles east of the lakeland town of Ellesmere, which provides a wider range of educational and recreational facilities, with the larger centres of Oswestry, Shrewsbury, Chester, and Wrexham all within easy reach.
Schooling - Within a convenient proximity are a number of well-regarded state and private schools, including St.Martins School, Criftins C of E Primary, Ellesmere Primary School, Lakelands Academy, Gobowen Primary, The Maelor School, Moreton Hall, and Ellesmere College.
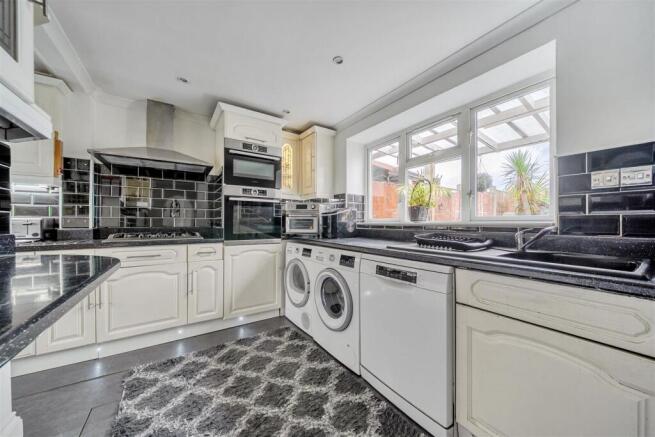
The Property - The property is principally accessed via the front entrance door, which opens into an impressive Kitchen/Dining Room, forming the heart of the home. This generously proportioned space is appointed with a range of fitted kitchen units, work surfaces and a central peninsula, together with ample room for a substantial dining table, creating an excellent setting for everyday family living and entertaining.
An inner hallway provides access to a useful ground floor Cloakroom, fitted with a WC and wash hand basin, whilst stairs rise to the first floor.
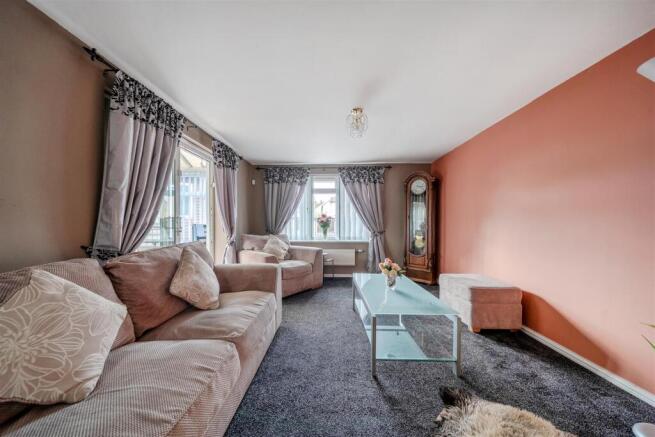
The Reception Room is another particularly appealing feature, offering excellent proportions and ample space for comfortable seating arrangements. From here, access is provided into the adjoining Conservatory, a light-filled addition enjoying a pleasant outlook towards the outside space and providing further versatile accommodation.
Stairs rise to the First Floor Landing, from where doors provide access to three well-proportioned Bedrooms. The principal bedroom offers generous double accommodation, whilst the remaining bedrooms provide flexibility for family members, guests or those requiring a home office.
The bedrooms are served by a Family Bathroom, comprising a corner bath, separate shower enclosure, WC and wash hand basin.
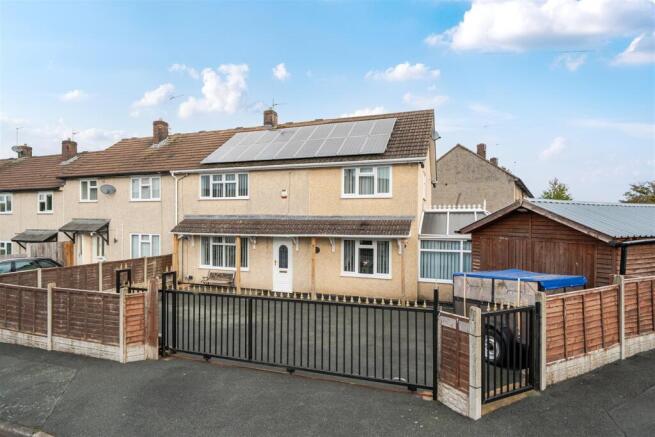
Outside - The property is approached through sliding metal gates onto a generous driveway, providing ample off-road parking and access to a substantial timber outbuilding. A separate pedestrian gate offers convenient access, whilst timber fencing encloses the frontage. A covered veranda extends across the front of the house, providing a sheltered seating area beside the entrance.
An enclosed paved courtyard provides an inviting space for outdoor seating, with a covered area offering shelter. A raised ornamental pond forms an attractive focal point, complemented by established planting and timber fencing.
A particular feature of the property is the provision of two useful detached outbuildings, offering excellent additional space for a range of purposes. Outbuilding One comprises a substantial shed/workshop, measuring approximately 19'2" x 9'7", providing an excellent facility for hobbies, storage or workshop use. Outbuilding Two comprises a further shed, measuring approximately 12'5" x 11'0" at its maximum points, providing additional storage space and complementing the versatility of the property.
W3w - ///optimists.hobby.skips
Directions - From the Halls Oswestry office at 20 Church Street, proceed along Church Street and onto Willow Street, continuing towards Gobowen and joining the A5/A483 northbound towards Wrexham. At the Gledrid roundabout, take the fourth exit signposted St Martins (B5070).
Continue into the village and, at the mini-roundabout by the school, take the first exit. Turn right onto Church Lane and then right again into Oak Drive, where the property will be found, identified by our For Sale board.
Services - We are advised that the property benefits from mains water, gas, electric, and drainage.
Local Authority - Shropshire County Council
Council Tax - The property is shown as being within council tax band 'A' on the local authority register.
Possession And Tenure - The property is said to be of freehold tenure and vacant possession will be given on completion of the purchase.
Anti-Money Laundering (Aml) Checks - We are legally obligated to undertake anti-money laundering checks on all property purchasers. Whilst we are responsible for ensuring that these checks, and any ongoing monitoring, are conducted properly; the initial checks will be handled on our behalf by a specialist company, Movebutler, who will reach out to you once your offer has been accepted. The charge for these checks is £30 (plus VAT) per purchaser, which covers the necessary data collection and any manual checks or monitoring that may be required. This cost must be paid in advance, directly to Movebutler, before a memorandum of sale can be issued, and is non-refundable. We thank you for your cooperation.
Viewings - Strictly by prior appointment through the selling agents, Halls, 20 Church Street, Oswestry, SY11 2SP. Telephone: .
Brochures
Oak Drive, St. Martins, Oswestry.- COUNCIL TAXA payment made to your local authority in order to pay for local services like schools, libraries, and refuse collection. The amount you pay depends on the value of the property.Read more about council Tax in our glossary page.
- Band: A
- PARKINGDetails of how and where vehicles can be parked, and any associated costs.Read more about parking in our glossary page.
- Yes
- GARDENA property has access to an outdoor space, which could be private or shared.
- Yes
- ACCESSIBILITYHow a property has been adapted to meet the needs of vulnerable or disabled individuals.Read more about accessibility in our glossary page.
- Ask agent
Oak Drive, St. Martins, Oswestry.

Add an important place to see how long it'd take to get there from our property listings.
__mins driving to your place
Affordability




Notes
Staying secure when looking for property
Ensure you're up to date with our latest advice on how to avoid fraud or scams when looking for property online.
Visit our security centre to find out moreDisclaimer - Property reference 34994897. The information displayed about this property comprises a property advertisement. Rightmove.co.uk makes no warranty as to the accuracy or completeness of the advertisement or any linked or associated information, and Rightmove has no control over the content. This property advertisement does not constitute property particulars. The information is provided and maintained by Halls Estate Agents, Oswestry. Please contact the selling agent or developer directly to obtain any information which may be available under the terms of The Energy Performance of Buildings (Certificates and Inspections) (England and Wales) Regulations 2007 or the Home Report if in relation to a residential property in Scotland.
*This is the average speed from the provider with the fastest broadband package available at this postcode. The average speed displayed is based on the download speeds of at least 50% of customers at peak time (8pm to 10pm). Fibre/cable services at the postcode are subject to availability and may differ between properties within a postcode. Speeds can be affected by a range of technical and environmental factors. The speed at the property may be lower than that listed above. You can check the estimated speed and confirm availability to a property prior to purchasing on the broadband provider's website. Providers may increase charges. The information is provided and maintained by Decision Technologies Limited. **This is indicative only and based on a 2-person household with multiple devices and simultaneous usage. Broadband performance is affected by multiple factors including number of occupants and devices, simultaneous usage, router range etc. For more information speak to your broadband provider.