
Etherington Road, Hull

- PROPERTY TYPE
End of Terrace
- BEDROOMS
3
- BATHROOMS
1
- SIZE
870 sq ft
81 sq m
- TENUREDescribes how you own a property. There are different types of tenure - freehold, leasehold, and commonhold.Read more about tenure in our glossary page.
Freehold
Key features
- For Sale by Modern Auction – T & C’s apply
- Subject to Reserve Price
- Buyer's fees apply
- uPVC double glazing & gas central heating
- Two reception rooms
- Modern fitted kitchen
- Three double bedrooms
- First floor shower room
- Driveway & good size garden
- Council Tax: B EPC Rating: Awaited
Description
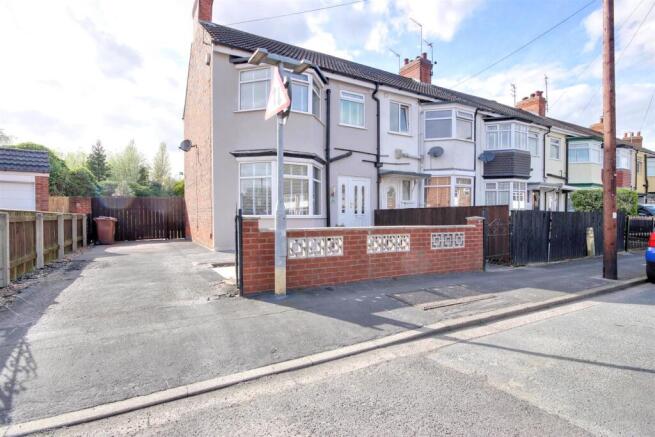
A rare opportunity to acquire this superb property which has been owned for approximately 40 years by the current family which truly must be its best advert ever. Now presented with no onward chain the property occupies a larger than average plot for the area and has been well maintained throughout the years to include over recent years new roofing and enjoys uPVC double glazing and gas central heating with two good size reception rooms, kitchen and to the first floor there are three double bedrooms and a modern shower room. With a private side driveway providing off street parking and a good size south easterly facing garden make this your next move.
This property is offered for sale through the Modern Method of Auction which is operated by iamsold Limited.
Located within this highly regarded residential area and presented to the market with no onward chain we are delighted to promote this superb traditional extended end townhouse. The property benefits from a good size plot which benefits from a private side driveway. Enjoying uPVC double glazing and gas central heating and square footage in excess of 850 the property is well maintained and meticulously presented having over recent years benefitted from new roofing and the accommodation in brief enjoys welcoming entrance hallway, two reception rooms, modern fitted kitchen and to the first floor there are three double bedrooms and a modern shower room. The gardens are delightful and of a westerly facing aspect enjoying great outdoor space. Simply ready to key turn and move into this superb property truly warrants an early viewing.
Location - Etherington Road is located off Beverley Road and lies within ease of reach of all the local amenities and facilities with ease of access to Clough Road and Cottingham Road and there are regular bus services connecting to Hull, Beverley and Cottingham.
Situated in East Yorkshire, on the banks of the Humber Estuary, Hull is a city boasting superb culture, attractions, industry and transport, all of which make it a fantastic place to call home. The historic Old Town and scenic waterfront have long attracted artists and poets, and now people flock to enjoy the eclectic shopping, vibrant nightlife, and rich culture of this dynamic city. Hull University is popular with both UK and overseas students. The Avenues which surround the University have such a cosmopolitan vibe with art, great restaurants and café bars. The M62 and Humber Bridge routes provide great commutability making it a popular place to live, with a main line railway station and two large bus companies serving the area and further afield.
The Accommodation Comprises -
Ground Floor -
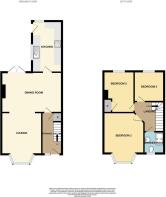
Entrance Hallway - 3.56m x 1.73m (11'8" x 5'8") - A uPVC white door with glazed inserts and side panel leads into entrance hallway having attractive wood laminate flooring and staircase with spindle balustrade leading to first floor accommodation. Access to understairs storage cupboard which houses the utility meters.
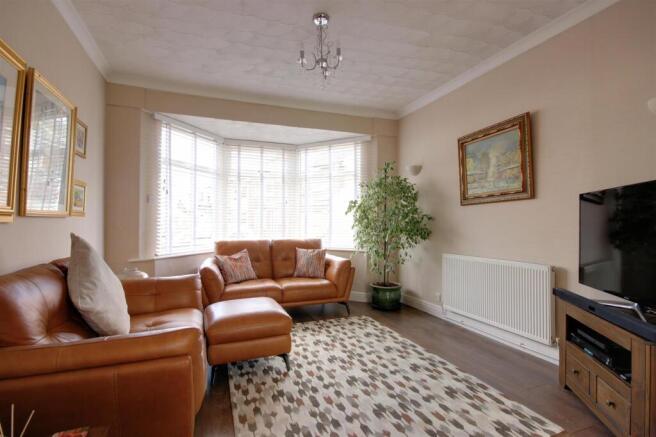
Lounge - 4.34m decreasing to 3.38m x 3.45m (14'3" decreasin - uPVC double glazed walk-in bay window to the front elevation. Attractive wood laminate flooring and TV aerial point. An opening leads into the dining room.
Dining Room - 5.11m x 3.43m (16'9" x 11'3") - Attractive wood laminate flooring flowing throughout and uPVC double glazed French doors leading out into the rear garden.
Kitchen - 4.37m x 2.57m (14'4" x 8'5") - uPVC double glazed window to the rear and side elevations and uPVC doors to garden. An extensive range of white gloss units with larder cupboard with contrasting work surfaces and uplift. Space for range cooker with tiled splashbacks and oversize extractor. Space and plumbing for washing machine and space for fridge freezer. One and a quarter bowl sink unit with drainer and mixer taps. Tiled effect wood laminate flooring.
First Floor -
Landing -
Bedroom 1 - 4.34m into bay x 3.48m (14'3" into bay x 11'5") - uPVC double glazed walk-in bay window to the front elevation.
Bedroom 2 - 3.51m x 2.51m (11'6" x 8'3") - uPVC double glazed window to the rear elevation and fitted cupboard.
Bedroom 3 - 2.54m x 2.54m (8'4" x 8'4") - uPVC double glazed window to the rear elevation. Attractive wood laminate flooring.
Shower Room - 1.68m x 1.55m (5'6" x 5'1") - uPVC double glazed window to the front elevation. Modern three piece suite in white enjoys walk-in shower cubicle, low level w.c. and wash hand basin set in vanity. Fully tiled walls and full height aqua boarding to the shower area. Towel radiator and extractor.
Outside - To the front of the property there is an enclosed low maintenance garden and dwarf ornamental brick wall. A side driveway provides off street parking for several vehicles with gated entry into the rear garden.
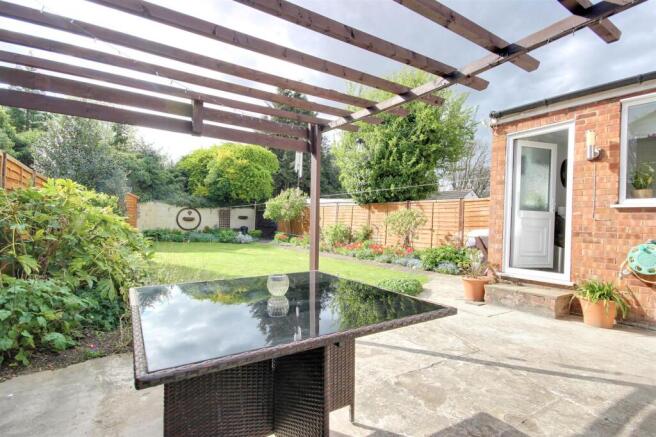
The rear westerly facing garden is stunning with a large terrace area with pergola over leading down to a good size lawned meticulously maintained garden with well stocked borders providing a kaleidoscope of colour and texture. There is also a garden shed and access to the rear to the ten foot for additional parking.
Central Heating - The property benefits from a gas fired central heating system.
Auctioneers Comments - This property is for sale by the Modern Method of Auction, meaning the buyer and seller are to Complete within 56 days (the "Reservation Period"). Interested parties personal data will be shared with the Auctioneer (iamsold).
If considering buying with a mortgage, inspect and consider the property carefully with your lender before bidding.
A Buyer Information Pack is provided. The winning bidder will pay £349.00 including VAT for this pack which you must view before bidding.
The buyer signs a Reservation Agreement and makes payment of a non-refundable Reservation Fee of 4.2% of the purchase price including VAT, subject to a minimum of £6,600.00 including VAT. This is paid to reserve the property to the buyer during the Reservation Period and is paid in addition to the purchase price. This is considered within calculations for Stamp Duty Land Tax.
Services may be recommended by the Agent or Auctioneer in which they will receive payment from the service provider if the service is taken. Payment varies but will be no more than £450.00. These services are optional.
Agents Notes - There is a survey report that will be able to view both in the office and within the auction pack.
The report shows external surface cracking, historical movement and settlement and some internal damp penetration. A chimney breast was previously removed in the front Lounge and therefore any prospective buyer should ensure adequate support mechanisms are in place.
Services - All mains services are available or connected to the property.
Double Glazing - The property benefits from uPVC double glazing.
Tenure - We believe the tenure of the property to be Freehold (this will be confirmed by the vendor's solicitor).
Viewing - Contact the agent’s Cottingham office on for prior appointment to view.
Financial Services - Quick & Clarke are delighted to be able to offer the locally based professional services of PR Mortgages Ltd to provide you with impartial specialist and in depth mortgage advice.
With access to the whole of the market and also exclusive mortgage deals not normally available on the high street, we are confident that they will be able to help find the very best deal for you.
Take the difficulty out of finding the right mortgage; for further details contact our Cottingham office on or email
Brochures
Etherington Road, HullBrochure- COUNCIL TAXA payment made to your local authority in order to pay for local services like schools, libraries, and refuse collection. The amount you pay depends on the value of the property.Read more about council Tax in our glossary page.
- Band: B
- PARKINGDetails of how and where vehicles can be parked, and any associated costs.Read more about parking in our glossary page.
- Off street
- GARDENA property has access to an outdoor space, which could be private or shared.
- Yes
- ACCESSIBILITYHow a property has been adapted to meet the needs of vulnerable or disabled individuals.Read more about accessibility in our glossary page.
- Ask agent
Etherington Road, Hull

Add an important place to see how long it'd take to get there from our property listings.
__mins driving to your place
Affordability


Notes
Staying secure when looking for property
Ensure you're up to date with our latest advice on how to avoid fraud or scams when looking for property online.
Visit our security centre to find out moreDisclaimer - Property reference 34995088. The information displayed about this property comprises a property advertisement. Rightmove.co.uk makes no warranty as to the accuracy or completeness of the advertisement or any linked or associated information, and Rightmove has no control over the content. This property advertisement does not constitute property particulars. The information is provided and maintained by Quick & Clarke, Cottingham. Please contact the selling agent or developer directly to obtain any information which may be available under the terms of The Energy Performance of Buildings (Certificates and Inspections) (England and Wales) Regulations 2007 or the Home Report if in relation to a residential property in Scotland.
Auction Fees: The purchase of this property may include associated fees not listed here, as it is to be sold via auction. To find out more about the fees associated with this property please call Quick & Clarke, Cottingham on 01482 424790.
*Guide Price: An indication of a seller's minimum expectation at auction and given as a “Guide Price” or a range of “Guide Prices”. This is not necessarily the figure a property will sell for and is subject to change prior to the auction.
Reserve Price: Each auction property will be subject to a “Reserve Price” below which the property cannot be sold at auction. Normally the “Reserve Price” will be set within the range of “Guide Prices” or no more than 10% above a single “Guide Price.”
*This is the average speed from the provider with the fastest broadband package available at this postcode. The average speed displayed is based on the download speeds of at least 50% of customers at peak time (8pm to 10pm). Fibre/cable services at the postcode are subject to availability and may differ between properties within a postcode. Speeds can be affected by a range of technical and environmental factors. The speed at the property may be lower than that listed above. You can check the estimated speed and confirm availability to a property prior to purchasing on the broadband provider's website. Providers may increase charges. The information is provided and maintained by Decision Technologies Limited. **This is indicative only and based on a 2-person household with multiple devices and simultaneous usage. Broadband performance is affected by multiple factors including number of occupants and devices, simultaneous usage, router range etc. For more information speak to your broadband provider.