
West Street, Seavington, Ilminster

- PROPERTY TYPE
Detached
- BEDROOMS
3
- BATHROOMS
2
- SIZE
1,422 sq ft
132 sq m
- TENUREDescribes how you own a property. There are different types of tenure - freehold, leasehold, and commonhold.Read more about tenure in our glossary page.
Freehold
Key features
- Detached cottage-style modern home
- Three double bedrooms including master with en suite
- Popular and convenient village
- Close to countryside walks
- Beautifully extended to the rear
- Additional hobby room / converted garage
Description
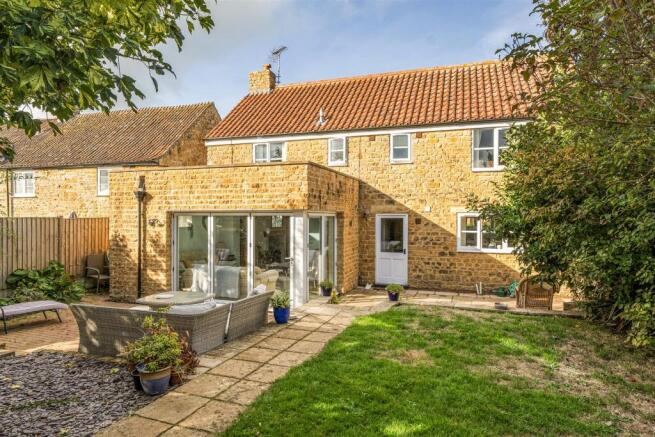
The Property - This attractive modern home combines a traditional layout and character features, including timber latch doors and a feature fireplace with woodburning stove, with the comfort and practicality of contemporary living. The beautifully designed garden room extension, complete with lantern roof, provides valuable additional ground floor space, creating an inviting area for entertaining while bringing plenty of natural light and a sense of the garden inside. Designed for year-round use, it adds a particularly versatile dimension to the home.
The converted garage at the rear provides further flexibility and could suit a variety of uses, whether as a playroom, hobby space, home office or additional accommodation, subject to any necessary consents. Outside, the attractive and manageable gardens are easy to maintain, making this an appealing home for those looking to enjoy village life without an excessive amount of upkeep.
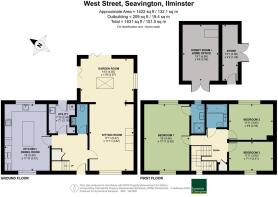
Accommodation - The welcoming entrance hall features practical yet stylish Karndean flooring, which continues throughout the ground floor, while timber latch doors add an attractive period touch. There is a useful understairs storage cupboard together with a downstairs cloakroom. A separate utility room provides direct access to the garden and includes space for both a washing machine and dishwasher, along with the benefit of a useful second sink.
The spacious dual-aspect kitchen/dining room has been significantly upgraded by the current owners, with contemporary dark blue cabinetry complemented by quartz worktops. Generously proportioned, there is ample space for a central island providing informal seating as well as plenty of additional space for a separate dining table, making this a practical and sociable room for both family life and entertaining. The fitted kitchen incorporates a full-height fridge and separate full-height freezer, Neff ovens, including microwave and steam oven, together with a corner carousel and space for wine chiller. There is also a Quooker tap for instant filtered and boiling water.
The attractive sitting room features a brick fireplace with oak lintel and inset Villager woodburning stove. This leads through seamlessly into the superb orangery-style garden room, a particularly light and welcoming addition to the home. Underfloor heating makes the room comfortable throughout the year, while two sets of bi-fold doors can be opened wide in warmer weather, creating a natural connection with the garden and extending the living space outdoors.
On the first floor, the generous landing has a useful built-in linen cupboard and leads to three well-proportioned double bedrooms. The principal bedroom benefits from an en suite shower room, while the remaining two bedrooms are served by a well-appointed family bathroom.
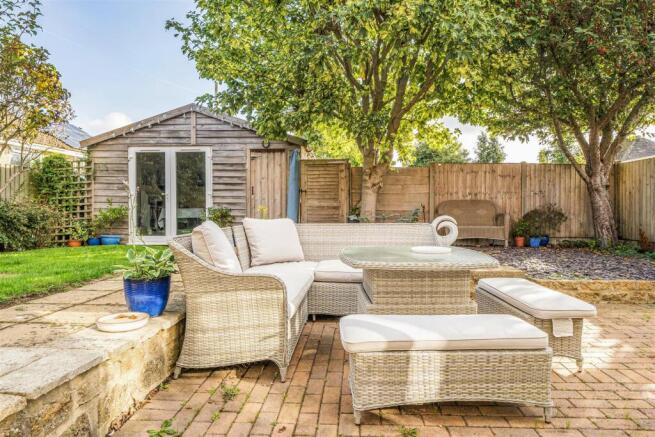
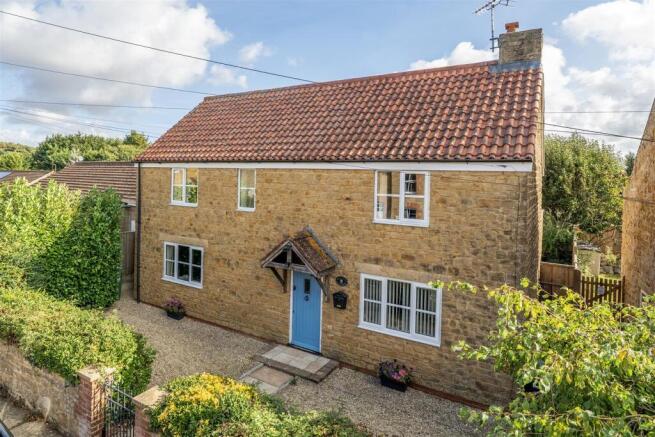
Outside - The house is set back from the village lane via its own walled front garden keeping it nice and safe for two and four-legged members of the family, all laid to gravel for ease of maintenance. At the rear, the garden has been attractively landscaped around the more recent extension to create ample level spaces for outside dining and entertaining, including a block-paved patio wrapping around the garden room to make the most of the two sets of bi-fold doors in the warmer months. There is a further patio at the rear of the house, and a lawned garden. enjoying a good level of privacy. A paved path leads up to the rear pedestrian gate onto the shared access way at the rear belonging to the Dillington Estate, over which this property has a vehicular right of way. At the rear of the garden is a superb outbuilding / former garage, which has been converted into a multi-purpose games room / hobby space with power and light connected.
Situation - Seavington is an attractive village comprising Seavington St Mary and Seavington St Michael, each with its own parish church, and together offering a strong sense of community with a village shop and café, recreation ground with playground, village hall, and public house. Nearby South Petherton provides further everyday facilities, while the medieval market town of Ilminster is also close by, offering a range of independent shops alongside supermarkets.
The area is well connected, with the A303 providing access to the M3 and the M5 at Junction 25 approximately 13 miles away. Crewkerne (around 5 miles) offers a mainline rail service to London Waterloo and additional amenities including a Waitrose store, while Taunton (approximately 15 miles) provides further mainline rail links to London Paddington and a wider range of shopping and leisure facilities. Bath, Bristol, and Exeter are all within about an hour’s drive, and the Jurassic Coast, a designated World Heritage Site, lies approximately 20 miles to the south.
Directions - What3words///revise.cocktail.headless
Services - Mains electricity, water and drainage are connected. Oil fired central heating - boiler located in Utility Room.
Ultrafast broadband is available.
There is mobile coverage in the area, please refer to Ofcom's website for further information.
Material Information - Somerset Council
Council Tax Band D
Photographs taken October 2026 - © Symonds and Sampson
The vendors are currently investigating two queries on the HMLR plan. We are happy to explain these to prospective viewers during a viewing of the property.
Brochures
West Street, Seavington, Ilminster- COUNCIL TAXA payment made to your local authority in order to pay for local services like schools, libraries, and refuse collection. The amount you pay depends on the value of the property.Read more about council Tax in our glossary page.
- Band: D
- PARKINGDetails of how and where vehicles can be parked, and any associated costs.Read more about parking in our glossary page.
- Yes
- GARDENA property has access to an outdoor space, which could be private or shared.
- Yes
- ACCESSIBILITYHow a property has been adapted to meet the needs of vulnerable or disabled individuals.Read more about accessibility in our glossary page.
- Ask agent

Add an important place to see how long it'd take to get there from our property listings.
__mins driving to your place
Affordability




Notes
Staying secure when looking for property
Ensure you're up to date with our latest advice on how to avoid fraud or scams when looking for property online.
Visit our security centre to find out moreDisclaimer - Property reference 34994968. The information displayed about this property comprises a property advertisement. Rightmove.co.uk makes no warranty as to the accuracy or completeness of the advertisement or any linked or associated information, and Rightmove has no control over the content. This property advertisement does not constitute property particulars. The information is provided and maintained by Symonds & Sampson, Ilminster. Please contact the selling agent or developer directly to obtain any information which may be available under the terms of The Energy Performance of Buildings (Certificates and Inspections) (England and Wales) Regulations 2007 or the Home Report if in relation to a residential property in Scotland.
*This is the average speed from the provider with the fastest broadband package available at this postcode. The average speed displayed is based on the download speeds of at least 50% of customers at peak time (8pm to 10pm). Fibre/cable services at the postcode are subject to availability and may differ between properties within a postcode. Speeds can be affected by a range of technical and environmental factors. The speed at the property may be lower than that listed above. You can check the estimated speed and confirm availability to a property prior to purchasing on the broadband provider's website. Providers may increase charges. The information is provided and maintained by Decision Technologies Limited. **This is indicative only and based on a 2-person household with multiple devices and simultaneous usage. Broadband performance is affected by multiple factors including number of occupants and devices, simultaneous usage, router range etc. For more information speak to your broadband provider.