
Ballance Road, London

Letting details
- Let available date:
- 29/10/2026
- Deposit:
- Ask agentA deposit provides security for a landlord against damage, or unpaid rent by a tenant.Read more about deposit in our glossary page.
- Furnish type:
- Unfurnished
- Council Tax:
- Ask agent
- PROPERTY TYPE
Flat
- BEDROOMS
3
- BATHROOMS
1
- SIZE
813 sq ft
76 sq m
Key features
- Three-bedroom split-level maisonette
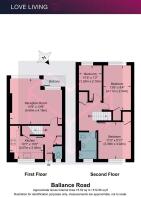
- Approximately 813 sq ft / 75.52 sq m
- Arranged across the first and second floors
- Bright reception room with dedicated dining area
- Private balcony accessed from the living room
- Contemporary kitchen with integrated appliances
- Updated family bathroom and separate WC
- Close to Chatsworth Road, Millfields Park and Hackney Marshes
Description
A thoughtfully arranged three-bedroom maisonette with a private balcony, contemporary interiors and an abundance of natural light, positioned in a distinctive mid-century building in the heart of Hackney.
Arranged across the first and second floors, the home extends to approximately 813 sq ft and combines the proportions of a traditional maisonette with a more contemporary approach to colour and materials. Warm timber flooring, natural textures and a carefully chosen palette of earthy greens, soft pinks and terracotta bring character throughout.
The layout is practical and well considered, with the living spaces occupying the lower floor and three bedrooms positioned upstairs. A private balcony provides a welcome connection to the outdoors.
The Indoors -
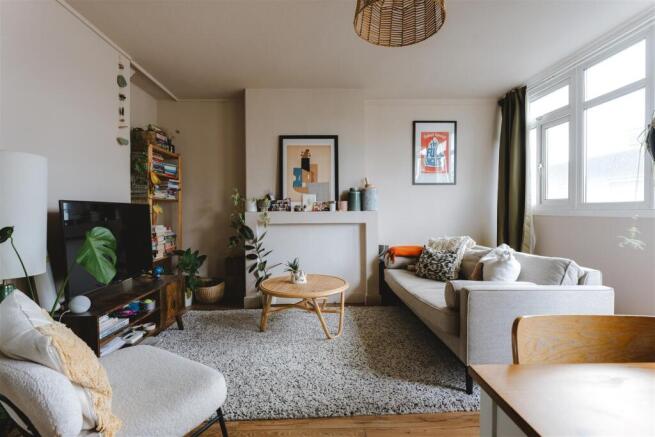
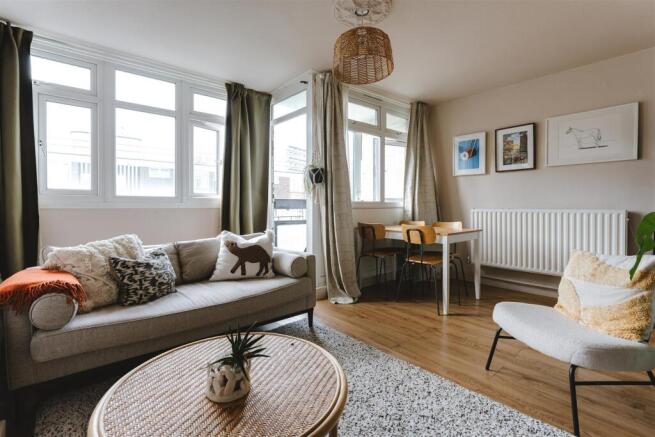
The first floor opens into a bright reception room, where broad windows draw natural light across warm timber flooring. The room is comfortably proportioned, accommodating both a relaxed seating area and a dedicated dining space.
A simple decorative fireplace provides a focal point, while natural materials, woven lighting and an understated collection of furniture and artwork give the room a relaxed, lived-in feel. Glazed doors open directly onto the balcony, extending the living space outside.
The kitchen sits separately and has been finished with pale wood-effect cabinetry, white worktops and marble-effect splashback tiles. Integrated appliances, a brass tap and a well-planned arrangement of cupboards provide a clean, functional space with plenty of storage.
A separate WC completes this floor, its rich terracotta-painted panelling adding a playful contrast to the more neutral living spaces.
Upstairs, three bedrooms offer flexibility for different arrangements.
The main bedroom is finished in a muted olive-green palette, with soft carpeting and timber furniture creating a calm, restful atmosphere. A broad window brings in natural light, while the room's proportions comfortably accommodate a double bed and additional furniture.
The second bedroom introduces a warmer colour scheme, with peach-toned walls and contrasting green textiles. The third is currently arranged as a home office and occasional sitting room, with a large window, pale walls and space for a desk or additional bedroom furniture.
The family bathroom has been updated with large-format stone-effect tiles, a bath with overhead shower and a contemporary vanity unit in deep green. Black fittings, a heated towel rail and a round woven-framed mirror complete the room.
The Outdoors -
A private balcony is accessed directly from the reception room, providing a useful outdoor space for a morning coffee, a few plants or simply stepping outside.
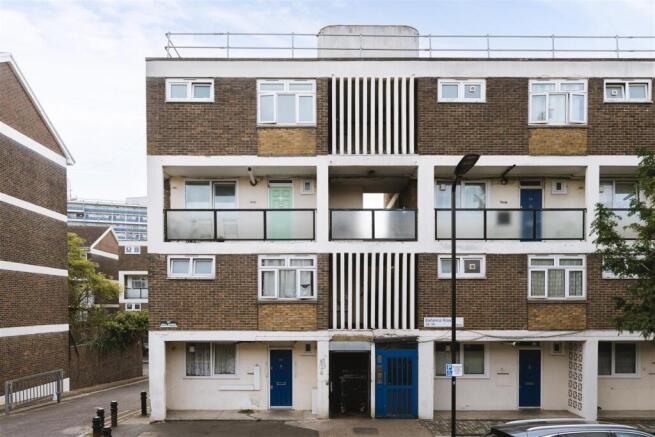
The building itself is a distinctive example of mid-century residential architecture, characterised by its strong horizontal lines, exposed brickwork, white concrete detailing and recessed balconies. Its straightforward architectural form gives the maisonette a character quite different from the surrounding Victorian housing.
Loving The Location -
Ballance Road sits in a well-connected pocket of Hackney, with the independent shops, cafés and restaurants of Chatsworth Road and Lower Clapton within easy reach.
Chatsworth Road is a particular neighbourhood favourite, known for its Sunday market, independent food shops and relaxed café culture. Nearby Millfields Park offers open green space, while the River Lea and Hackney Marshes provide longer walking and cycling routes.
Hackney Central and the wider amenities of Mare Street are also accessible, bringing an excellent selection of restaurants, shops and transport connections.
This is a home that combines the flexibility of three bedrooms with the warmth of a carefully personalised interior, all within one of east London's most established neighbourhoods.
Brochures
Ballance Road, London- COUNCIL TAXA payment made to your local authority in order to pay for local services like schools, libraries, and refuse collection. The amount you pay depends on the value of the property.Read more about council Tax in our glossary page.
- Band: C
- PARKINGDetails of how and where vehicles can be parked, and any associated costs.Read more about parking in our glossary page.
- Ask agent
- GARDENA property has access to an outdoor space, which could be private or shared.
- Ask agent
- ACCESSIBILITYHow a property has been adapted to meet the needs of vulnerable or disabled individuals.Read more about accessibility in our glossary page.
- Ask agent
Ballance Road, London

Add an important place to see how long it'd take to get there from our property listings.
__mins driving to your place

About Love Living, Hackney
Love Living Studio 74 Containerville, 1 Emma Street, London, E2 9FP


Notes
Staying secure when looking for property
Ensure you're up to date with our latest advice on how to avoid fraud or scams when looking for property online.
Visit our security centre to find out moreDisclaimer - Property reference 34994940. The information displayed about this property comprises a property advertisement. Rightmove.co.uk makes no warranty as to the accuracy or completeness of the advertisement or any linked or associated information, and Rightmove has no control over the content. This property advertisement does not constitute property particulars. The information is provided and maintained by Love Living, Hackney. Please contact the selling agent or developer directly to obtain any information which may be available under the terms of The Energy Performance of Buildings (Certificates and Inspections) (England and Wales) Regulations 2007 or the Home Report if in relation to a residential property in Scotland.
*This is the average speed from the provider with the fastest broadband package available at this postcode. The average speed displayed is based on the download speeds of at least 50% of customers at peak time (8pm to 10pm). Fibre/cable services at the postcode are subject to availability and may differ between properties within a postcode. Speeds can be affected by a range of technical and environmental factors. The speed at the property may be lower than that listed above. You can check the estimated speed and confirm availability to a property prior to purchasing on the broadband provider's website. Providers may increase charges. The information is provided and maintained by Decision Technologies Limited. **This is indicative only and based on a 2-person household with multiple devices and simultaneous usage. Broadband performance is affected by multiple factors including number of occupants and devices, simultaneous usage, router range etc. For more information speak to your broadband provider.