Levedale, Stafford, ST18

- PROPERTY TYPE
Detached Bungalow
- BEDROOMS
4
- BATHROOMS
3
- SIZE
Ask agent
- TENUREDescribes how you own a property. There are different types of tenure - freehold, leasehold, and commonhold.Read more about tenure in our glossary page.
Freehold
Key features
- Extended Detached Property In A Highly Popular And Sought After Hamlet
- No Upward Chain
- Semi Rural Location
- Spacious and versatile layout ideal for modern living
- Breathtaking Views Across Staffordshire Countryside
- Junction 12 Of M6 Motorway Nearby Giving Easy Access to The Main Centres Of The West Midlands And Cheshire
- Self Contained Garden Apartment (ideal Airbnb)
- Double Garage
- Extensive Landscaped Gardens
- Four Bedrooms
Description
Introducing an exceptional opportunity to acquire a stunning extended detached bungalow located in the highly sought-after hamlet of Levedale. This spacious and versatile four-bedroom, three-bathroom home has been well maintained and offers exciting potential for updating to suit modern tastes. The property benefits greatly from a perfect blend of generous living accommodation and tranquil semi-rural surroundings. Boasting expansive gardens, a double garage, and an extensive driveway accommodating numerous vehicles, this property is ideal for families seeking comfort, convenience, and breathtaking countryside views. Enhancing the appeal is a self-contained garden apartment, providing flexible living options or potential income generation. With no upward chain, this impressive residence awaits its new owners to enjoy a peaceful lifestyle with easy access to major motorways.
Situated in the picturesque countryside of Staffordshire, Levedale combines the charm of rural life with excellent connectivity. Junction 13 of the M6 motorway is within close proximity, facilitating swift travel to the key commercial hubs of the West Midlands and Cheshire. The local area provides a peaceful retreat from the hustle and bustle, yet offers practical access to the nearby village of Penkridge and the county town of Stafford. This tranquil setting ensures residents can enjoy serene views over rolling farmland while benefiting from the conveniences of modern infrastructure nearby.
Upon entering, the property greets you with an impressive layout tailored for both relaxation and entertaining. The generous lounge features large windows that frame stunning views across the Staffordshire countryside and create a bright, welcoming atmosphere. Adjacent to the lounge is a superb dining room, perfect for hosting family meals or intimate dinner parties. The open-plan kitchen is a true centerpiece, offering ample space for socialising and cooking and is complemented by the the utility room that adds functionality and storage.
The accommodation comprises four well-proportioned bedrooms, each thoughtfully designed to maximise comfort. The master bedroom benefits from a stylish en-suite bathroom, providing a private sanctuary for relaxation. Additionally, one of the other bedrooms also boasts its own en-suite shower room, making this property ideal for accommodating family members or guests. There is a further family shower room and a convenient guest cloakroom to enhance day-to-day living.
Further enhancing the property is a self-contained garden apartment, ideal for extended family members, guests, or as a lucrative rental opportunity. The property also includes a boiler room, ensuring efficient heating and energy management throughout the home.
The one-acre gardens surrounding this home offer a delightful outdoor space perfect for gardening enthusiasts, children’s play areas, or simply enjoying the peaceful semi-rural environment. Whether you desire a quiet afternoon admiring the breathtaking views or entertaining loved ones alfresco, this property provides a versatile setting to suit your lifestyle. With its spacious layout, exceptional location, and no upward chain, this detached bungalow in Levedale represents a rare and desirable opportunity. Early viewing is highly recommended to fully appreciate all that this remarkable home has to offer.
Storm Porch
Tiled floor and double glazed patio door with matching side panels.
L Shaped Entrance Hall
Three radiators, eight wall light points and guest cloaks
Guest Cloaks
Low flush wc with concealed cistern, wall mounted floating vanity unity with wash hand basin, radiator, two wall light points and tiled floor.
Lounge
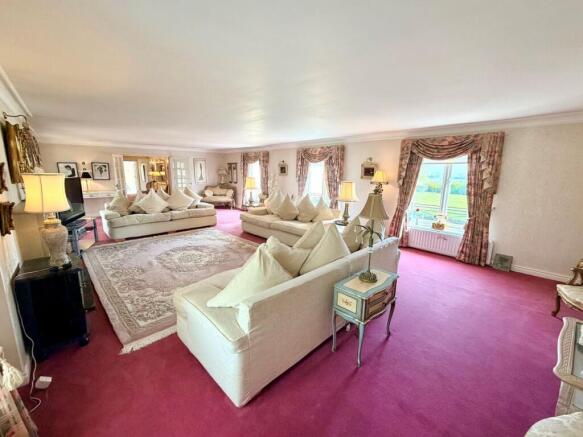
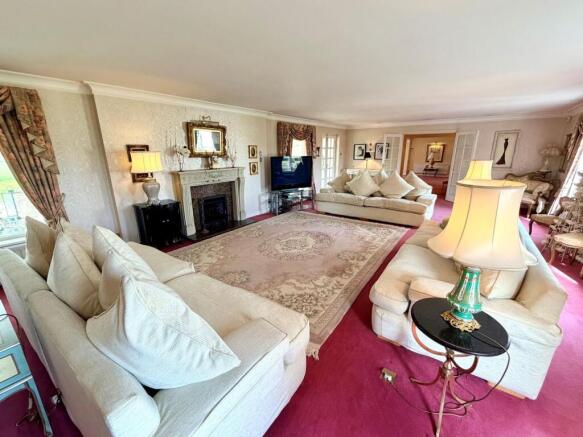
10.8m x 5.7m (35' 5" x 18' 8") Windows to front and rear enjoying lovely views across open countryside, five radiators, three wall light points, down lighting and feature fireplace with flame effect fire.
Dining Room
8.0m x 4.1m (26' 3" x 13' 5") Windows to rear and side, two radiators, four wall light points and Adam style marble fireplace.
L Shaped Entertaining Dining Kitchen
5.0m x 9.7m (16' 5" x 31' 10") max. Having a range of wall and base cupboards with a high gloss finish, granite work surfaces incorporating sink unit with mixer tap, integrated dish washer, Range cooker with overhead extractor, built in Bosh double oven with microwave housing, ceramic tiled floor, window to front having views across open Staffordshire countryside, part vaulted ceiling with down lighting, two radiators, stable door to rear lobby and door to the utility room.
Utility Room
4.2m x 1.7m (13' 9" x 5' 7") Wall and base cupboards with granite effect work surfaces and appliance space beneath, radiator, ceramic tiled floor, plumbing for washing machine, down lighting and door to raised terrace.
L Shaped Inner Hall
Window to front, two radiators and down lighting.
Master Bedroom
4.8m x 5.3m (15' 9" x 17' 5") Window to front, radiator and built in wardrobes.
En-Suite Bathroom
3.5m x 3.5m (11' 6" x 11' 6") Being fully tiled to all exposed walls, ceramic tiled floor, free standing bath, shower enclosure, vanity unit with wash hand basin, low flush wc with concealed cistern, heated towel rail, down lighting, fitted mirrors with concealed lighting and wall light points.
Bedroom 2
4.8m x 5.7m (15' 9" x 18' 8") Window overlooking the driveway, radiator, built in wardrobe and down lighting.
En-Suite Shower Room 1
1.6m x 2.0m (5' 3" x 6' 7") Fully tiled to all exposed walls, ceramic tiled floor, shower enclosure, low flush wc, pedestal wash hand basin, electric heater and down lighting
Bedroom 3
3.4m x 3.5m (11' 2" x 11' 6") Window overlooking the driveway, radiator and fitted wardrobes.
Bedroom 4
3.6m x 2.8m (11' 10" x 9' 2") Window overlooking the driveway, radiator, fitted wardrobes and down lighting
Family Shower Room
3.6m x 1.6m (11' 10" x 5' 3") Fully tiled walls, ceramic tiled floor, heated towel rail, down lighting, shower enclosure with dual head mixer shower, pedestal wash hand basin and low flush wc.
Rear Lobby
2.6m x 2.0m (8' 6" x 6' 7") Door to garden, radiator and steps down to the cellar.
Cellar
3.6m x 3.6m (11' 10" x 11' 10") Tiled floor, central heating boiler and built in storage cupboards.
Garden Apartment ( Ideal Self Contained Retirement Property/ Airbnb)
Comprising open plan living area with kitchen, bedroom and shower room.
Reception Hall
Upvc double glazed door, ceramic tiled floor and cloaks cupboard.
Open Plan Living Area
4.6m x 7.7m (15' 1" x 25' 3") Wall and base cupboards with a high gloss finish, matching work surfaces incorporating stainless steel sink unit, splash back tiling,, built in oven, separate hob, integrated fridge, down lighting, breakfast bar, window to front, radiator and door to gardens.
Bedroom
4.5m x 4.1m (14' 9" x 13' 5") Window to front, ceramic tiled floor, radiator, walk in wardrobe and en-suite shower room.
En-Suite Shower Room 2
Being fully tiled, mixer shower, pedestal wash hand basin and low flush wc.
Double Garage
6.1m x 5.0m (20' 0" x 16' 5") Remote electric up and over door, light point, power points, fitted shelves and work bench.
Outside
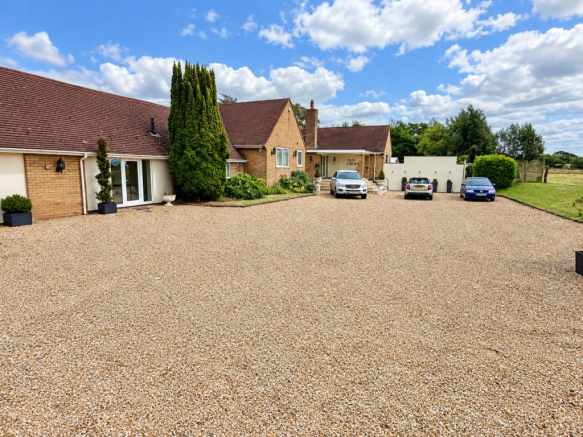
Old Croft stands well back from the Levedale Road behind a deep frontage with lawn area and well stocked matured beds and borders. The property due to its raised elevation enjoys lovely views on two sides across open Staffordshire countryside. A sweeping gravel drive provides parking for numerous vehicles and leads to the double detached garage.There are further extensive landscaped gardens comprising lawn areas with borders containing a variety of mature shrubs and trees, patio area and raised terraces.
- COUNCIL TAXA payment made to your local authority in order to pay for local services like schools, libraries, and refuse collection. The amount you pay depends on the value of the property.Read more about council Tax in our glossary page.
- Band: G
- PARKINGDetails of how and where vehicles can be parked, and any associated costs.Read more about parking in our glossary page.
- Yes
- GARDENA property has access to an outdoor space, which could be private or shared.
- Yes
- ACCESSIBILITYHow a property has been adapted to meet the needs of vulnerable or disabled individuals.Read more about accessibility in our glossary page.
- Ask agent
Energy performance certificate - ask agent

Add an important place to see how long it'd take to get there from our property listings.
__mins driving to your place



Notes
Staying secure when looking for property
Ensure you're up to date with our latest advice on how to avoid fraud or scams when looking for property online.
Visit our security centre to find out moreDisclaimer - Property reference 30589354. The information displayed about this property comprises a property advertisement. Rightmove.co.uk makes no warranty as to the accuracy or completeness of the advertisement or any linked or associated information, and Rightmove has no control over the content. This property advertisement does not constitute property particulars. The information is provided and maintained by Oliver Ling, Wednesfield. Please contact the selling agent or developer directly to obtain any information which may be available under the terms of The Energy Performance of Buildings (Certificates and Inspections) (England and Wales) Regulations 2007 or the Home Report if in relation to a residential property in Scotland.
*This is the average speed from the provider with the fastest broadband package available at this postcode. The average speed displayed is based on the download speeds of at least 50% of customers at peak time (8pm to 10pm). Fibre/cable services at the postcode are subject to availability and may differ between properties within a postcode. Speeds can be affected by a range of technical and environmental factors. The speed at the property may be lower than that listed above. You can check the estimated speed and confirm availability to a property prior to purchasing on the broadband provider's website. Providers may increase charges. The information is provided and maintained by Decision Technologies Limited. **This is indicative only and based on a 2-person household with multiple devices and simultaneous usage. Broadband performance is affected by multiple factors including number of occupants and devices, simultaneous usage, router range etc. For more information speak to your broadband provider.