
Church Road, Yelverton, Norwich, Norfolk, NR14

- PROPERTY TYPE
Penthouse
- BEDROOMS
3
- BATHROOMS
2
- SIZE
1,613 sq ft
150 sq m
Key features
- Top Floor Penthouse Apartment
- Approximately 1600 Square Feet
- 250 Year Lease
- Large Communal Gardens
- Allocated Parking Spaces
- Historic Building, Recently Converted
- High End Luxury Finish Throughout
- Three Bedrooms
- Open Plan Living Space with Vaulted Ceilings
- No Onward Chain
Description
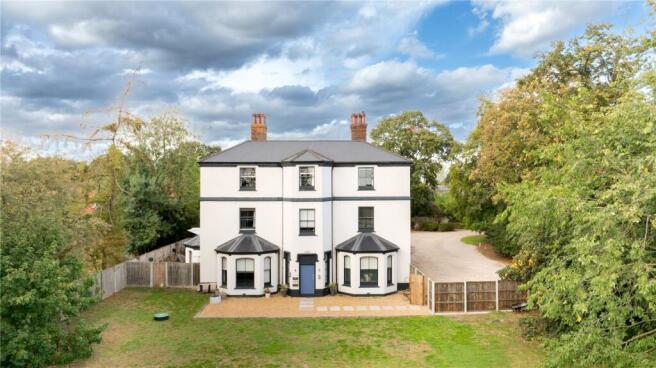
An exceptional penthouse garden apartment offering approximately 1,600 sq. ft. of luxurious accommodation, boasting far-reaching views and forming part of a truly striking 18th-century period conversion.
Originally constructed in the 1700s as a historic parsonage, this magnificent building historically served as the parish rectory for the Church of St. Mary in Yelverton. Long after transitioning from church ownership, the building was thoughtfully subdivided and meticulously restored into an exclusive collection of high-end private homes. Occupying the entire upper level with just two neighbouring residences below, this penthouse immediately sets itself apart.
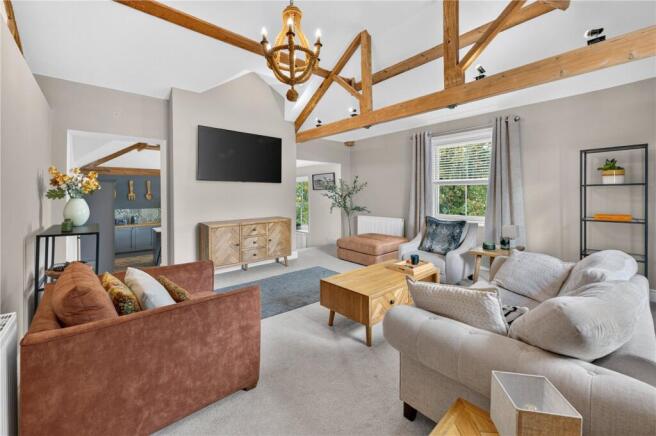
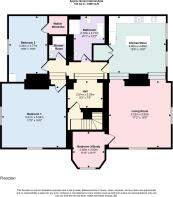
A welcoming reception hall—generous enough to double as a comfortable home office with an exposed brick curved archway. At the heart of the home is a remarkable open-plan reception and dining space, where dramatic vaulted ceilings and exposed timber trusses create a powerful architectural statement. Large, classic sash windows flood the room with natural light, while the expansive layout allows for a seamless, sociable flow between the sitting area and the adjoining kitchen.
The high-end kitchen is beautifully appointed with premium Shaker-style cabinetry, rich oak worktops, and fully integrated appliances. A central island features elegant quartz worktops and under-counter seating, making it a natural hub for entertaining. A striking feature exposed-brick fireplace with dual openings connects the kitchen to an inviting living room, which benefits from dual-aspect views and an abundance of character.
The accommodation includes two principal double bedrooms. The master bedroom features extensive fitted wardrobes, while bedroom two enjoys a dedicated walk-in wardrobe complete with fitted rails and drawers. Completing the living quarters is a highly characterful third bedroom or study, perfectly nestled within the building's distinctive turret.
The properties' bathrooms are finished to an exceptional standard. Off the landing sits an impressive four-piece family bathroom, crowned by a large roof lantern that showers the space in natural light. This luxurious room features a classic roll-top bath, a large walk-in shower cubicle with a rainfall shower head, and a striking vanity unit topped with a premium stone surface. A separate, beautifully finished shower room provides excellent additional convenience.
Character and energy efficiency often don’t go hand in hand, however due to being converted in recent years, it has good levels of wall and roof insulation, as well as the property below projecting heat upwards.
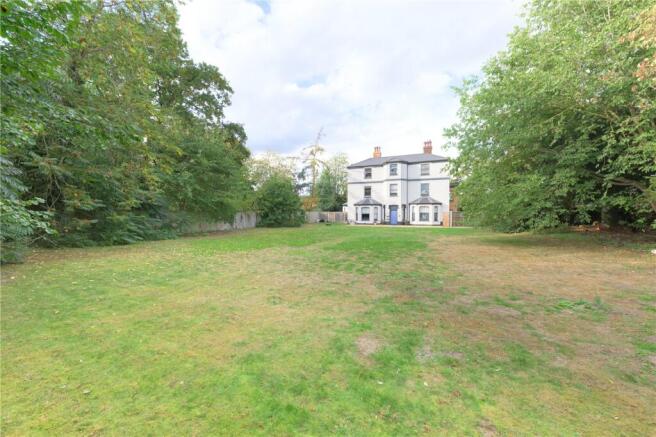
Externally, the property enjoys access to a generous communal garden, predominantly laid to lawn. For those seeking personal outdoor space, there is fantastic potential for a private, designated garden area, as the freeholder is willing to subdivide the grounds between the three apartments that share it. The apartment further benefits from allocated off-road parking spaces and useful external storage, adding excellent everyday practicality.
Positioned within a highly sought-after village location, the property offers the perfect balance of countryside tranquillity and city accessibility. It enjoys excellent access to the A146 and the nearby, well-equipped village of Poringland, while the historic city of Norwich and its mainline train station are just six miles away.
Kitchen
• Shaker-style units
• Oak work surfaces
• Butler style sink
• Tiled splashbacks
• Bosch double oven
• Bosch induction hob
• Glass splashback
• Integrated fridge/freezer
• Integrated dishwasher
• Central island with Quartz worktops and under-counter seating
• Wood-effect, herringbone-patterned flooring
• Large utility cupboard housing a hot water cylinder and plumbing for a washing machine
Bathroom
• Lantern roof window
• Roll-top style freestanding bath
• Walk-in shower cubicle
• Rainfall shower head with an additional flexible hose
• Vanity unit with a stone surface
• High-quality sanitaryware
• Full-height tiling within the shower area
• Half-height tiled splashbacks around the bath
• Heated towel rail
En-Suite
• Dedicated shower cubicle
• Ceiling-mounted rainfall shower head
• Full-height tiling within the shower cubicle
• High-quality sanitaryware
• Modern vanity unit
• Heated towel rail
Internal Finishes and Woodwork
• Original-style sash windows throughout
• Feature exposed oak trusses and structural beams
• Feature exposed brick archway in the entrance hall
• Feature exposed brick fireplace
• Premium oak veneer doors throughout
• Dedicated dressing room equipped with hanging rails and fitted drawers
• Custom fitted wardrobe in Bedroom 1
Efficiency, Plumbing, and Electrical
• High levels of wall and roof insulation
• LPG gas-fired central heating system
• Separate pressurised hot water cylinder
• Thermostatic radiators in all bedrooms, hallways, and reception areas
• Dedicated heated towel rails in all bathrooms
• Secure telephone entry keypad system
• Multi-zone heating controls
Service Charges and Leasehold Arrangements
• Lease terms expring 2271.
• Service Charge: Approximately £1,610 per annum.
• Service Charge Inclusions:
- Six-monthly fire safety servicing and parts replacement.
- Bi-annual fire risk assessments.
- Comprehensive buildings insurance.
- Annual external render maintenance.
- Fortnightly cleaning of the communal entrance and hallways.
- Grounds maintenance, including tree care and fortnightly lawn cutting (over a 10-month seasonal period) for the communal gardens.
- The freeholder currently manages the development
• Future Options: Service charges will reduce if the purchasers collectively decide to divide the communal grounds into private gardens, passing individual maintenance responsibility to the respective owners.
Agents Note - To comply with AML regulations £25 plus vat (£30 inclusive of vat) is charged to each buyer which covers the cost of the digital ID check. The checks will be conducted by Hipla, who will contact buyers directly to arrange payment of £30 per report.
South Norfolk Council Tax Band D.
Brochures
Particulars- COUNCIL TAXA payment made to your local authority in order to pay for local services like schools, libraries, and refuse collection. The amount you pay depends on the value of the property.Read more about council Tax in our glossary page.
- Band: D
- PARKINGDetails of how and where vehicles can be parked, and any associated costs.Read more about parking in our glossary page.
- Allocated
- GARDENA property has access to an outdoor space, which could be private or shared.
- Yes
- ACCESSIBILITYHow a property has been adapted to meet the needs of vulnerable or disabled individuals.Read more about accessibility in our glossary page.
- Ask agent
Church Road, Yelverton, Norwich, Norfolk, NR14

Add an important place to see how long it'd take to get there from our property listings.
__mins driving to your place
Affordability




Notes
Staying secure when looking for property
Ensure you're up to date with our latest advice on how to avoid fraud or scams when looking for property online.
Visit our security centre to find out moreDisclaimer - Property reference WAR250315. The information displayed about this property comprises a property advertisement. Rightmove.co.uk makes no warranty as to the accuracy or completeness of the advertisement or any linked or associated information, and Rightmove has no control over the content. This property advertisement does not constitute property particulars. The information is provided and maintained by Warners Estate Agents, Wymondham. Please contact the selling agent or developer directly to obtain any information which may be available under the terms of The Energy Performance of Buildings (Certificates and Inspections) (England and Wales) Regulations 2007 or the Home Report if in relation to a residential property in Scotland.
*This is the average speed from the provider with the fastest broadband package available at this postcode. The average speed displayed is based on the download speeds of at least 50% of customers at peak time (8pm to 10pm). Fibre/cable services at the postcode are subject to availability and may differ between properties within a postcode. Speeds can be affected by a range of technical and environmental factors. The speed at the property may be lower than that listed above. You can check the estimated speed and confirm availability to a property prior to purchasing on the broadband provider's website. Providers may increase charges. The information is provided and maintained by Decision Technologies Limited. **This is indicative only and based on a 2-person household with multiple devices and simultaneous usage. Broadband performance is affected by multiple factors including number of occupants and devices, simultaneous usage, router range etc. For more information speak to your broadband provider.