
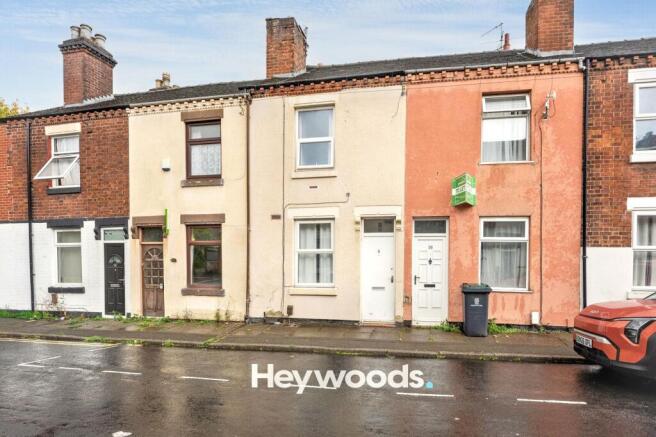
Lewis Street, Stoke-On-Trent, ST4

- PROPERTY TYPE
Terraced
- BEDROOMS
2
- BATHROOMS
1
- SIZE
721 sq ft
67 sq m
- TENUREDescribes how you own a property. There are different types of tenure - freehold, leasehold, and commonhold.Read more about tenure in our glossary page.
Freehold
Key features
- Well-presented two-bedroom mid-terraced property
- Two spacious and versatile reception rooms
- Characterful exposed brick fireplace in the lounge
- Modern fitted kitchen with grey gloss units and integrated oven and hob
- Two generously sized double bedrooms
- Contemporary three-piece bathroom suite with shower over bath
- Low-maintenance enclosed rear courtyard with paved seating area
- No onward chain, with excellent access to the A500, A50 and Royal Stoke University Hospital
Description
Offered to the market with no onward chain, this well-presented two-bedroom mid-terraced property is situated in a convenient location in Stoke and offers spacious, modern accommodation that is ready to move straight into. With two generous reception rooms, a contemporary fitted kitchen, two double bedrooms and a stylish bathroom, this lovely home would make an ideal purchase for first-time buyers, small families or those looking to downsize.
Stepping through the front door, you are welcomed into a spacious and inviting lounge, beautifully presented with neutral décor and attractive wood-effect flooring. The room is full of character, with an exposed brick fireplace creating a charming focal point, complemented by useful built-in storage cupboards to either side. There is plenty of space for comfortable seating and furnishings, making this a lovely room in which to relax and unwind.
Continuing through the property, you will find a second generously sized reception room, offering a fantastic space for dining and entertaining. This versatile room provides ample space for a family dining table and additional furniture, making it ideal for enjoying everyday meals or hosting friends and family.
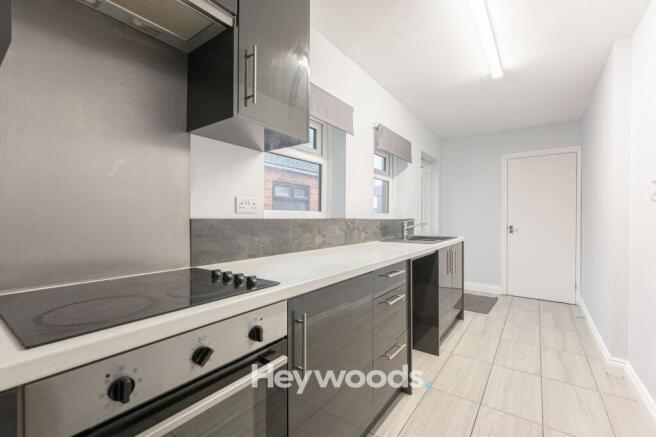
To the rear of the property is a modern fitted kitchen, finished with a stylish range of grey gloss wall and base units, complemented by contrasting work surfaces and contemporary tiled splashbacks. The kitchen benefits from an integrated oven and hob, along with a stainless steel sink and drainer, while the practical layout provides plenty of worktop space for food preparation. Neutral décor and tiled flooring complete the fresh, modern finish, with a door providing access to the rear courtyard.
Heading upstairs, the first floor offers two well-proportioned double bedrooms, both providing comfortable accommodation with plenty of space for bedroom furniture. The main bedroom offers a relaxing retreat, while the second bedroom is equally spacious and versatile, making it ideal as a guest bedroom, children's room or even a home office to suit individual needs.
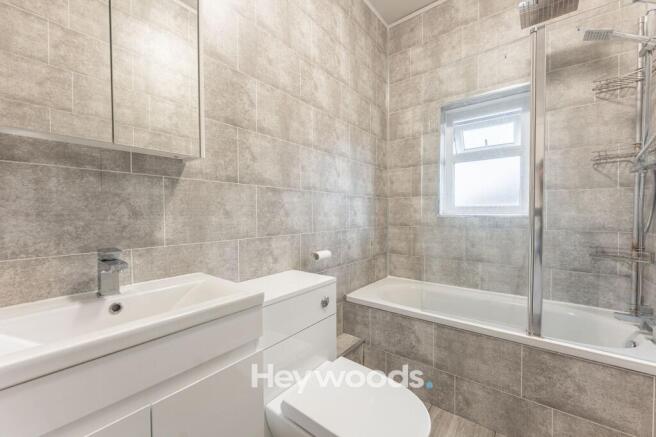
Completing the first-floor accommodation is a beautifully presented modern bathroom, fitted with a contemporary three-piece suite comprising a panelled bath with shower over and glass shower screen, a low-level WC and a stylish wash hand basin set above a useful vanity storage unit. The bathroom is finished with attractive grey tiling to the walls and complementary flooring, creating a fresh and modern space.
Outside, the property benefits from an enclosed rear courtyard, offering a low-maintenance outdoor area with a raised paved seating space, ideal for placing a small table and chairs to enjoy a morning coffee or some fresh air. The courtyard provides a practical outdoor space without the upkeep of a traditional garden.
The property is well positioned in Stoke, conveniently located for a variety of local shops, amenities and everyday facilities. For those who commute, the nearby A500 and A50 provide excellent road connections to surrounding areas and the wider motorway network. The Royal Stoke University Hospital is also within relatively easy reach, making the property particularly appealing to hospital staff and those looking for convenient access to local employment opportunities.
Combining modern finishes, spacious accommodation and a convenient location, this attractive mid-terraced home has plenty to offer. With two generous reception rooms, two double bedrooms, a stylish kitchen and bathroom, and a low-maintenance rear courtyard, the property is ready for its next owners to move in and make it their own. Offered for sale with no onward chain, early viewing is highly recommended to fully appreciate everything this lovely home has to offer.
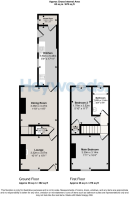
Lounge
3.32m x 3.07m
Dining Room
3.47m x 3.36m
Kitchen
5.45m x 1.74m
Storage Room
2.05m x 1.06m
Storage Room
2.27m x 1.08m
Main Bedroom
3.39m x 3.14m
Bedroom 2
3.52m x 1.79m
Bathroom
2.54m x 1.44m
Parking - On street
Disclaimer
These particulars are provided for general guidance only and do not form part of any offer or contract. Whilst every effort has been made to ensure the information is accurate, it should not be relied upon as statements or representations of fact. Neither the vendor nor the agent make any warranty or representation regarding the property and the agent has no authority to do so on behalf of the vendor. All measurements, areas and distances are approximate and photographs are for illustrative purposes only. Fixtures, fittings, appliances and services referred to have not been tested and no guarantee can be given as to their condition or working order. Material information has been provided by the seller and other sources and should be independently verified by prospective purchasers through inspection and by consulting their solicitor or surveyor. If your offer is accepted, a £36 fee will apply for Anti-Money Laundering identity checks.
- COUNCIL TAXA payment made to your local authority in order to pay for local services like schools, libraries, and refuse collection. The amount you pay depends on the value of the property.Read more about council Tax in our glossary page.
- Band: A
- PARKINGDetails of how and where vehicles can be parked, and any associated costs.Read more about parking in our glossary page.
- On street
- GARDENA property has access to an outdoor space, which could be private or shared.
- Private garden
- ACCESSIBILITYHow a property has been adapted to meet the needs of vulnerable or disabled individuals.Read more about accessibility in our glossary page.
- Ask agent
Energy performance certificate - ask agent

Add an important place to see how long it'd take to get there from our property listings.
__mins driving to your place
Affordability

About Heywoods, Newcastle-under-Lyme
The Estate Offices Blackfriars Road, Newcastle Under Lyme, ST5 2EB
Notes
Staying secure when looking for property
Ensure you're up to date with our latest advice on how to avoid fraud or scams when looking for property online.
Visit our security centre to find out moreDisclaimer - Property reference 267d39c6-5beb-42a6-bd90-b55611e98cfd. The information displayed about this property comprises a property advertisement. Rightmove.co.uk makes no warranty as to the accuracy or completeness of the advertisement or any linked or associated information, and Rightmove has no control over the content. This property advertisement does not constitute property particulars. The information is provided and maintained by Heywoods, Newcastle-under-Lyme. Please contact the selling agent or developer directly to obtain any information which may be available under the terms of The Energy Performance of Buildings (Certificates and Inspections) (England and Wales) Regulations 2007 or the Home Report if in relation to a residential property in Scotland.
*This is the average speed from the provider with the fastest broadband package available at this postcode. The average speed displayed is based on the download speeds of at least 50% of customers at peak time (8pm to 10pm). Fibre/cable services at the postcode are subject to availability and may differ between properties within a postcode. Speeds can be affected by a range of technical and environmental factors. The speed at the property may be lower than that listed above. You can check the estimated speed and confirm availability to a property prior to purchasing on the broadband provider's website. Providers may increase charges. The information is provided and maintained by Decision Technologies Limited. **This is indicative only and based on a 2-person household with multiple devices and simultaneous usage. Broadband performance is affected by multiple factors including number of occupants and devices, simultaneous usage, router range etc. For more information speak to your broadband provider.