Digby Avenue, Fernwood, Newark

- PROPERTY TYPE
Semi-Detached
- BEDROOMS
4
- BATHROOMS
3
- SIZE
Ask agent
- TENUREDescribes how you own a property. There are different types of tenure - freehold, leasehold, and commonhold.Read more about tenure in our glossary page.
Freehold
Key features
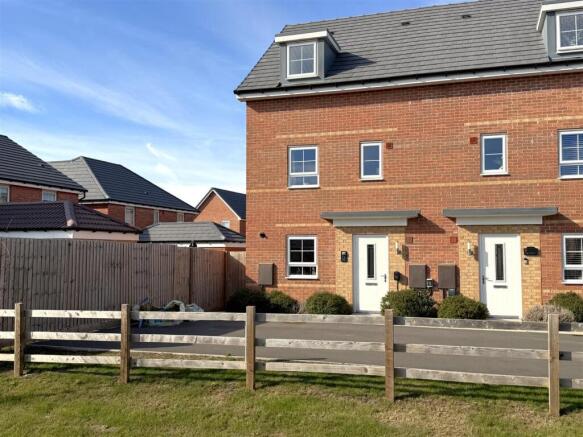
- SPACIOUS THREE-STOREY SEMI-DETACHED HOME
- FOUR WELL-PROPORTIONED BEDROOMS
- LOVELY RESIDENTIAL SETTING
- IMPRESSIVE BREAKFAST KITCHEN
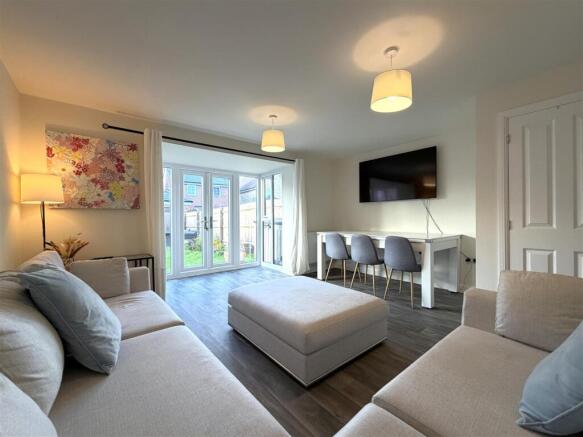
- GENEROUS LOUNGE DINER WITH FRENCH DOORS
- GROUND FLOOR W.C & FIRST FLOOR BATHROOM
- HUGE 27FT MASTER BEDROOM WITH EN-SUITE SHOWER ROOM
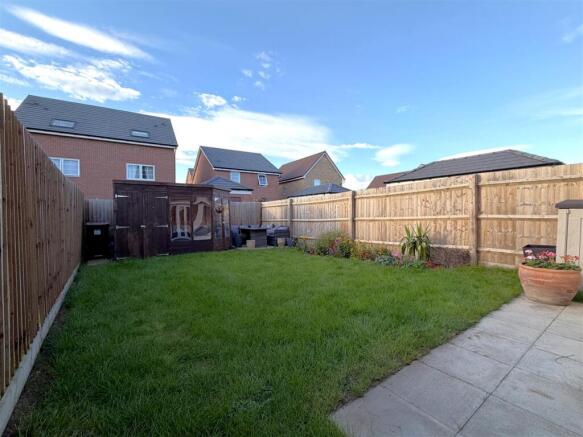
- DELIGHTFUL ENCLOSED REAR GARDEN & ATTRACTIVE FRONT OUTLOOK
- OFF-STREET PARKING FOR TWO VEHICLES
- EXCELLENT PRESENTATION & NO LOCAL SERVICE CHARGES! Tenure: Freehold. EPC 'B'
Description
Welcome to this beautifully presented, modern three-storey townhouse, offering spacious & versatile accommodation, perfectly suited to contemporary family living.
Occupying an enviable position within a peaceful, newly established development in Fernwood, the property enjoys a delightful outlook over an unspoilt beck and attractive landscaped surroundings. Conveniently situated for local amenities, popular schools and excellent transport links.
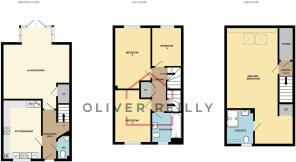
STEP INSIDE... The ground floor boasts a welcoming entrance hallway, cloakroom/W.C, stylish fitted kitchen with integrated appliances and an IMPRESSIVE 18FT LOUNGE/DINER, featuring French doors opening onto the rear garden.
The first floor provides THREE WELL-PROPORTIONED BEDROOMS and a contemporary family bathroom.
The second floor is dedicated to a MAGNIFICENT 27FT MASTER BEDROOM, flooded with natural light from Velux roof windows and complemented by a STYLISH EN-SUITE SHOWER ROOM.
OUTSIDE... The property benefits from TWO SIDE-BY-SIDE PARKING SPACES to the front and an attractive, rear garden. Primed and ready for your immediate enjoyment. Promising minimal maintenance & maximum enjoyment!
Further benefits of this FLEXIBLE & FREE-FLOWING HOME constructed in 2024 include uPVC double glazing, gas central heating, an EV CHARGER, remaining NHBC warranty, NO LOCAL SERVICE CHARGES and an energy-efficient EPC rating of B.
This truly is a fantastic opportunity to secure a home that is ready to move straight into and enjoy from the outset!
EARLY VIEWING IS HIGHLY RECOMMENDED TO APPRECIATE ALL THAT THIS SUPERB HOME HAS TO OFFER!
Entrance Hall: - 3.56m x 1.98m (11'8 x 6'6) -
Grounsd Floor W.C: - 1.70m x 0.81m (5'7 x 2'8) -
Spacious Fitted Kitchen: - 4.17m x 2.69m (13'8 x 8'10) -
Generous Lounge/Diner: - 5.72m x 4.60m (18'9 x 15'1) - Max measurements provided.
First Floor Landing: - 3.15m x 0.84m (10'4 x 2'9) -
Bedroom Two: - 4.39m x 2.57m (14'5 x 8'5) -
Bedroom Three: - 3.94m x 2.57m (12'11 x 8'5) -
Bedroom Four: - 2.77m x 1.91m (9'1 x 6'3) -
Stylish Family Bathroom: - 2.06m x 1.91m (6'9 x 6'3) -
Second Floor Landing: - 1.04m x 1.02m (3'5 x 3'4) - With a large walk-in storage cupboard and access into the master bedroom.
Large Master Bedroom: - 8.23m x 4.60m (27'0 x 15'1) - Max measurements provided.
Externally: - This attractive, contemporary three-storey semi-detached home enjoys a delightful residential position, overlooking an unspoilt beck and surrounded by beautifully landscaped surroundings.
The property is approached via a shared tarmac driveway, providing SIDE-BY-SIDE OFF-STREET PARKING FOR TWO VEHICLES in front of the house. The well-maintained frontage features established shrubs, fenced boundaries and a paved pathway leading to the front entrance door. Additional benefits include an external wall light, EV CHARGING POINT and concealed gas/ electricity meters.
A wooden pedestrian gate to the left-hand side provides access to a paved pathway, down to the LOVELY, FULLY ENCLOSED REAR GARDEN, predominantly laid to lawn and complemented by attractive planted borders to the right hand side. To the bottom of the garden is a SECLUDED PAVED SEATING AREA, perfect for relaxing and entertaining, alongside space for a substantial summerhouse/ storage shed. Further benefits include an outside tap and fully fenced side/ rear boundaries.
Approximate Size: 1,262 Square Ft. - Measurements are approximate and for guidance only.
Services: - Mains water, drainage, and electricity are all connected. The property also provides gas central heating and uPVC double glazing throughout.
PLEASE NOTE: We have not and will not be testing any equipment, services or appliances and cannot verify that they are in full working order. The buyer is advised to obtain verification from their solicitor or a surveyor.
Tenure: Freehold. - Sold with vacant possession on completion.
Local Authority: - Newark & Sherwood District Council.
Council Tax: Band 'C' -
Epc: Energy Performance Rating: 'B' (85) - A copy of the full Energy Performance Certificate for this property is available upon request unless exempt. Please be advised if you are considering purchasing a property for Buy To Let purposes, without an EPC rated E or above it will not be possible to issue a new tenancy, or renew an existing tenancy agreement.
Viewing Arrangements: - Strictly by appointment only through the agent. AVAILABLE 7 DAYS A WEEK. Subject to availability. For further details or if you wish to arrange an appointment, please contact us on: .
Money Laundering Regulations: - Please be aware that any intending purchaser(s) will be required to produce two forms of Identification documentation in order for the transaction to proceed.
Local Information & Amenities: Fernwood - Fernwood is a modern and thriving village located on the outskirts of Balderton, offering an excellent choice of homes suited to first-time buyers, growing families, and investors alike.
The village benefits from a range of convenient local amenities, all within walking distance, including a convenience store, village hall, sports field, hairdressers, takeaway, wine bar, public house, and a brand-new secondary school. A regular bus service also provides easy access to the nearby historic market town of Newark-on-Trent.
Ideally positioned for commuters, Fernwood enjoys excellent transport links, with quick access to the A1 and direct rail services to London King's Cross from Newark North Gate station. The area is also well served by a selection of highly regarded amenities, transport links and secondary schools in Newark, Lincoln, and Grantham.
Just 3.5 miles away, Newark-on-Trent offers a rich blend of history and modern convenience. The town features an impressive range of independent boutiques, high street retailers, cafés, restaurants, pubs, and cultural attractions, making it a popular destination for shopping, dining, and leisure.
Nearby Balderton provides an additional selection of everyday amenities, including Sainsbury's, Tesco Express, Lidl, Londis, a Post Office, pharmacy, public houses, and well-regarded primary and secondary schools, ensuring everything you need is close at hand.
Draft Details-Awaiting Approval: - These are draft particulars awaiting final approval from the vendor, therefore the contents may be subject to change and must not be relied upon as an entirely accurate description of the property. Although the particulars are believed to be materially correct, their accuracy cannot be guaranteed and they do not form part of any contract. Fixtures, fittings and furnishings are not included in a sale, unless specifically mentioned.
Brochures
Digby Avenue, Fernwood, NewarkBrochure- COUNCIL TAXA payment made to your local authority in order to pay for local services like schools, libraries, and refuse collection. The amount you pay depends on the value of the property.Read more about council Tax in our glossary page.
- Band: C
- PARKINGDetails of how and where vehicles can be parked, and any associated costs.Read more about parking in our glossary page.
- Driveway,Off street
- GARDENA property has access to an outdoor space, which could be private or shared.
- Yes
- ACCESSIBILITYHow a property has been adapted to meet the needs of vulnerable or disabled individuals.Read more about accessibility in our glossary page.
- Ask agent
Digby Avenue, Fernwood, Newark

Add an important place to see how long it'd take to get there from our property listings.
__mins driving to your place
Affordability



Notes
Staying secure when looking for property
Ensure you're up to date with our latest advice on how to avoid fraud or scams when looking for property online.
Visit our security centre to find out moreDisclaimer - Property reference 34995509. The information displayed about this property comprises a property advertisement. Rightmove.co.uk makes no warranty as to the accuracy or completeness of the advertisement or any linked or associated information, and Rightmove has no control over the content. This property advertisement does not constitute property particulars. The information is provided and maintained by Oliver Reilly, Newark. Please contact the selling agent or developer directly to obtain any information which may be available under the terms of The Energy Performance of Buildings (Certificates and Inspections) (England and Wales) Regulations 2007 or the Home Report if in relation to a residential property in Scotland.
*This is the average speed from the provider with the fastest broadband package available at this postcode. The average speed displayed is based on the download speeds of at least 50% of customers at peak time (8pm to 10pm). Fibre/cable services at the postcode are subject to availability and may differ between properties within a postcode. Speeds can be affected by a range of technical and environmental factors. The speed at the property may be lower than that listed above. You can check the estimated speed and confirm availability to a property prior to purchasing on the broadband provider's website. Providers may increase charges. The information is provided and maintained by Decision Technologies Limited. **This is indicative only and based on a 2-person household with multiple devices and simultaneous usage. Broadband performance is affected by multiple factors including number of occupants and devices, simultaneous usage, router range etc. For more information speak to your broadband provider.