
Westhall Road, Warlingham, Surrey, CR6 9BJ

- PROPERTY TYPE
Detached
- BEDROOMS
4
- BATHROOMS
3
- SIZE
Ask agent
- TENUREDescribes how you own a property. There are different types of tenure - freehold, leasehold, and commonhold.Read more about tenure in our glossary page.
Freehold
Key features
- Stunning Character Detached Home
- Many Period Features
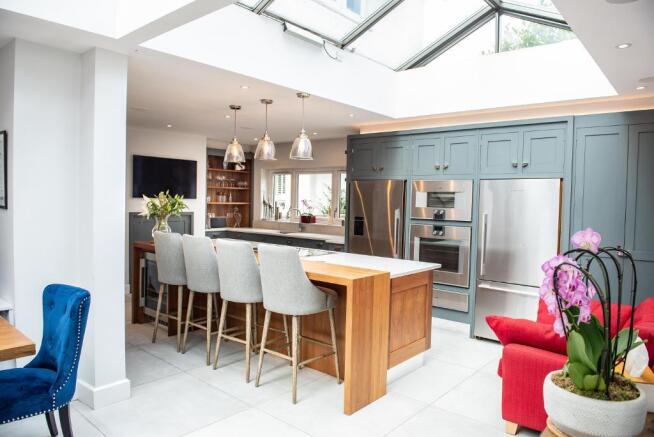
- Magnificent 'Smallbone' Kitchen
- Bespoke Vaulted Glass Ceiling Feature
- High End Fitments Subject to Negotiation
- Lounge with Circular Seating area
- Elegant Entrance Hall & Period Features
- Master Suite & C P Hart Design Bathroom
- Annexe/Teenage Den/Home Office
Description
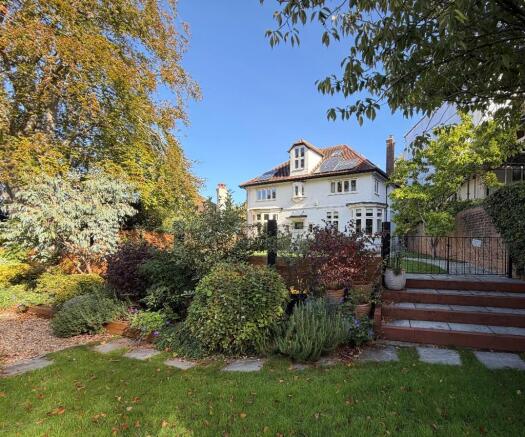
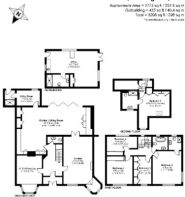
From the moment you approach this wonderful home the splendor will be apparent. A wide original front door opens to the impressive entrance hallway which enjoys a wide turning staircase to the first floor, 'Amtico' flooring and ample space and light all set beyond an internal entrance porch which has full width attractive period glass panels and door to the internal hallway. Off the hallway is the main drawing room being a great size with beautiful fireplace and a fabulous round bay window area with seating being a wonderful space to enjoy the evening sun. Separately off the hallway is the second reception room being a great size with large windows to the front aspect again having a beautiful fireplace. The kitchen has been wonderfully extended to provide a luxurious and extremely spacious family space for cooking, dining and everyday living with every detail thought of to enjoy the time spent here, whether its sat at the breakfast bar chatting whilst cooking or enjoying the flow through to the garden with the bi-folding doors open and entertaining. This room has a most opulent 'Smallbone' kitchen being an exclusive design with 'Gaggenau' integrated appliances to include extra large oven with combination pizza and rotisserie option, steam oven and warming drawer as well as a 'Gaggenau' integrated hob, set into quartz worktops with underlighting and complimentary walnut work top/breakfast bar. 'Fisher & Paykel' double Fridge/Freezers are available by separate negotiation if desired along with a separate wine fridge, further to this there are 2 integrated dishwashers, 'Quooker' hot water tap and zoned sound system. Additionally there is a matching 'Small-Bone' dresser to the dining area along with seating and under storage, all of which are positioned to enjoy the views through the bi-folding doors to the rear garden. Off the kitchen is a separate Utility room with plumbing for 2 washing machines, space for tumble drier and an integrated magnificent 'Peko' drying cupboard. A door then leads to a ground floor shower room with hand held dog shower/boot room and door to garden.
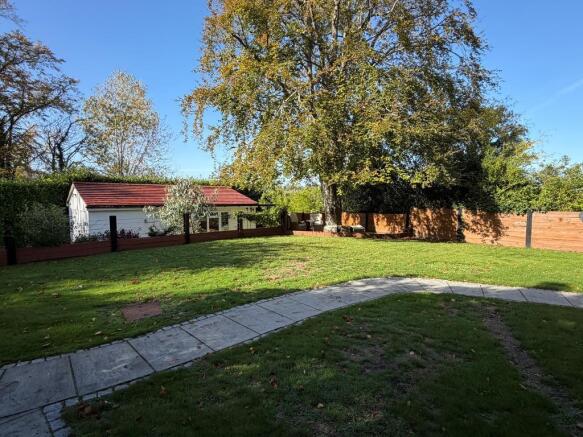
To the first floor are 3 of the bedrooms. The master suite being a sumptuous space of light and breathtaking views which has a large separate dressing room which was originally a separate bedroom and can easily be put back into a bedroom and opened up from the hallway. This room currently is fitted out with a range of floor to ceiling wardrobes to one wall and has a lovely oriel bay window. Off the bedroom is an opulent en-suite shower room with a wonderful C P Hart Design suite to include shower, wash hand basin and low level w.c. The other two bedrooms on this floor are again doubles with storage cupboards, bedroom 2 has extra deep fitted wardrobes to one wall and bedroom 3 has storage cupboard with part of it housing the boiler. The family bathroom is located on this floor and has been re-fitted with a white modern suite to include double ended bath and underfloor heating. To the top floor is a fantastic room again being double with delightful southerly views , ample storage solutions to include drawers and wardrobes space and an en-suite shower room. Externally this property is designed for both entertaining and the flexibility for an extended family if required or for those working from home as there is the most magnificent garden room/Home Office/Annexe built to a fantastic standard with bespoke finish to include all mod cons to allow for an independent home working office space completely separate from the home or an annexe/bungalow in the grounds for extended family or perhaps as use for an Airbnb as well located on the edge of beautiful countryside yet minutes to Upper Warlingham Train Station. This building is superbly equipped with independent wi-fi, fully fitted kitchen with integrated appliances to include fridge, washing machine, dishwasher, tumble drier, oven and hob and quartz work tops. There is ample space for sofa and beds and fitted working desk space and shelving. Additionally there is a separate shower room. There is electric heating aswell as heat/air conditioning unit. A door to the rear leads to a further area having astro lawn. The front garden is extremely private and secluded with a neatly manicured lawn and paved pathway being gated from the front gravelled drive which provides parking for numerous cars ( approx. 6 ) The views are simply stunning across the treetops and south downs and beyond, with the rear garden being again completely private and secluded, mainly laid to lawn with raised flower beds, paved patio and bbq area to the rear with enclosed seating area. This one off exquisite home must be viewed. Call now to arrange your appointment
- COUNCIL TAXA payment made to your local authority in order to pay for local services like schools, libraries, and refuse collection. The amount you pay depends on the value of the property.Read more about council Tax in our glossary page.
- Band: G
- PARKINGDetails of how and where vehicles can be parked, and any associated costs.Read more about parking in our glossary page.
- Yes
- GARDENA property has access to an outdoor space, which could be private or shared.
- Yes
- ACCESSIBILITYHow a property has been adapted to meet the needs of vulnerable or disabled individuals.Read more about accessibility in our glossary page.
- Ask agent

Add an important place to see how long it'd take to get there from our property listings.
__mins driving to your place
Affordability


Notes
Staying secure when looking for property
Ensure you're up to date with our latest advice on how to avoid fraud or scams when looking for property online.
Visit our security centre to find out moreDisclaimer - Property reference 652529. The information displayed about this property comprises a property advertisement. Rightmove.co.uk makes no warranty as to the accuracy or completeness of the advertisement or any linked or associated information, and Rightmove has no control over the content. This property advertisement does not constitute property particulars. The information is provided and maintained by Hubbard Torlot, Sanderstead. Please contact the selling agent or developer directly to obtain any information which may be available under the terms of The Energy Performance of Buildings (Certificates and Inspections) (England and Wales) Regulations 2007 or the Home Report if in relation to a residential property in Scotland.
*This is the average speed from the provider with the fastest broadband package available at this postcode. The average speed displayed is based on the download speeds of at least 50% of customers at peak time (8pm to 10pm). Fibre/cable services at the postcode are subject to availability and may differ between properties within a postcode. Speeds can be affected by a range of technical and environmental factors. The speed at the property may be lower than that listed above. You can check the estimated speed and confirm availability to a property prior to purchasing on the broadband provider's website. Providers may increase charges. The information is provided and maintained by Decision Technologies Limited. **This is indicative only and based on a 2-person household with multiple devices and simultaneous usage. Broadband performance is affected by multiple factors including number of occupants and devices, simultaneous usage, router range etc. For more information speak to your broadband provider.