
Heron Drive, Hengoed, CF82

- PROPERTY TYPE
Detached
- BEDROOMS
5
- BATHROOMS
4
- SIZE
181 sq ft
17 sq m
- TENUREDescribes how you own a property. There are different types of tenure - freehold, leasehold, and commonhold.Read more about tenure in our glossary page.
Freehold
Key features
- Chain free
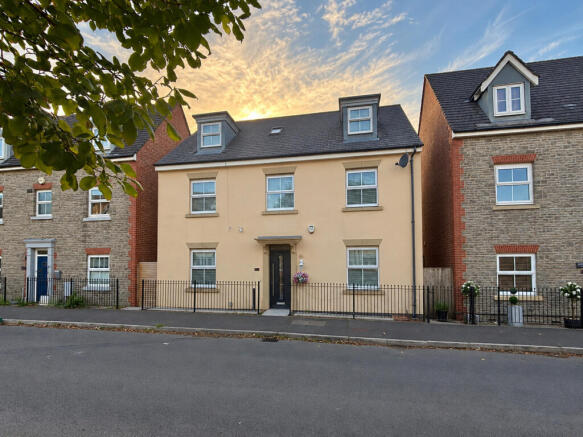
- Five-bedroom detached townhouse
- Popular Cwm Calon estate location
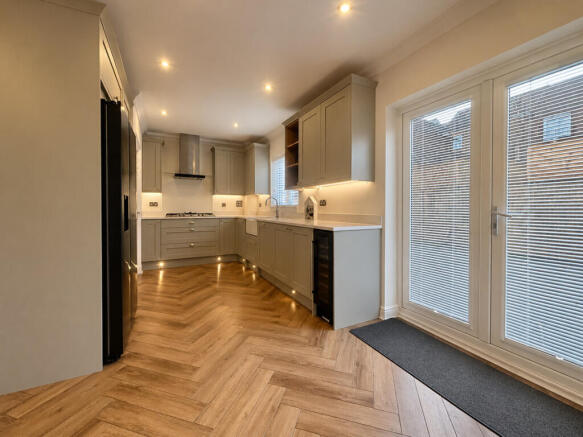
- Stylish, newly fitted kitchen with integrated appliances
- Separate utility room and convenient downstairs WC
- High-specification lounge media wall
- Luxury master en-suite with walk-in shower and double basins
- Landscaped two-tier rear garden with patio and artificial lawn
- Double garage, plus rear parking for two cars
Description
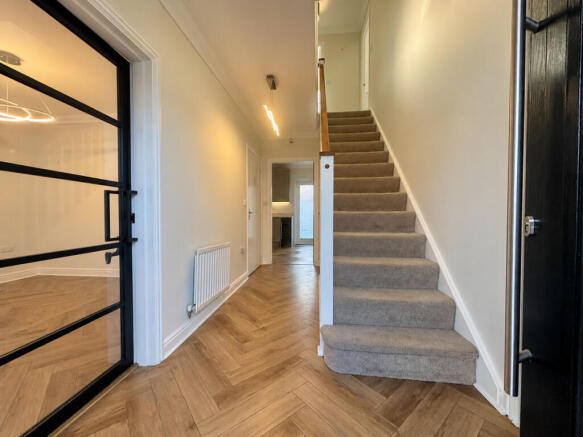
Thoughtfully enhanced by a range of recent improvements, the property welcomes you with a modern finish throughout, including stylish LVT flooring across the ground floor, elegant black-framed glass doors and a high-specification media wall that creates a striking focal point in the lounge.
At the heart of the home is the beautifully refitted kitchen and dining area, extending across the full width of the rear of the property to provide a fantastic social space for busy family mornings, relaxed evenings and entertaining friends. Complemented by integrated appliances and direct access to the garden, this generous space lends itself perfectly to modern family life, while a separate utility room, convenient downstairs WC and an additional reception room offer welcome flexibility for a playroom, home office or quieter retreat.
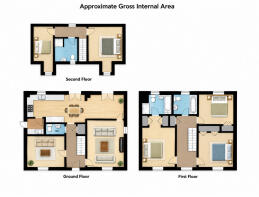
Upstairs, the accommodation continues to impress with four well-proportioned double bedrooms alongside a generous single bedroom, providing ample space for family members, guests or working from home. Three of the double bedrooms benefit from built-in wardrobes, while the top-floor double has been enhanced with high-specification fitted storage, making excellent use of the available space.
The recently fitted family bathroom features contemporary finishes and integrated storage, while the master en-suite has been finished to an equally impressive standard, boasting floor-to-ceiling tiling, a walk-in shower, double wash basins and a newly fitted radiator.
Outside, the recently landscaped, enclosed rear garden has been arranged over two tiers, combining a patio area on the lower level with artificial lawn and further patio space above. This versatile outdoor setting is ideal for children's play, summer barbecues and relaxed evenings outdoors, with fencing and gated access providing additional practicality. Completing the offering is a double garage to the rear, featuring two separate garage doors, with two owned parking spaces conveniently positioned either side of the garage. This arrangement provides excellent practicality for households with multiple vehicles, alongside valuable additional storage. A newly fitted boiler further enhances the home's appeal.
The location further enhances the appeal, with the popular Cwm Calon estate providing an attractive setting for family life. Nearby bus stops offer convenient local connections, while Ystrad Mynach railway station provides access to wider commuting routes. Families will appreciate the choice of nearby schools, with everyday amenities, independent cafés, pubs and shops available in nearby Ystrad Mynach.
For those who enjoy the outdoors, Penallta Park provides an excellent escape, with open green spaces, walking routes and opportunities to enjoy quality time together in nature.
Combining generous accommodation, contemporary upgrades, versatile living spaces and a desirable estate location, this superb home presents a wonderful opportunity for families looking to settle into a stylish and welcoming property with room to grow.
Disclaimer
Important information
These particulars have been prepared with reasonable care and are intended to provide a general description of the property. They do not form part of any offer or contract. Measurements, distances and floor plans are approximate and are provided for guidance only. Unless otherwise stated, services, heating systems and appliances have not been tested by the agent. Items shown in photographs are not necessarily included in the sale; inclusions should be confirmed through the conveyancing process.
Some images may have been enhanced using AI to help potential buyers visualise the property beyond the current furnishings. These images are illustrative and may not reflect the property’s current appearance.
Prospective buyers should arrange appropriate inspections, surveys and legal enquiries before committing to purchase. Please contact the agent if you require clarification of any information.
Brochures
Brochure 1- COUNCIL TAXA payment made to your local authority in order to pay for local services like schools, libraries, and refuse collection. The amount you pay depends on the value of the property.Read more about council Tax in our glossary page.
- Band: F
- PARKINGDetails of how and where vehicles can be parked, and any associated costs.Read more about parking in our glossary page.
- Yes
- GARDENA property has access to an outdoor space, which could be private or shared.
- Yes
- ACCESSIBILITYHow a property has been adapted to meet the needs of vulnerable or disabled individuals.Read more about accessibility in our glossary page.
- Ask agent
Heron Drive, Hengoed, CF82

Add an important place to see how long it'd take to get there from our property listings.
__mins driving to your place
Affordability



Notes
Staying secure when looking for property
Ensure you're up to date with our latest advice on how to avoid fraud or scams when looking for property online.
Visit our security centre to find out moreDisclaimer - Property reference RX847392. The information displayed about this property comprises a property advertisement. Rightmove.co.uk makes no warranty as to the accuracy or completeness of the advertisement or any linked or associated information, and Rightmove has no control over the content. This property advertisement does not constitute property particulars. The information is provided and maintained by TAUK, Covering Nationwide. Please contact the selling agent or developer directly to obtain any information which may be available under the terms of The Energy Performance of Buildings (Certificates and Inspections) (England and Wales) Regulations 2007 or the Home Report if in relation to a residential property in Scotland.
*This is the average speed from the provider with the fastest broadband package available at this postcode. The average speed displayed is based on the download speeds of at least 50% of customers at peak time (8pm to 10pm). Fibre/cable services at the postcode are subject to availability and may differ between properties within a postcode. Speeds can be affected by a range of technical and environmental factors. The speed at the property may be lower than that listed above. You can check the estimated speed and confirm availability to a property prior to purchasing on the broadband provider's website. Providers may increase charges. The information is provided and maintained by Decision Technologies Limited. **This is indicative only and based on a 2-person household with multiple devices and simultaneous usage. Broadband performance is affected by multiple factors including number of occupants and devices, simultaneous usage, router range etc. For more information speak to your broadband provider.