BEAUTIFULLY PRESENTED THREE-BEDROOM HOME WITH STUNNING OPEN-PLAN KITCHEN/DINER, GENEROUS GARDEN & GARAGE
Kinetic Estate Agents are delighted to present this beautifully presented three-bedroom home, occupying a prominent position on the ever-popular Grange Crescent in North Hykeham. The property has been considerably improved to create a stylish and practical family home, with one of the real highlights being the impressive open-plan kitchen and dining space overlooking the rear garden. Add to this a spacious lounge, three well-proportioned bedrooms, a contemporary family bathroom, extensive driveway parking, detached garage and a fantastic-sized rear garden, and this is a home that should appeal strongly to families and first-time buyers alike.
What Kinetic Estate Agents Love About This Property
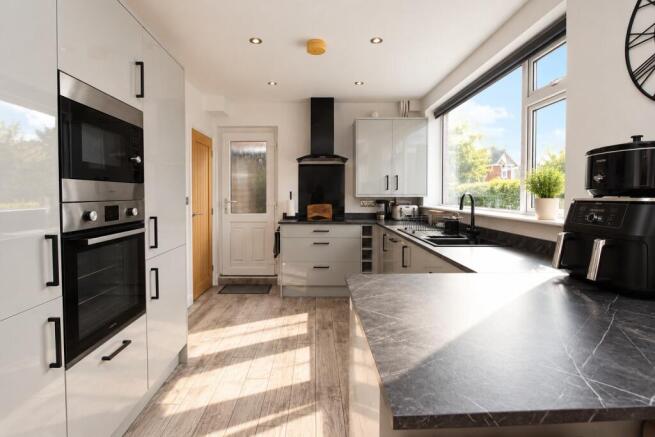
George Hope – Marketing & Valuation Specialist "For me, the kitchen/diner completely transforms this home. It's bright, modern and gives you a fantastic social space with direct access out into the garden."
Rob Webb – Director "The size of the plot really sets this property apart. You have plenty of parking to the front, a garage and then a brilliant rear garden with so much usable space for a family."
Matt – Business Development & Marketing Manager "This is the type of home where the work has already been done. The modern kitchen and bathroom, neutral décor and overall presentation mean buyers can simply move in and enjoy it."
Step Inside
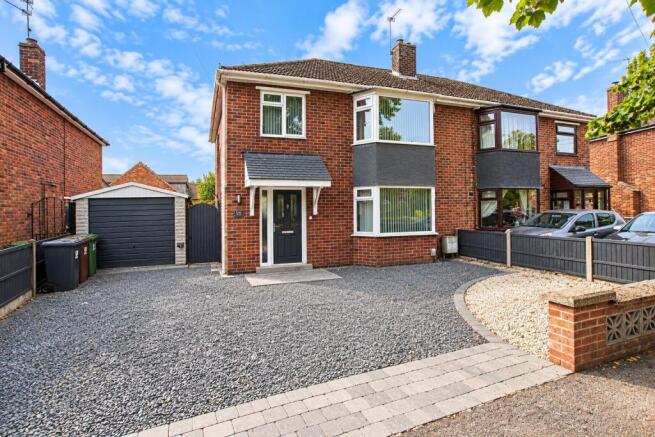
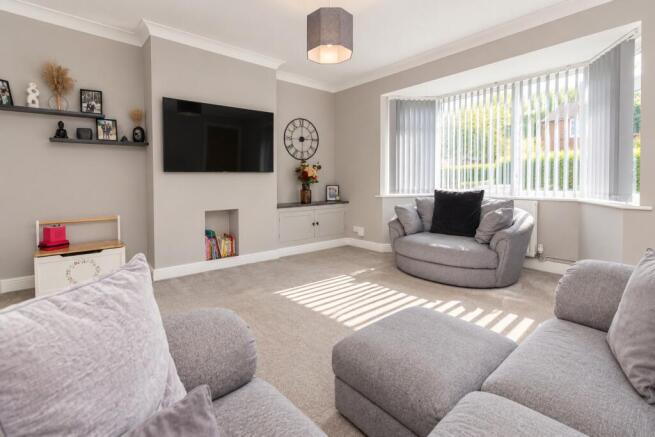
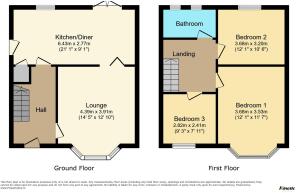
From the moment you arrive, the property presents extremely well. A substantial driveway stretches across the front and continues towards the detached single garage, providing excellent off-road parking. Step through the front door into the entrance hallway, where stairs rise to the first floor and doors lead into the ground-floor accommodation. At the front of the property is the spacious lounge, measuring approximately 4.39m x 3.91m (14'5" x 12'10"). A large bay window brings plenty of natural light into the room, while the neutral décor, fitted storage and generous proportions make this a comfortable main reception room with plenty of space for the whole family. The real centrepiece of the ground floor is undoubtedly the open-plan kitchen/dining room. Stretching across the rear of the property, the space has been finished in a clean contemporary style, with sleek cabinetry, contrasting work surfaces, integrated appliances and a breakfast bar providing additional seating and preparation space. The kitchen flows naturally through into a substantial dining area, creating a sociable layout equally suited to everyday family life and entertaining. Large windows bring natural light into the kitchen, while French doors from the dining area open directly onto the rear patio and garden. It creates a brilliant connection between the indoor and outdoor spaces during the warmer months. The supplied particulars give the kitchen/dining space as approximately 6.43m x 2.77m (21'1" x 9'1") overall.
The first-floor landing provides access to three bedrooms and the family bathroom. The main bedroom is a generous double measuring approximately 3.68m x 3.53m (12'1" x 11'7"). Positioned to the front and benefiting from a bay window, the room also features an excellent range of fitted wardrobes while still leaving plenty of space for additional bedroom furniture. Bedroom Two is another excellent double, measuring approximately 3.68m x 3.20m (12'1" x 10'6"), making this a particularly practical home for families who need more than one substantial bedroom. Bedroom Three, measuring approximately 2.82m x 2.41m (9'3" x 7'11"), offers a good-sized third bedroom and could equally work well as a nursery, dressing room or dedicated home office. Completing the first floor is the beautifully finished family bathroom. Contemporary grey tiling, dark fittings and matching vanity storage create a smart modern finish, while the suite includes a bath with shower over, wash hand basin and WC.
The outside space is another major selling point. To the front is an extensive driveway providing generous off-road parking, with gated access continuing alongside the property to a detached single garage with light and power. The rear garden is particularly impressive and offers far more outside space than many buyers may expect from a three-bedroom home. Immediately adjoining the house is a substantial paved patio, creating the perfect spot for garden furniture, barbecues and summer entertaining. Beyond this lies an expansive lawn, enclosed by fencing and providing a fantastic amount of space for children, pets and family life. The garden also benefits from a further paved area and storage, while its overall proportions give buyers an excellent combination of entertaining space and usable lawn.
Life in North Hykeham
North Hykeham remains one of the most sought-after residential areas on the outskirts of Lincoln, particularly popular with families and commuters thanks to its excellent range of amenities and transport connections. The area offers supermarkets, shops, leisure facilities, pubs and restaurants alongside a selection of primary and secondary schools. North Hykeham also benefits from its own railway station and convenient road links towards Lincoln city centre, Newark and the A46. Grange Crescent is an established residential location, combining convenient access to everyday amenities with the space and community feel that makes North Hykeham such a consistently popular place to live.
Part A – Essential Information
Tenure: Freehold
Council Tax Band: B
EPC Rating: D
Property Status: Owner Occupied
Management/Maintenance Charges: None advised
Construction: Traditional
Listed Building: No
The sellers purchased the property in July 2018 and advise that a full renovation was carried out in 2018, including a rewire.
Part B – Utilities, Heating & Connectivity
Electricity: Mains
Gas: Mains
Water: Mains – water meter
Drainage: Mains
Heating: Gas central heating via combination boiler
Boiler: Located in kitchen; installed 2017 and serviced yearly, with last service in 2026
Windows: Double-glazed uPVC
Front Door: Composite
Rear Door: uPVC
Broadband: Current provider stated as Virgin; sellers advise superfast broadband is available. Buyers should independently verify speeds and mobile coverage for their individual requirements.
Part C – Additional Material Information
The sellers advise they are not aware of any flood risk or flooding/water damage within the last five years. No known rights or easements, covenants, planning permissions affecting the property or surrounding area, or mining/environmental issues have been declared.
The garden is not shared and the sellers advise that there is no regular access or footpath across the property. When facing the property from the front, the sellers have stated that neither boundary belongs to them. Buyers and their solicitors should confirm boundary responsibilities from the title documentation.
Kinetic Estate Agents Disclaimer
These particulars are intended to give a fair and substantially correct overall description for the guidance of intending purchasers and do not constitute part of an offer or contract. Kinetic Estate Agents have not tested any services, equipment, appliances, fixtures or fittings and cannot verify that they are in working order or fit for purpose. All measurements, areas and distances are approximate and should not be relied upon for the purchase of carpets, furnishings or other purposes. Buyers should satisfy themselves through inspection, survey and their legal representative regarding all material information relating to the property.