
45 Whitehaugh Park, Peebles, EH45 9DB

- PROPERTY TYPE
Detached
- BEDROOMS
3
- BATHROOMS
1
- SIZE
1,216 sq ft
113 sq m
- TENUREDescribes how you own a property. There are different types of tenure - freehold, leasehold, and commonhold.Read more about tenure in our glossary page.
Freehold
Key features
- Attractive three-bedroom detached house
- Spacious front-facing living room
- Dining room opening into the conservatory
- Bright conservatory with garden access
- Fitted kitchen with adjoining breakfast room
- Principal bedroom with en-suite shower room
- Family bathroom and ground-floor WC
- Enclosed lawned garden with timber shed
Description
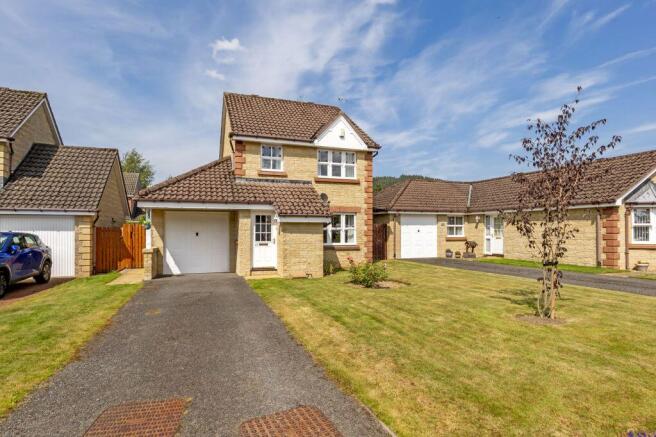
Enjoying a peaceful residential setting in the Borders town of Peebles, this attractive three-bedroom detached house offers bright, well-proportioned accommodation with flexibility for daily life. The home includes a choice of reception and dining spaces, an en-suite principal bedroom, a family bathroom and ground-floor WC, complemented by an enclosed rear garden, attached single garage and private driveway. Shops, schools, leisure facilities and scenic countryside are within easy reach, making this a practical base for town and outdoor living.
Take A Look Around
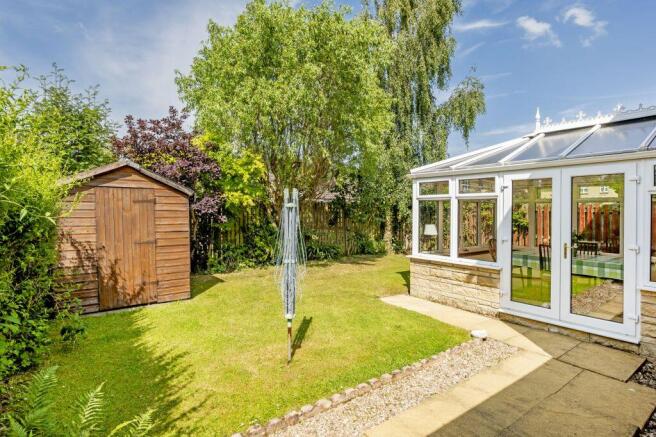
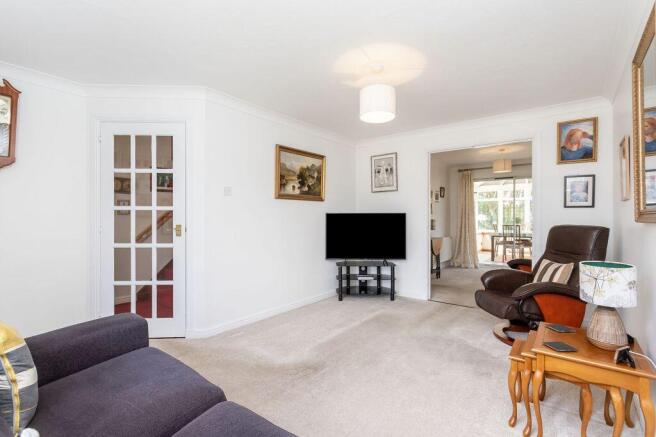
Entered through a useful vestibule, the ground floor opens into a hall with storage. The spacious living room is carpeted and decorated in neutral tones, with a broad front-facing window bringing in natural light. An open doorway connects to a separate dining room, which extends into the conservatory through sliding glazed doors. Framed by leafy garden views, the conservatory provides an additional dining or sitting space with direct access outdoors. The fitted kitchen features white cabinets, generous worktops, and integrated appliances, with an adjoining breakfast room offering further dining space and another garden door. A WC completes the ground floor.
Head On Up
Upstairs, the landing leads to three bedrooms and the family bathroom. The principal bedroom is a generous double with fitted storage and its own tiled shower room. A second double bedroom enjoys open views, while the third room would work equally well as a child’s bedroom, nursery or study. The family bathroom is fitted with a bath and handheld shower, WC and pedestal basin. Gas central heating and full double glazing ensure the home is warm and energy efficient.
Tour The Grounds
Outside, the enclosed rear garden is laid mainly to lawn and edged by mature trees and shrubs, creating a private backdrop. A paved path, gravel detailing and timber shed add practicality. To the front, a neat lawn accompanies the driveway and garage, providing private parking and useful storage.
The Details
Extras: All fitted floor and window coverings, light fittings and appliances are included in the sale. Integrated appliances include cooker, gas hob and extractor. Freestanding appliances include washing machine and fridge/freezer. Select furniture may be available by separate negotiation.
Tell Us About Peebles, Scottish Borders
Nestled in the Tweed Valley, within the Scottish Borders, the charming Royal Burgh of Peebles is a historic and picturesque town. The town has been recognised as the ‘Top Independent Retailing Town in Scotland’ with a wealth of independent shops, but also benefits from a handful of high-street supermarkets, including a Tesco superstore, banks, and a post office. The town is home to numerous top-quality restaurants, bars, and cafés and is considered a cultural hub, with the distinguished Eastgate Theatre & Arts Centre hosting a wide range of arts events throughout the year. There are also a number of annual festivals held in the town, including the Beltane Festival, the Peebles Jazz Festival, and the renowned Arts Festival. Situated on the banks of the River Tweed, famous for salmon fishing, and set within an area of outstanding beauty, Peebles promises a perfect base from which to enjoy all the countryside has to offer – from scenic riverside and parkland walks to horse riding and cycling. There is also an 18-hole golf course within the town, as well as a leisure centre and a swimming pool. For those with children, Peebles’ catchment area encompasses some highly-regarded schooling, from nursery to secondary level. Peebles is also a popular Borders retreat for commuters, located just over 20 miles from Edinburgh city centre and within easy commuting distance from the city bypass, airport, and motorway network.
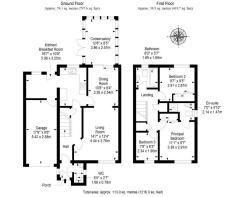
Living Room
4.44m x 3.76m
Dining Room
3.26m x 2.54m
Kitchen/Breakfast Room
5.06m x 3.25m
Conservatory
3.86m x 2.57m
Principal Bedroom
3.38m x 2.91m
En suite
2.14m x 1.47m
Bedroom 2
2.91m x 2.87m
Bedroom 3
2.34m x 1.9m
Bathroom
1.89m x 1.69m
Garage
5.42m x 2.58m
WC
1.66m x 0.78m
Brochures
Brochure- COUNCIL TAXA payment made to your local authority in order to pay for local services like schools, libraries, and refuse collection. The amount you pay depends on the value of the property.Read more about council Tax in our glossary page.
- Band: E
- PARKINGDetails of how and where vehicles can be parked, and any associated costs.Read more about parking in our glossary page.
- Garage
- GARDENA property has access to an outdoor space, which could be private or shared.
- Yes
- ACCESSIBILITYHow a property has been adapted to meet the needs of vulnerable or disabled individuals.Read more about accessibility in our glossary page.
- Ask agent
45 Whitehaugh Park, Peebles, EH45 9DB

Add an important place to see how long it'd take to get there from our property listings.
__mins driving to your place
Affordability

Notes
Staying secure when looking for property
Ensure you're up to date with our latest advice on how to avoid fraud or scams when looking for property online.
Visit our security centre to find out moreDisclaimer - Property reference 290626. The information displayed about this property comprises a property advertisement. Rightmove.co.uk makes no warranty as to the accuracy or completeness of the advertisement or any linked or associated information, and Rightmove has no control over the content. This property advertisement does not constitute property particulars. The information is provided and maintained by Blackwood & Smith LLP, Peebles. Please contact the selling agent or developer directly to obtain any information which may be available under the terms of The Energy Performance of Buildings (Certificates and Inspections) (England and Wales) Regulations 2007 or the Home Report if in relation to a residential property in Scotland.
*This is the average speed from the provider with the fastest broadband package available at this postcode. The average speed displayed is based on the download speeds of at least 50% of customers at peak time (8pm to 10pm). Fibre/cable services at the postcode are subject to availability and may differ between properties within a postcode. Speeds can be affected by a range of technical and environmental factors. The speed at the property may be lower than that listed above. You can check the estimated speed and confirm availability to a property prior to purchasing on the broadband provider's website. Providers may increase charges. The information is provided and maintained by Decision Technologies Limited. **This is indicative only and based on a 2-person household with multiple devices and simultaneous usage. Broadband performance is affected by multiple factors including number of occupants and devices, simultaneous usage, router range etc. For more information speak to your broadband provider.