Mill Lane, Shenstone

Letting details
- Let available date:
- 02/11/2026
- Deposit:
- £4,038A deposit provides security for a landlord against damage, or unpaid rent by a tenant.Read more about deposit in our glossary page.
- Furnish type:
- Part furnished
- Council Tax:
- Ask agent
- PROPERTY TYPE
Detached
- BEDROOMS
4
- BATHROOMS
2
- SIZE
3,242 sq ft
301 sq m
Description
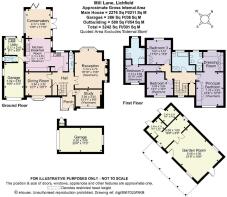
ACCOMMODATION
Ground Floor:
Entrance hallway
Study
Reception room
Dining room
Kitchen/breakfast room
Conservatory
Utility room
2 x guest cloakroom with WC
First Floor:
Landing
Principal bedroom with dressing room and ensuite
Bedroom with shower & sink
Two further bedrooms
Family bathroom
Garden and Grounds:
Attached garage
Detached garage with wood store
Paved driveway with ample parking
Garden room
Laid to lawn surrounding gardens
Large greenhouse and vegetable patches
Patio area for alfresco dining
Approximate Gross Internal Floor Area: 3242 sq ft (301 sq m)
EPC Rating: C
Situation - Nestled within the quaint village of Shenstone, where local shops, eateries, and cosy pubs invite you to savour the pleasures of village life.
There are excellent transport links, including its own railway station connecting you effortlessly to Birmingham New Street and Lichfield Trent Valley. The verdant surroundings of Shenstone offer a sanctuary of natural beauty, perfect for leisurely walks and outdoor activities. There is easy access to major roads including A5, A38, and the M6 Toll.
The area offers a plethora of educational options, ensuring that families in the area have access to good schooling for their children, including Greysbrooke Primary School, Shenstone Lodge School, The Friary School, Queen's Croft High School and King Edward VI School, Lichfield. (Tenants are advised to check with the Council for an up-to-date information on school catchment areas)
Description Of Property - Upon entering the property, you come into the hallway adorned with wood fixtures and fittings, enhanced by neutral walls. This central space seamlessly connects to the reception rooms, the guest cloakroom with a convenient WC and sink, and the first-floor landing.
Positioned on the right, the study presents a versatile area that suits remote work or an extra sitting room, overlooking the front of the property.
A spacious reception room accessed through double doors features a bay window offering rear views, and its focal point is a fireplace complemented by built-in reading nooks.
On the left of the entrance lies the dining room, versatile for family meals or alternative purposes. Currently repurposed as a sitting room with a projector, it overlooks the front through a bay window.
Progressing forward is the kitchen/breakfast room, generously accommodating families with a capacious dining area. The kitchen boasts white cabinets, dark contrasting worktops, and tiled flooring. Its array of appliances includes a 4 oven electric Aga and separate electric cooker, integrated dishwasher, a full height fridge and separate full height freezer.
The adjoining conservatory amplifies the kitchen's natural light and offers panoramic garden views. This adaptable space serves as an additional sitting or dining area and connects to the gardens through bi fold doors.
Adjacent, the utility room hosts laundry essentials, equipped with a washing machine, tumble dryer, sink, and ample cabinetry. It grants access to the second ground floor guest cloakroom with WC and sink, and further leads to the gardens and the attached garage.
Ascending to the first-floor landing, the arrangement provides access to all bedrooms and the family bathroom, accompanied by a practical storage cupboard.
Both the principal bedroom and bedroom two boast fitted furniture and ensuite shower rooms featuring. The principal bedroom includes a well equipped dressing area.
Bedroom three and four are spacious double rooms, ensuring comfortable living for occupants. Bedroom three is fitted with wardrobes.
Completing the first floor, the family bathroom showcases tiled flooring and walls, featuring a jet bath tub, WC, sink, and walk-in shower cubicle.
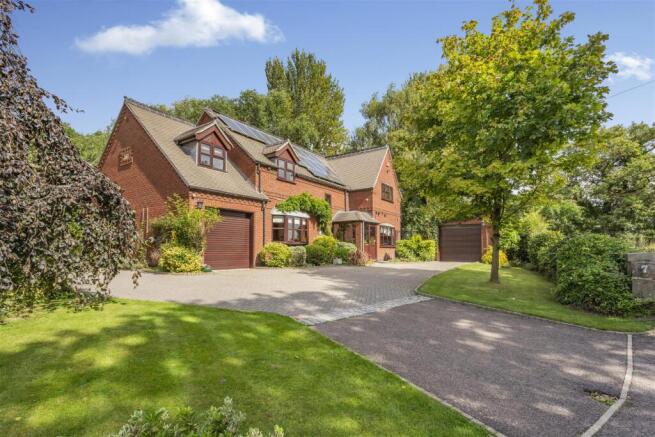
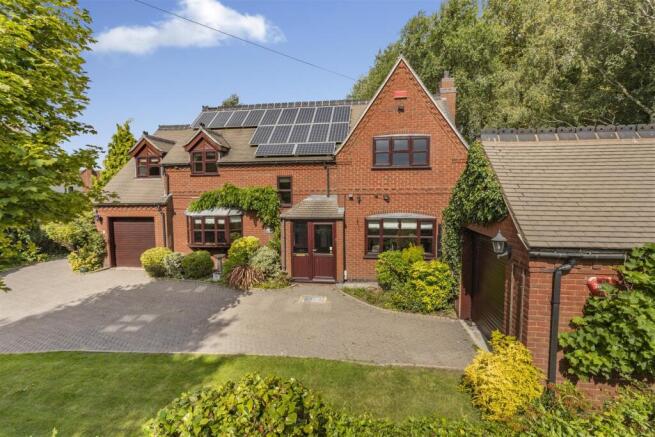
Garden And Grounds - Approaching the property, you'll find a paved driveway with plenty of parking space, accompanied by two garages, one being detached, offering additional storage and parking convenience.
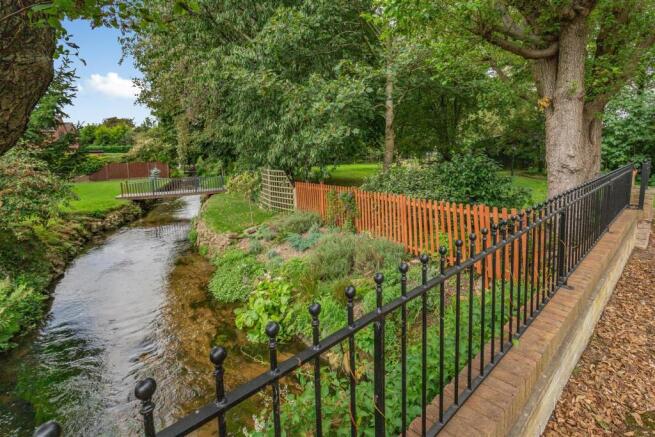
The rear garden, accessible through a gated entrance, features a sprawling lawn with a charming brook running through, complete with a bridge. Mature trees and hedges envelope the area, providing privacy and tranquillity. A patio area invites alfresco dining, perfectly complementing the natural beauty of the surroundings.
A large paddock accessed via the bridge is a fantastic feature and offers a summer house/storage, a large greenhouse and vegetable/flower patches.
Directions From Aston Knowles - From the agents’ office at 8 High Street, head south-east on Coleshill Steet, turn right to stay on Coleshill Street, turn right at the 1st cross street onto High Street/A5127, at the roundabout take the 3rd exit onto Lichfield Road/A5127, at the roundabout take the 2nd exit and stay on Lichfield Road/A5127, at the roundabout take the 3rd exit onto Mill Lane and the property will be on your left.
Distances - Sutton Coldfield - 5.3 miles
Lichfield - 3.1 miles
Birmingham - 16.3 miles
Birmingham International/NEC - 18.0 miles
M6 - 9.4 miles
M6 Toll - 13.0 miles
M42 - 17.1 miles
(Distances approximate)
These particulars are intended only as a guide and must not be relied upon as statements of fact.
Terms - Local Authority: Lichfield
Tax Band: G
EPC rating: C
Broadband average area speed: 63 Mbps
All viewings are strictly by prior appointment with agents Aston Knowles .
Services - We understand that mains water, gas and electricity are connected.
The house has fitted solar panels and a domestic battery for reduced electricity costs, as well as an electric car charger to the side.
Disclaimer - Every care has been taken with the preparation of these particulars, but complete accuracy cannot be guaranteed. If there is any point which is of particular interest to you, please obtain professional confirmation. Alternatively, we will be pleased to check the information for you. These particulars do not constitute a contract or part of a contract. All measurements quoted are approximate. Photographs are reproduced for general information, and it cannot be inferred that any item shown is included in the rental.
Photographs taken: August 2023
Particulars prepared: August 2023
Brochures
Mill Lane, ShenstoneBrochure- COUNCIL TAXA payment made to your local authority in order to pay for local services like schools, libraries, and refuse collection. The amount you pay depends on the value of the property.Read more about council Tax in our glossary page.
- Band: G
- PARKINGDetails of how and where vehicles can be parked, and any associated costs.Read more about parking in our glossary page.
- Yes
- GARDENA property has access to an outdoor space, which could be private or shared.
- Yes
- ACCESSIBILITYHow a property has been adapted to meet the needs of vulnerable or disabled individuals.Read more about accessibility in our glossary page.
- Ask agent
Mill Lane, Shenstone

Add an important place to see how long it'd take to get there from our property listings.
__mins driving to your place
Notes
Staying secure when looking for property
Ensure you're up to date with our latest advice on how to avoid fraud or scams when looking for property online.
Visit our security centre to find out moreDisclaimer - Property reference 34995587. The information displayed about this property comprises a property advertisement. Rightmove.co.uk makes no warranty as to the accuracy or completeness of the advertisement or any linked or associated information, and Rightmove has no control over the content. This property advertisement does not constitute property particulars. The information is provided and maintained by Aston Knowles, Sutton Coldfield. Please contact the selling agent or developer directly to obtain any information which may be available under the terms of The Energy Performance of Buildings (Certificates and Inspections) (England and Wales) Regulations 2007 or the Home Report if in relation to a residential property in Scotland.
*This is the average speed from the provider with the fastest broadband package available at this postcode. The average speed displayed is based on the download speeds of at least 50% of customers at peak time (8pm to 10pm). Fibre/cable services at the postcode are subject to availability and may differ between properties within a postcode. Speeds can be affected by a range of technical and environmental factors. The speed at the property may be lower than that listed above. You can check the estimated speed and confirm availability to a property prior to purchasing on the broadband provider's website. Providers may increase charges. The information is provided and maintained by Decision Technologies Limited. **This is indicative only and based on a 2-person household with multiple devices and simultaneous usage. Broadband performance is affected by multiple factors including number of occupants and devices, simultaneous usage, router range etc. For more information speak to your broadband provider.