
Church Road, Great Plumstead, Norwich

- PROPERTY TYPE
Detached Bungalow
- BEDROOMS
6
- BATHROOMS
3
- SIZE
3,109 sq ft
289 sq m
- TENUREDescribes how you own a property. There are different types of tenure - freehold, leasehold, and commonhold.Read more about tenure in our glossary page.
Freehold
Key features
- Substantial Detached Single Storey Dwelling & Annexe
- Approx. 0.39 Acre Plot (stms) Backing Onto Green Space
- Private Driveway with Electric Gates, Ample Parking & Double Garage
- Over 3100 Sq. ft (stms) of Accommodation
- Highly Flexible Layout with Up to Six Bedrooms
- Three Reception Rooms including the 22' Annexe/Family Room
- Three Bath/Shower Room Facilities
- Excellent Rural Village Setting Close to the A47 & NDR
Description
IN SUMMARY
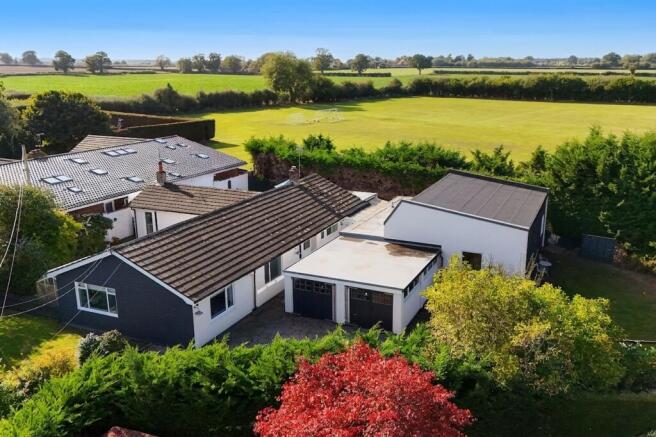
Presenting a truly EXCEPTIONAL SIX BEDROOM DETACHED BUNGALOW, this SUBSTANTIAL SINGLE STOREY DWELLING with ANNEXE OPTIONS offers over 3100 SQ. FT. (stms) of beautifully modernised accommodation, all set within a HIGHLY SOUGHT-AFTER RURAL VILLAGE location close to the A47 and NDR. From the moment you arrive, the property’s STRIKING AND UNIQUE DESIGN is immediately apparent, with a PRIVATE DRIVEWAY secured by ELECTRIC GATES, AMPLE PARKING, and a DOUBLE GARAGE providing both convenience and security. Step inside to discover a BRIGHT AND WELCOMING INTERIOR, where the HIGHLY FLEXIBLE LAYOUT allows for up to SIX BEDROOMS, catering to a wide range of family needs or multi-generational living. The THREE RECEPTION ROOMS include a generous SITTING ROOM complete with WOOD BURNER and stunning BI-FOLDING DOORS, a separate DINING ROOM, and an impressive 22’ FAMILY ROOM which could form the HEART of the ANNEXE. Three well-appointed BATH/SHOWER ROOMS ensure comfort and practicality for busy households. Every room has been thoughtfully presented, with MODERN FINISHES and IMMACULATE DETAILING throughout, creating an inviting and versatile home ideal for entertaining, relaxing, or working from home. Welcoming HALLWAYS are well dressed, whilst a UTILITY ROOM is practical, with a second KITCHEN creating the perfect addition to an annexe setup. THE GREAT OUTDOORS truly sets this property apart. Step through the bi-folding doors onto an EXPANSIVE PATIO, perfect for AL FRESCO DINING or summer gatherings with friends and family. The patio seamlessly transitions to a LARGE LAWN, offering ample space for children to play or pets to roam safely. A RAISED DECKING AREA provides an additional spot to enjoy the sunshine, morning coffee, or evening drinks. The grounds are beautifully landscaped with mature bushes and trees, ensuring privacy and a tranquil setting.
SETTING THE SCENE
Set back from the road, timber electric gates open up to a hard standing driveway, with the double garage accessed via twin sets of double doors. Screened behind mature hedging, the gardens and driveway are open plan, with a footpath taking you to the front door.
THE GRAND TOUR
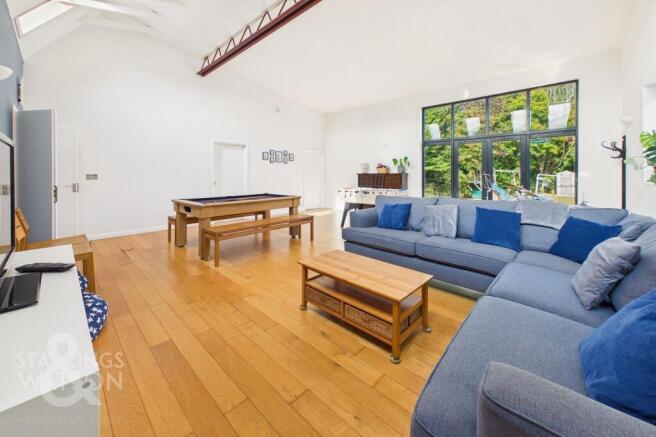
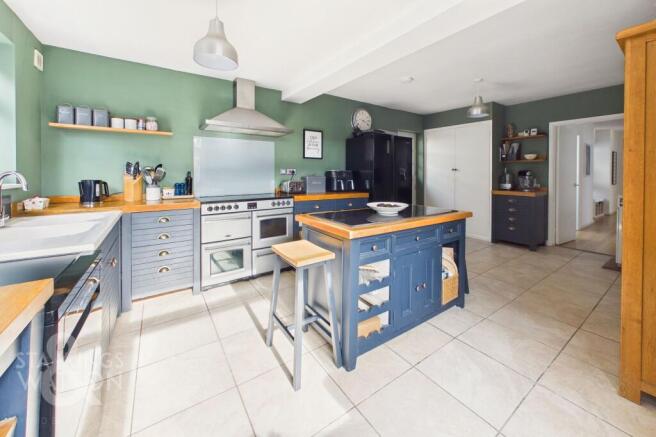
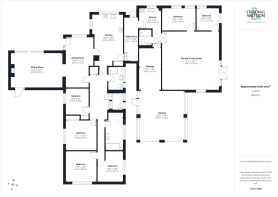
Once inside, the porch entrance is finished with tiled flooring for ease of maintenance, whilst the main hall entrance leads off, creating a bridge to the bedroom and living accommodation. Four bedrooms sit towards the front of the property, with one currently used as a study/snug, and two including built-in wardrobes. Sitting opposite, the large family bathroom includes a bath with attractive tiling and storage space. The shower room is finished in a similar style with tiled walls and flooring, along with a heated towel rail. From the hall, the dining room leads off, with a door and window to the garden, wood flooring under foot, and a door to the kitchen. An opening takes you to the formal sitting room, continuing with wood flooring, built-in storage, feature fireplace with a wood burner, and bi-folding doors to the rear garden. The kitchen is located adjacent, with a freestanding set of floor units, including solid wood surfaces, and space for a Range style electric cooker. Space is provided for general white goods, with further storage to the corner. The internal utility/lobby provides a link to the annexe, with garden access and space for further white goods. The modern kitchen offers an L-shaped range of floor standing units, with space for a cooker. Wood effect flooring flows through the space, with a door to the modern shower room. Complete with a contemporary three piece suite, a double shower cubicle includes an electric shower, with built-in storage, Aqua-board splash-backs and a heated towel rail. Double doors make a grand entrance to the family room, sitting under a vaulted ceiling and high windows, along with French doors and a bank of glazing which floods the room with natural light. Wood flooring flows through the space, with doors taking you to two further double bedrooms, both finished with electric heating and wood flooring.
FIND US
Postcode : NR13 5AB
What3Words : ///wells.trials.puns
VIRTUAL TOUR
View our virtual tour for a full 360 degree view of the interior of the property.
EPC Rating: E
Garden
THE GREAT OUTDOORS
Stepping through the bi-folding doors from the sitting room, you will find an extensive patio covering the vast area. With external lighting, this is the perfect space for outside dining and entertaining, whilst enjoying privacy and seclusion. Walking around the side of the property, you will find a large lawned area which is family friendly. A raised decked seating area provides further space for enjoying the warmer weather, whilst a picket fence and gate takes you to the front of the property, again with external lighting. To the left of the property, another lawned is surrounded by mature hedges and trees, with a green house and raised vegetable beds.
Disclaimer
Anti-Money Laundering (AML) Fee Statement:
To comply with HMRC's regulations on Anti-Money Laundering (AML), we are legally required to conduct AML checks on every purchaser once a sale is agreed. We use a government-approved electronic identity verification service to ensure compliance, accuracy, and security. This is approved by the Government as part of the Digital Identity and Attributes Trust Framework (DIATF). The cost of anti-money laundering (AML) checks are £50 including VAT per person, payable in advance after an offer has been accepted. This fee is mandatory to comply with HMRC regulations and must be paid before a memorandum of sale can be issued. Please note that the fee is non-refundable.
General Disclaimer:
Whilst every care has been taken to prepare these sales particulars, they are for guidance purposes only. All measurements are approximate are for general guidance purposes only.
Brochures
Property Brochure- COUNCIL TAXA payment made to your local authority in order to pay for local services like schools, libraries, and refuse collection. The amount you pay depends on the value of the property.Read more about council Tax in our glossary page.
- Band: E
- PARKINGDetails of how and where vehicles can be parked, and any associated costs.Read more about parking in our glossary page.
- Yes
- GARDENA property has access to an outdoor space, which could be private or shared.
- Private garden
- ACCESSIBILITYHow a property has been adapted to meet the needs of vulnerable or disabled individuals.Read more about accessibility in our glossary page.
- Ask agent
Church Road, Great Plumstead, Norwich

Add an important place to see how long it'd take to get there from our property listings.
__mins driving to your place
Affordability


Notes
Staying secure when looking for property
Ensure you're up to date with our latest advice on how to avoid fraud or scams when looking for property online.
Visit our security centre to find out moreDisclaimer - Property reference 68b59c38-556c-48a0-86e2-93ee3f088409. The information displayed about this property comprises a property advertisement. Rightmove.co.uk makes no warranty as to the accuracy or completeness of the advertisement or any linked or associated information, and Rightmove has no control over the content. This property advertisement does not constitute property particulars. The information is provided and maintained by Starkings & Watson, Norfolk & Suffolk. Please contact the selling agent or developer directly to obtain any information which may be available under the terms of The Energy Performance of Buildings (Certificates and Inspections) (England and Wales) Regulations 2007 or the Home Report if in relation to a residential property in Scotland.
*This is the average speed from the provider with the fastest broadband package available at this postcode. The average speed displayed is based on the download speeds of at least 50% of customers at peak time (8pm to 10pm). Fibre/cable services at the postcode are subject to availability and may differ between properties within a postcode. Speeds can be affected by a range of technical and environmental factors. The speed at the property may be lower than that listed above. You can check the estimated speed and confirm availability to a property prior to purchasing on the broadband provider's website. Providers may increase charges. The information is provided and maintained by Decision Technologies Limited. **This is indicative only and based on a 2-person household with multiple devices and simultaneous usage. Broadband performance is affected by multiple factors including number of occupants and devices, simultaneous usage, router range etc. For more information speak to your broadband provider.