Blacker Road, Staincross, Barnsley

- PROPERTY TYPE
End of Terrace
- BEDROOMS
2
- BATHROOMS
1
- SIZE
689 sq ft
64 sq m
- TENUREDescribes how you own a property. There are different types of tenure - freehold, leasehold, and commonhold.Read more about tenure in our glossary page.
Freehold
Description
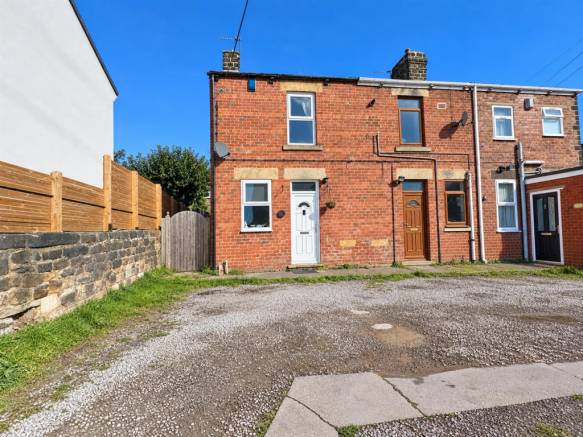
THIS CHARMING TWO-DOUBLE-BEDROOM END-TERRACE PROPERTY OFFERS SPACIOUS ACCOMMODATION, OFF-STREET PARKING AND A LOW-MAINTENANCE GARDEN.
FREEHOLD / COUNCIL TAX BAND: A / ENERGY RATING tbc
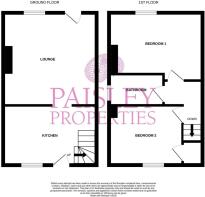
Entrance/ Kitchen - 4.36 apx x 2.90 (14'3" apx x 9'6") - The property is entered via a uPVC door directly into the kitchen, positioned at the front of the house. The kitchen is fitted with wood-effect wall and base units, complemented by black marble-effect worktops. Cooking facilities include an electric oven, four-ring gas hob and extractor hood above, alongside a one-and-a-half bowl sink and drainer with mixer tap. There is space for a freestanding fridge freezer and washing machine, as well as a small dining table with seating for up to four people beneath the stairs. Finished with spotlights and wood-effect laminate flooring, the kitchen provides a practical space for both cooking and dining. An arched opening leads through to the lounge, while stairs rise directly to the first floor.
Lounge - 4.19 apx x 3.46 apx (13'8" apx x 11'4" apx) - This charming lounge retains plenty of character, with original wooden floorboards dating back to the property's 1930s origins. A gas fireplace provides a focal point, while the working chimney flue offers potential for a log burner, if desired. Characterful alcoves add to the room's appeal, and the high ceilings help create a spacious feel. Positioned at the rear of the property, the lounge benefits from plenty of natural light and a door providing direct access to the rear garden. A further door leads back through to the kitchen.
First Floor Landing - 1.04 apx x 1.98 apx (3'4" apx x 6'5" apx) - The first-floor landing is accessed via stairs ascending from the kitchen and provides access to both bedrooms, as well as the family bathroom.
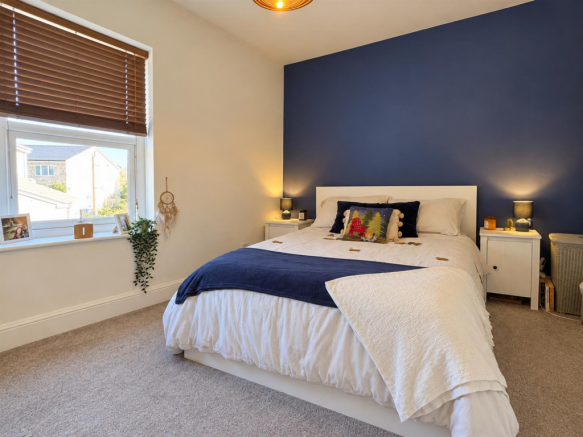
Bedroom One - 4.36 apx x 2.85 apx (14'3" apx x 9'4" apx) - Positioned to the rear of the property, bedroom one is a spacious double bedroom offering a calm and comfortable feel. The room provides plenty of space for a double bed and freestanding furniture, with a versatile layout that can be arranged to suit your needs. A door leads back through to the first-floor landing.
Bedroom Two - 2.80 apx x 3.24 (9'2" apx x 10'7") - Bedroom two is positioned at the front of the property and is currently being used as a games room and wardrobe space. The room offers space for a double bed and triple wardrobes, providing flexibility to suit a range of needs. A door leads back through to the first-floor landing.
Family Bathroom - 1.42 apx x 2.50 apx (4'7" apx x 8'2" apx) - The family bathroom is positioned to the side of the property and features a white three-piece suite comprising a bath with an electric handheld shower overhead, wash basin with a storage unit beneath and a low-level flush WC. A heated towel rail provides added comfort, while a frosted window allows daylight into the room while maintaining privacy. A door leads back through to the first-floor landing.
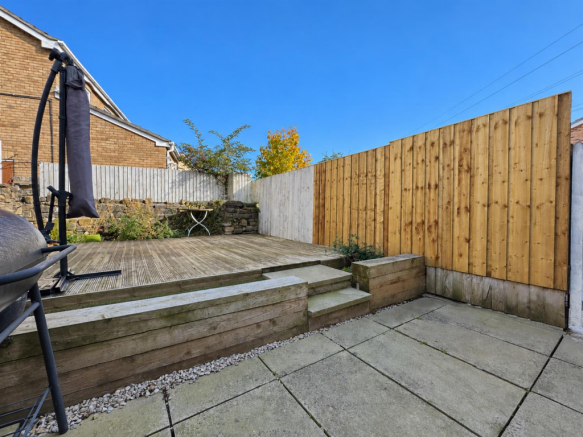
Rear Garden - The rear garden is arranged over two tiers, with a combination of decking and paved areas, creating a versatile outdoor space for both relaxing and hosting. The garden is low-maintenance and offers a good level of privacy, with space to enjoy the outdoors throughout the warmer months. A side ginnel provides convenient access for storing bins, while a door from the garden leads directly into the lounge.
Front/Drive - Tucked away along a driveway reserved for residents, the property benefits from convenient off-road parking directly outside the house. There is sufficient space to park a car. Offering added convenience for homeowners.
Material Information Mapplewell - TENURE:
Freehold
ADDITIONAL COSTS:
There are no additional costs associated with the property, shared areas or development.
COUNCIL AND COUNCIL TAX BAND:
Barnsley Band A
PROPERTY CONSTRUCTION:
Standard
PARKING:
OFF STREET
RIGHTS AND RESTRICTIONS:
There are no restrictions
DISPUTES:
There have not been any neighbour disputes.
BUILDING SAFETY:
There are no known structural defects to the property.
PLANNING PERMISSIONS AND DEVELOPMENT PROPOSALS:
*Please note we do not check the local planning applications so please do so yourself before proceeding.
UTILITIES:
Water supply - Mains water
Sewerage - Mains
Electricity - Mains
Heating Source - Mains Gas
Broadband - Suggested speeds up to 1000 mbps
ENVIRONMENT:
There has not been any flooding, mining or quarrying which has affected the property throughout our vendor's ownership.
Agent Notes Mapplewell - AGENT NOTES:
Please note information within our sales particulars has been provided by the vendors. Paisley Properties have not reviewed the full title and therefore the buyer is advised to obtain verification from their solicitor.
References to the Tenure of the property are based upon information obtained from Land Registry. However the buyer should obtain verification from their solicitor.
All measurements are approximate and quoted in metric with imperial equivalents and for general guidance only and whilst every attempt has been made to ensure accuracy, they must not be relied on. We advise you take your own measurements prior to ordering any fixtures, fittings or furnishings.
The fixtures, fittings and appliances referred to have not been tested and therefore no guarantee can be given that they are in working order.
Internal photographs are produced for general information and it must not be inferred that any item shown is included with the property.
You are advised to check availability and book a viewing appointment prior to travelling to view.
Paisley Properties Mapplewell - We are available to do appointments up until 8pm Monday to Friday and up until 4pm Saturday and Sunday so please contact the office if you would like to arrange a viewing. We also offer a competitive sales and letting service, please contact us if you would like to arrange an appointment to discuss marketing your property through Paisley, we would love to help.
Brochures
Blacker Road, Staincross, BarnsleyBrochure- COUNCIL TAXA payment made to your local authority in order to pay for local services like schools, libraries, and refuse collection. The amount you pay depends on the value of the property.Read more about council Tax in our glossary page.
- Band: A
- PARKINGDetails of how and where vehicles can be parked, and any associated costs.Read more about parking in our glossary page.
- Yes
- GARDENA property has access to an outdoor space, which could be private or shared.
- Yes
- ACCESSIBILITYHow a property has been adapted to meet the needs of vulnerable or disabled individuals.Read more about accessibility in our glossary page.
- Ask agent

Add an important place to see how long it'd take to get there from our property listings.
__mins driving to your place
Affordability

Notes
Staying secure when looking for property
Ensure you're up to date with our latest advice on how to avoid fraud or scams when looking for property online.
Visit our security centre to find out moreDisclaimer - Property reference 34995672. The information displayed about this property comprises a property advertisement. Rightmove.co.uk makes no warranty as to the accuracy or completeness of the advertisement or any linked or associated information, and Rightmove has no control over the content. This property advertisement does not constitute property particulars. The information is provided and maintained by Paisley Properties, Mapplewell. Please contact the selling agent or developer directly to obtain any information which may be available under the terms of The Energy Performance of Buildings (Certificates and Inspections) (England and Wales) Regulations 2007 or the Home Report if in relation to a residential property in Scotland.
*This is the average speed from the provider with the fastest broadband package available at this postcode. The average speed displayed is based on the download speeds of at least 50% of customers at peak time (8pm to 10pm). Fibre/cable services at the postcode are subject to availability and may differ between properties within a postcode. Speeds can be affected by a range of technical and environmental factors. The speed at the property may be lower than that listed above. You can check the estimated speed and confirm availability to a property prior to purchasing on the broadband provider's website. Providers may increase charges. The information is provided and maintained by Decision Technologies Limited. **This is indicative only and based on a 2-person household with multiple devices and simultaneous usage. Broadband performance is affected by multiple factors including number of occupants and devices, simultaneous usage, router range etc. For more information speak to your broadband provider.