
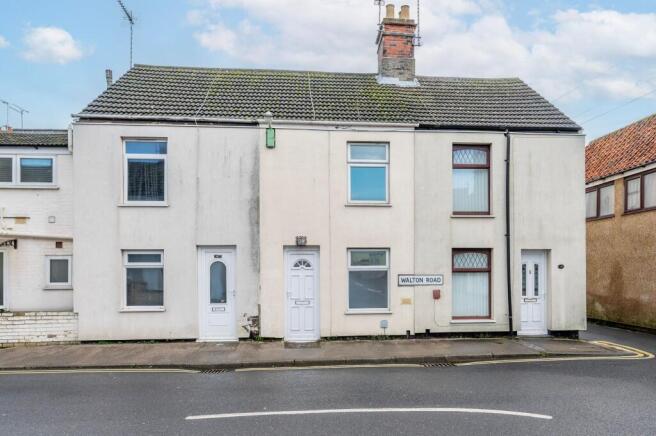
Walton Road, Lowestoft, NR32

Letting details
- Let available date:
- 30/11/2026
- Deposit:
- £980A deposit provides security for a landlord against damage, or unpaid rent by a tenant.Read more about deposit in our glossary page.
- Furnish type:
- Unfurnished
- Council Tax:
- Ask agent
- PROPERTY TYPE
Terraced
- BEDROOMS
3
- BATHROOMS
1
- SIZE
527 sq ft
49 sq m
Key features
- *NO DEPOSIT OPTION*
- Recently redecorated mid terraced three bedroom house available to let
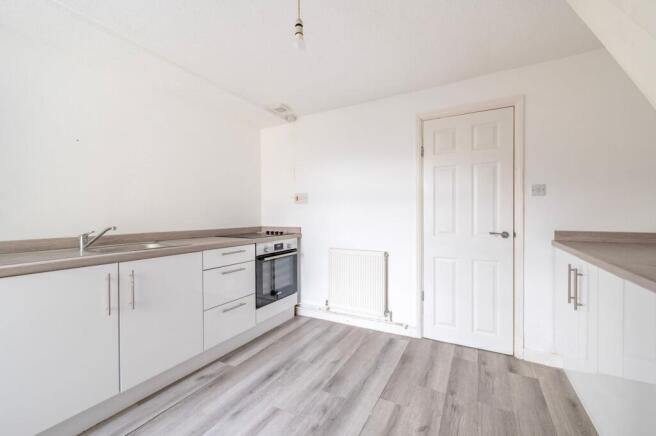
- Modern fitted kitchen with integrated oven and hob and space for a small dining table
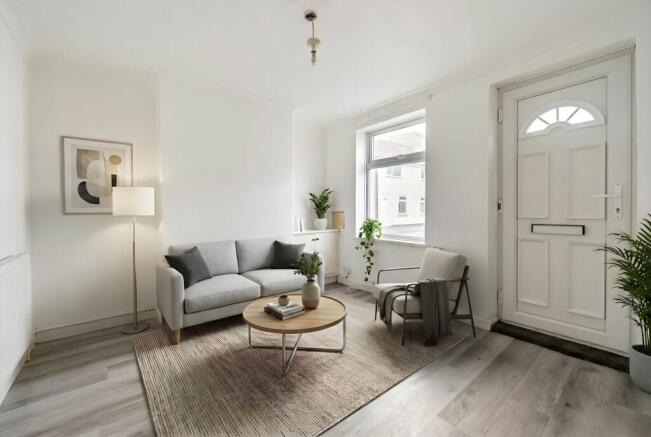
- Bright front facing lounge
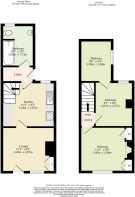
- Two double bedrooms plus a third single bedroom or study accessed via bedroom two
- Ground floor bathroom fitted with bath and shower over
- Small enclosed rear courtyard suited to low maintenance outdoor use
- Convenient North Lowestoft location close to amenities, transport links, and the seafront
- Available late November
Description
*NO DEPOSIT OPTION* Three-bedroom terraced home in north Lowestoft. Modern kitchen, ground-floor bathroom, enclosed rear courtyard, street parking. Close to shops, schools, seafront, and transport links. Available late November.
Location
Walton Road is situated to the north of Lowestoft, a well-established coastal town offering a wide range of everyday amenities. The area provides convenient access to local shops, supermarkets, schools, and healthcare services, with the town centre close by for a broader selection of retail, cafés, and leisure facilities. Lowestoft railway station offers regular services connecting to Norwich and Ipswich, while nearby road links allow straightforward travel throughout the surrounding coastal and rural areas. The seafront and beach are also within easy reach, adding to the appeal of this practical and well-connected location. Nearby green spaces and coastal paths provide options for walking and outdoor activity close to home.
Walton Road, Lowestoft
The property is entered directly into the front-facing lounge, positioned at the front of the house and forming the main living space. The lounge is finished with wood-effect flooring and benefits from a front window allowing good natural light into the room. A built-in cupboard is positioned to one side, providing useful fitted storage without impacting on floor space.
From the lounge, a door leads through to the kitchen, which is positioned to the rear of the property. The kitchen is fitted with a modern range of wall and base units with coordinating work surfaces. Integrated appliances include an electric oven with an inset hob, along with a stainless steel sink set beneath the rear window. Wood effect flooring continues through the kitchen, and there is sufficient room to accommodate a small dining table if required. The staircase rises from the kitchen to the first floor, and a wall-mounted boiler is neatly positioned within the kitchen.
Beyond the kitchen is the inner lobby area, which provides access to the ground-floor bathroom and a door opening out to the rear courtyard. The bathroom is fitted with a panelled bath with a shower over and a glazed screen, a wash basin, and a WC, with marble-effect wall panels around the bath area and a window providing natural light and ventilation.
The first-floor accommodation comprises three bedrooms arranged off the landing. The main bedroom is positioned at the front of the property and is a comfortable double room with built-in storage cupboards set into the alcoves. The second bedroom is also a double and is positioned to the rear, offering flexibility for bedroom or home working use. The third bedroom is accessed via the second bedroom and is suited as a single bedroom, dressing room, or study. All bedrooms are finished with carpeted flooring.
To the rear of the property is a small enclosed courtyard, laid with concrete and enclosed by a combination of brickwork and timber fencing, suitable for low-maintenance outdoor use and bin storage.
Parking is on the street, in keeping with the surrounding properties.
Agents notes
Some images used in this listing have been digitally staged to illustrate potential furnishing and layout options. We recommend arranging a viewing to assess the space and features in person.
Disclaimer
Minors and Brady and their representatives are not authorised to give assurances about the property, either on their own behalf or that of the landlord. We do not accept responsibility for any statements in these particulars, which do not form part of any offer or contract. All areas, measurements, and distances are approximate. Information provided—including text, photos, and plans—is for general guidance only and may not fully represent the property. It should not be assumed the property has all necessary planning permissions, building regulations, or other consents. Services, appliances, equipment, furniture, and fixtures have not been tested by Minors and Brady. Prospective tenants must carry out their own checks to confirm what is included in the tenancy and the condition of any items. The advertised availability date is subject to references and contract and may depend on another occupant vacating the property on time.
- COUNCIL TAXA payment made to your local authority in order to pay for local services like schools, libraries, and refuse collection. The amount you pay depends on the value of the property.Read more about council Tax in our glossary page.
- Band: A
- PARKINGDetails of how and where vehicles can be parked, and any associated costs.Read more about parking in our glossary page.
- Yes
- GARDENA property has access to an outdoor space, which could be private or shared.
- Ask agent
- ACCESSIBILITYHow a property has been adapted to meet the needs of vulnerable or disabled individuals.Read more about accessibility in our glossary page.
- Ask agent
Energy performance certificate - ask agent
Walton Road, Lowestoft, NR32

Add an important place to see how long it'd take to get there from our property listings.
__mins driving to your place

Notes
Staying secure when looking for property
Ensure you're up to date with our latest advice on how to avoid fraud or scams when looking for property online.
Visit our security centre to find out moreDisclaimer - Property reference 1cb8bd68-aa46-44f4-a722-d9d2cbf36c83. The information displayed about this property comprises a property advertisement. Rightmove.co.uk makes no warranty as to the accuracy or completeness of the advertisement or any linked or associated information, and Rightmove has no control over the content. This property advertisement does not constitute property particulars. The information is provided and maintained by Minors & Brady, Oulton Broad. Please contact the selling agent or developer directly to obtain any information which may be available under the terms of The Energy Performance of Buildings (Certificates and Inspections) (England and Wales) Regulations 2007 or the Home Report if in relation to a residential property in Scotland.
*This is the average speed from the provider with the fastest broadband package available at this postcode. The average speed displayed is based on the download speeds of at least 50% of customers at peak time (8pm to 10pm). Fibre/cable services at the postcode are subject to availability and may differ between properties within a postcode. Speeds can be affected by a range of technical and environmental factors. The speed at the property may be lower than that listed above. You can check the estimated speed and confirm availability to a property prior to purchasing on the broadband provider's website. Providers may increase charges. The information is provided and maintained by Decision Technologies Limited. **This is indicative only and based on a 2-person household with multiple devices and simultaneous usage. Broadband performance is affected by multiple factors including number of occupants and devices, simultaneous usage, router range etc. For more information speak to your broadband provider.