White Lee Avenue, Trawden, Colne, Lancashire, BB8

- PROPERTY TYPE
Semi-Detached
- BEDROOMS
4
- BATHROOMS
3
- SIZE
Ask agent
- TENUREDescribes how you own a property. There are different types of tenure - freehold, leasehold, and commonhold.Read more about tenure in our glossary page.
Freehold
Key features
- Four Bedroom Home
- Three Floor Living
- Annexe Potential
- Stunning Modern Kitchen
- Two Reception Rooms
- Master Suite En Suite
- Walk In Wardrobe
- Integral Garage Access
- Driveway Parking & EV Charger
- Village Location
Description
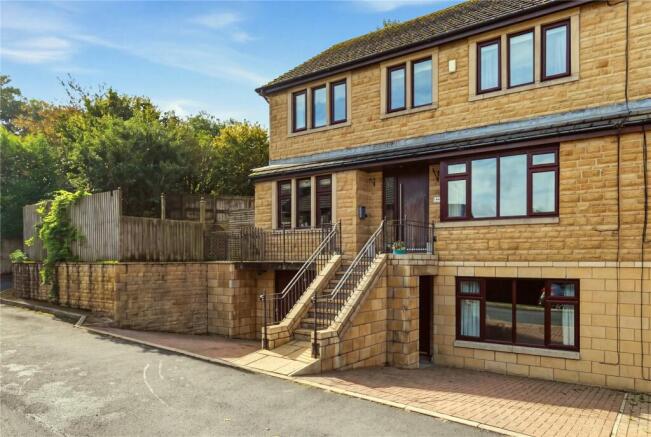
Occupying a desirable position within the picturesque village of Trawden, this exceptional four bedroom semi detached home offers beautifully presented accommodation extending across three spacious floors. Finished to an impressive standard throughout, the property provides the perfect blend of contemporary style, practicality and flexibility for modern family living.
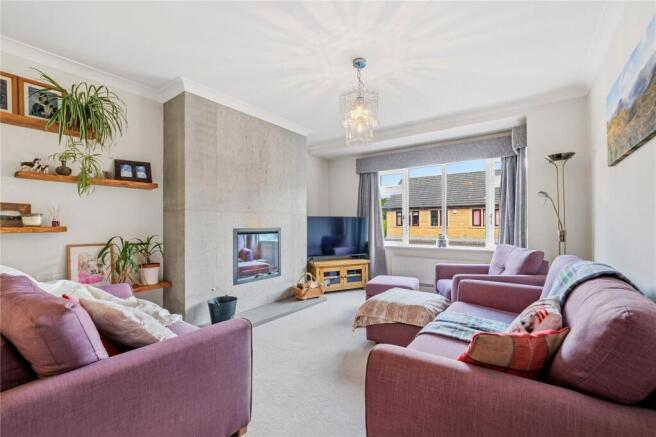
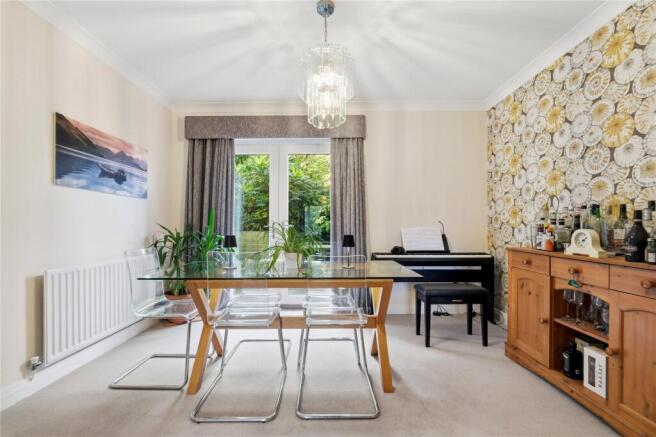
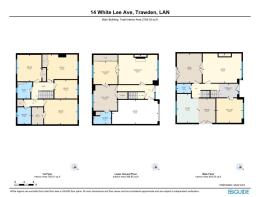
The main entrance level opens into a welcoming hallway with attractive glass balustrade staircases leading to both the upper and lower floors. From here, doors lead to a cosy snug or home office, a spacious lounge with feature Varde inset log burning stove, a dining room and a stunning contemporary kitchen fitted with Corian work surfaces, integrated Neff and Miele appliances, a Franke sink and a Quooker boiling water tap. The dining room opens onto an elevated decked balcony, creating the perfect setting for entertaining or enjoying views across the garden.
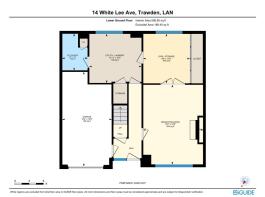
To the lower ground floor is a hallway with doors leading to a second spacious reception room, integral access to the garage, and a large utility/laundry room. The second reception room has double doors leading to a storage room, while the utility room has a door leading to a shower room. Offering excellent versatility, the lower ground floor could easily be utilised as a self-contained annexe for a dependent relative, teenager, guest accommodation, or those working from home.
To the first floor, the impressive principal bedroom benefits from a walk-in wardrobe and stylish en suite shower room. Three further well proportioned bedrooms and a modern family bathroom complete the accommodation.
Externally, the property enjoys a block-paved driveway providing off road parking and access to the garage. Attractive lawned gardens extend to the side and rear, while the elevated decked balcony creates an ideal outdoor entertaining space overlooking the garden.
Offering generous family accommodation, annexe potential and a sought after village location, this superb home presents a rare opportunity to acquire a versatile property in one of East Lancashire's most desirable locations.
Trawden is one of Lancashire's most desirable villages, renowned for its strong community spirit, beautiful countryside and excellent local amenities. White Lee Avenue is ideally positioned to enjoy everything the village has to offer, including the highly regarded Trawden Arms public house, a popular hub for residents and visitors alike, and the well supported Trawden Community Shop, which provides a range of everyday essentials at the heart of the village.
The area is surrounded by stunning countryside and offers an abundance of scenic walks, including routes towards Boulsworth Hill, Wycoller Country Park, Lund's Tower and the surrounding Pendle countryside, making it a perfect location for outdoor enthusiasts. Nearby Colne provides a wider selection of shops, supermarkets, restaurants and leisure facilities, while excellent transport connections offer convenient access towards Burnley, Preston and the wider motorway network.
MAIN FLOOR
Entrance Hall
Snug - Office
3.43m x 3.2m (11' 3" x 10' 6")
Lounge
5.05m x 3.8m (16' 7" x 12' 6")
Dining Room
3.25m x 3.8m (10' 8" x 12' 6")
Kitchen
2.8m x 3.76m (9' 2" x 12' 4")
Breakfast Room
2.2m x 3.18m (7' 3" x 10' 5")
W.C.
1.83m x 1.22m (6' 0" x 4' 0")
FIRST FLOOR
Principle Suite
4.34m x 3.23m (14' 3" x 10' 7")
Walk In Wardrobe
1.5m x 2.2m (4' 11" x 7' 3")
En Suite
1.93m x 2.13m (6' 4" x 7' 0")
Bedroom Two
3.96m x 3.48m (13' 0" x 11' 5")
Bedroom Three
3.15m x 3.45m (10' 4" x 11' 4")
Bedroom Four
3m x 2.41m (9' 10" x 7' 11")
Bathroom
1.75m x 2.16m (5' 9" x 7' 1")
LOWER GROUND FLOOR
Reception Room
5.08m x 3.8m (16' 8" x 12' 6")
Gym - Storage
3.15m x 2.95m (10' 4" x 9' 8")
Utility Room
3.12m x 3.33m (10' 3" x 10' 11")
Shower Room
2.34m x 1.6m (7' 8" x 5' 3")
Garage
6m x 3.15m (19' 8" x 10' 4")
EXTERNAL
Driveway
Side Garden
Rear Garden
Disclaimer
Subject to contract. Particulars are prepared in good faith for general guidance only and do not form part of any offer or contract. Measurements, floor plans and photos are approximate and not to scale; services and systems have not been tested. Buyers should verify with their legal adviser the tenure, length of lease, ground rent, service charges (where applicable), council tax band, EPC rating and any other charges or restrictions before exchange of contracts.
- COUNCIL TAXA payment made to your local authority in order to pay for local services like schools, libraries, and refuse collection. The amount you pay depends on the value of the property.Read more about council Tax in our glossary page.
- Band: F
- PARKINGDetails of how and where vehicles can be parked, and any associated costs.Read more about parking in our glossary page.
- Garage,Driveway
- GARDENA property has access to an outdoor space, which could be private or shared.
- Yes
- ACCESSIBILITYHow a property has been adapted to meet the needs of vulnerable or disabled individuals.Read more about accessibility in our glossary page.
- Ask agent
Energy performance certificate - ask agent
White Lee Avenue, Trawden, Colne, Lancashire, BB8

Add an important place to see how long it'd take to get there from our property listings.
__mins driving to your place
Affordability

Notes
Staying secure when looking for property
Ensure you're up to date with our latest advice on how to avoid fraud or scams when looking for property online.
Visit our security centre to find out moreDisclaimer - Property reference BAR260482. The information displayed about this property comprises a property advertisement. Rightmove.co.uk makes no warranty as to the accuracy or completeness of the advertisement or any linked or associated information, and Rightmove has no control over the content. This property advertisement does not constitute property particulars. The information is provided and maintained by Sally Harrison Sales & Lettings, Barnoldswick. Please contact the selling agent or developer directly to obtain any information which may be available under the terms of The Energy Performance of Buildings (Certificates and Inspections) (England and Wales) Regulations 2007 or the Home Report if in relation to a residential property in Scotland.
*This is the average speed from the provider with the fastest broadband package available at this postcode. The average speed displayed is based on the download speeds of at least 50% of customers at peak time (8pm to 10pm). Fibre/cable services at the postcode are subject to availability and may differ between properties within a postcode. Speeds can be affected by a range of technical and environmental factors. The speed at the property may be lower than that listed above. You can check the estimated speed and confirm availability to a property prior to purchasing on the broadband provider's website. Providers may increase charges. The information is provided and maintained by Decision Technologies Limited. **This is indicative only and based on a 2-person household with multiple devices and simultaneous usage. Broadband performance is affected by multiple factors including number of occupants and devices, simultaneous usage, router range etc. For more information speak to your broadband provider.