
Pennine Road, Brampton, CA8

- PROPERTY TYPE
End of Terrace
- BEDROOMS
3
- BATHROOMS
2
- SIZE
1,571 sq ft
146 sq m
- TENUREDescribes how you own a property. There are different types of tenure - freehold, leasehold, and commonhold.Read more about tenure in our glossary page.
Freehold
Key features
- Former Coach House
- 3 bedrooms
- living room
- sitting room
- Kitchen diner
- 3 bathrooms + WC
- Gardens
- Parking
Description
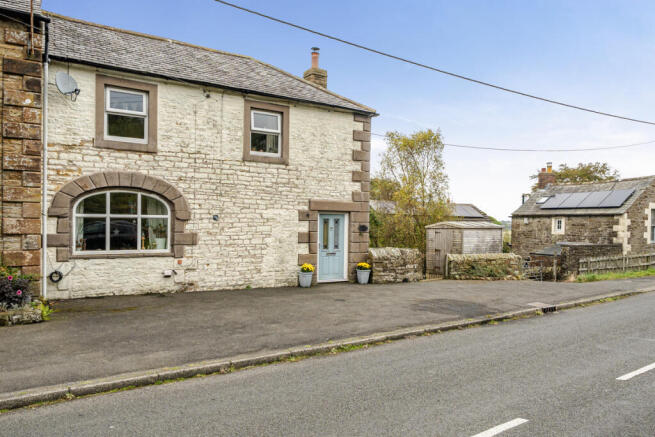
Nestled in a prime spot with easy road links to Alston, Penrith, and Haltwhistle, this home is bursting with character, hidden surprises, and cozy charm.
🌟 The Grand Entrance & Ground Floor: Where Warmth Meets Style
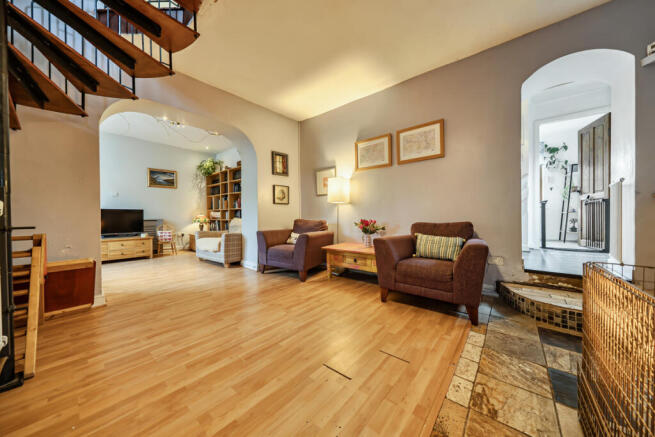
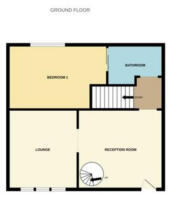
The Reception Hall (4.32 text{m} times 4.18 text{m}): Step inside a large, welcoming reception space that instantly sets the tone. Featuring a statement bio-mass boiler keeping things eco-friendly and warm, striking stone tile and laminate flooring, and a dramatic spiral staircase swirling up to the upper floor. Through the grand archway, you'll find:
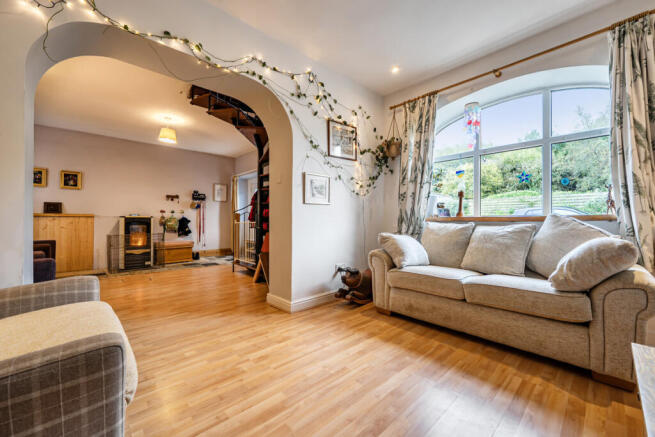
The Lounge (4.03 text{m} times 2.97 text{m}): A gorgeous, light-filled sanctuary featuring a signature statement window to the front—the ultimate spot to curl up with a good book.
Master Suite Sanctuary (4.79 text{m} times 3.23 text{m}): Tucked away for peace and quiet, this lovely rear-facing bedroom is your private retreat.
The Master Ensuite (2.21 text{m} times 2.97 text{m}): Because every castle needs a spa! Unwind in style with a magnificent freestanding soaking tub, sleek vanity wash hand basin, low-level WC, and a chic chrome towel radiator surrounded by immaculate tiling.
🍿 The Lower Ground Level: The Heart of the Fun
Head down the inner lobby stairs and discover the ultimate entertainment and family zone:
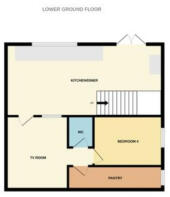
The Dining Kitchen (7.82 text{m} times 3.38 text{m}): The undisputed heart of the home! This massive space combines practical base and wall units, an electric cooker point, and plumbing for your laundry, with jaw-dropping character. Picture an exposed stone feature wall, trendy herringbone wood-effect tiles, and a cozy wood burner crackling away while you cook. Patio doors fling open directly onto the rear garden for seamless indoor-outdoor living.
The Cinema Room (3.02 text{m} times 4.06 text{m}): Popcorn at the ready! Lights, camera, action—this dedicated media space is primed for movie marathons, video game tournaments, or a private lounge getaway.
Bedroom 4 / Craft Room (2.46 text{m} times 3.18 text{m}): A versatile bonus room with a side window. Whether you need a home office, a creative art studio, or a guest bedroom, it adapts to your lifestyle.
Pantry / Store Room (1.42 text{m} times 4.27 text{m}): A brilliant, oversized storage space to keep your kitchen clutter-free and your goodies stocked. Plus a handy separate WC.
🌀 The Second Floor: The Upper Quarters
Take a spin up the spiral staircase from the reception hall to find a private upper landing:
Bedroom 2 (4.32 text{m} times 5.49 text{m}): A massive, sunlit double bedroom with plenty of character and flexible layout potential.
Bedroom 3 (2.76 text{m} times 2.03 text{m} plus alcove): A charming L-shaped room featuring a built-in airing cupboard housing the water tank—ideal for a child's room, nursery, or dressing room.
The Shower Room (2.19 text{m} times 1.41 text{m}): Complete with a crisp shower enclosure, wash hand basin, and low-level WC to service the upper floor effortlessly.
🌳 The Great Outdoors & Quick Facts
The Rear Garden: Step outside into your own private, fully enclosed oasis. Complete with a decked patio seating area, a stylish pergola for evening drinks, practical storage sheds, a neat lawn, and vibrant planted borders. Perfect for summer BBQs, kids, and pets!
Council Tax: Band B (Kind on the wallet!)
Tenure: Freehold
Disclaimer
Important information
These particulars have been prepared with reasonable care and are intended to provide a general description of the property. They do not form part of any offer or contract. Measurements, distances and floor plans are approximate and are provided for guidance only. Unless otherwise stated, services, heating systems and appliances have not been tested by the agent. Items shown in photographs are not necessarily included in the sale; inclusions should be confirmed through the conveyancing process.
Some images may have been enhanced using AI to help potential buyers visualise the property beyond the current furnishings. These images are illustrative and may not reflect the property’s current appearance.
Prospective buyers should arrange appropriate inspections, surveys and legal enquiries before committing to purchase. Please contact the agent if you require clarification of any information.
Brochures
Brochure 1- COUNCIL TAXA payment made to your local authority in order to pay for local services like schools, libraries, and refuse collection. The amount you pay depends on the value of the property.Read more about council Tax in our glossary page.
- Band: B
- PARKINGDetails of how and where vehicles can be parked, and any associated costs.Read more about parking in our glossary page.
- Off street,Allocated
- GARDENA property has access to an outdoor space, which could be private or shared.
- Yes
- ACCESSIBILITYHow a property has been adapted to meet the needs of vulnerable or disabled individuals.Read more about accessibility in our glossary page.
- Ask agent
Pennine Road, Brampton, CA8

Add an important place to see how long it'd take to get there from our property listings.
__mins driving to your place
Affordability



Notes
Staying secure when looking for property
Ensure you're up to date with our latest advice on how to avoid fraud or scams when looking for property online.
Visit our security centre to find out moreDisclaimer - Property reference RX847428. The information displayed about this property comprises a property advertisement. Rightmove.co.uk makes no warranty as to the accuracy or completeness of the advertisement or any linked or associated information, and Rightmove has no control over the content. This property advertisement does not constitute property particulars. The information is provided and maintained by TAUK, Covering Nationwide. Please contact the selling agent or developer directly to obtain any information which may be available under the terms of The Energy Performance of Buildings (Certificates and Inspections) (England and Wales) Regulations 2007 or the Home Report if in relation to a residential property in Scotland.
*This is the average speed from the provider with the fastest broadband package available at this postcode. The average speed displayed is based on the download speeds of at least 50% of customers at peak time (8pm to 10pm). Fibre/cable services at the postcode are subject to availability and may differ between properties within a postcode. Speeds can be affected by a range of technical and environmental factors. The speed at the property may be lower than that listed above. You can check the estimated speed and confirm availability to a property prior to purchasing on the broadband provider's website. Providers may increase charges. The information is provided and maintained by Decision Technologies Limited. **This is indicative only and based on a 2-person household with multiple devices and simultaneous usage. Broadband performance is affected by multiple factors including number of occupants and devices, simultaneous usage, router range etc. For more information speak to your broadband provider.