
Holly Hill Lane, Sarisbury Green

- PROPERTY TYPE
Detached
- BEDROOMS
4
- BATHROOMS
3
- SIZE
Ask agent
- TENUREDescribes how you own a property. There are different types of tenure - freehold, leasehold, and commonhold.Read more about tenure in our glossary page.
Freehold
Key features
- Rare Development Opportunity for a 9,000 sq ft Residence
- Land Exceeding 2.75 acres
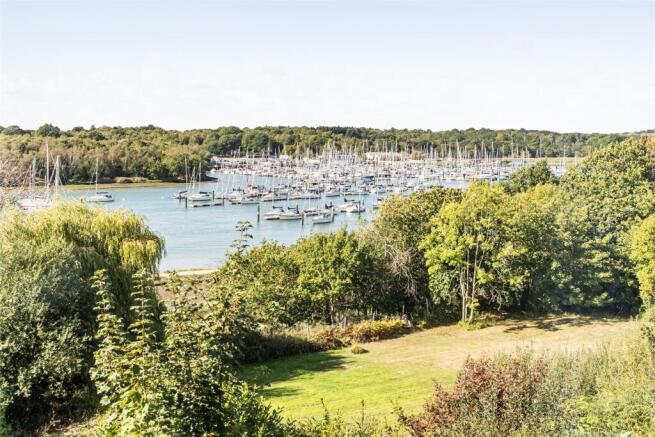
- Panoramic Views of the River Hamble
- Proposed Planning Reference: P/21/0098/FP
- Sought-after Location in Private Estate Surrounded by Quiet Woodland
- Proposed Five Bedrooms/Six Bathrooms with Extensive Living Accommodation
- Proposed Spa and Entertainment Facilities including Indoor/Outdoor Pools and Sky Bar with Games Room/Home Cinema
- Proposed Secure Basement Parking for Five Cars with Additional Car Port Parking for Three Vehicles
Description
The land is exceptional and can be found within the prestigious location of Sarisbury Court, once the site of a country manor house which was later divided into exclusive plots in the 1920’s. It enjoys absolute privacy with an acre of ancient woods to the north providing an idyllic woodland setting, yet you are within easy strike of amenities, road and rail links, with no compromise on accessibility.
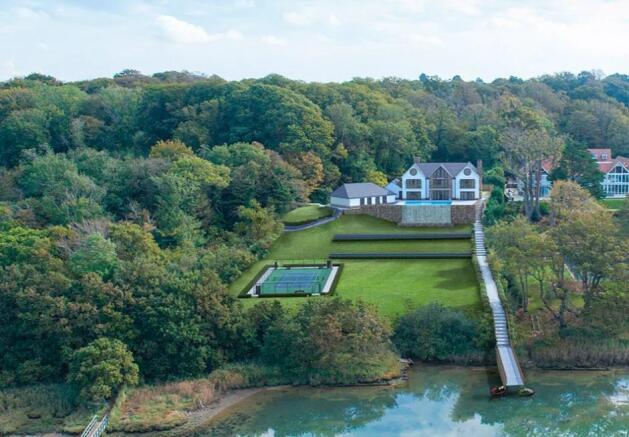
Although now lapsed, the proposed plans are for a discerning purchaser who will appreciate this magnificent contemporary designed house with plans maximising the outstanding views over the river. There is a full height glazed atrium to the front façade which will fill the entire house with light and from where you will access a lift to all four floors. On the Ground Floor will be found the principal reception rooms with open fireplaces; the stunning open plan Kitchen and Family room is to the rear with bi-doors leading to an extensive terrace with large infinity pool. Adjacent to the Kitchen is the spa complex with indoor swimming pool with gym and Pilates room. On the first floor are five double bedrooms benefitting from designer contemporary suites and dressing rooms. On the second floor there is a sunset bar and lounge in which to relax and enjoy the evening sun over the River Hamble. Additionally, there is further roof-space for a Games Room and Office. The lower ground floor provides secure garaging for five cars and a Cinema Room; there is also a three-car port to the front of the house.
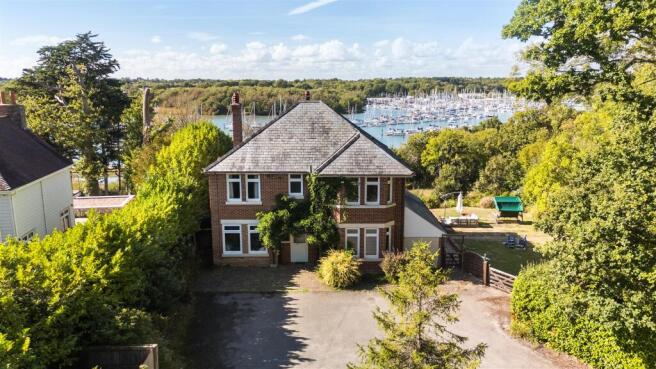
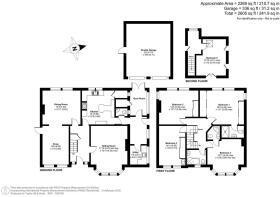
The existing dwelling has been well-maintained and currently extends to over 2,600 sq ft including the double garage with stunning west-facing views across the River Hamble. The ground-floor consists of a welcoming hallway, generous sitting room with bay-window, living/dining room with original fireplace and a kitchen/breakfast room. The ground floor is finished with a utility room, boot room, a WC and various storage cupboards. The first floor includes four well-proportioned, double-bedrooms benefitting from two en suite shower rooms and a family bathroom with a fifth double-bedroom as part of a loft conversion on the second floor.
Sarisbury Green is an area well renowned for its excellent marinas and sailing facilities found along the banks of the River Hamble and the historic 85-acre Holly Hill Woodland Park provides a protected oasis for all the nearby properties. The M27 can be found just three miles away with links to the M3 for London and the Cathedral City of Winchester. The centres of Portsmouth and Southampton are 9 and 14 miles away for more extensive shopping facilities. Southampton International Airport 10 miles away provides for an increasingly diverse number of destinations, with the adjacent Parkway station connecting to London Waterloo in one hour and ten minutes.
SUMMARY OF FEATURES:
Rare Development Opportunity for a 9,000 sq ft Residence; Land Exceeding 2.75 acres; Panoramic Views of the River Hamble; Proposed Planning Reference: P/21/0098/FP; Sought-after Location in Private Estate Surrounded by Quiet Woodland
PROPOSED PLANNING FEATURES:
Five Bedrooms/Six Bathrooms with Extensive Living Accommodation; Impressive Glass Lift to All Floors; Spa and Entertainment Facilities including Indoor/Outdoor Pools and Sky Bar with Games Room/Home Cinema; Secure Basement Parking for Five Cars with Additional Car Port Parking for Three Vehicles; Large Covered and Open Terraces; Underfloor Heating and Air Conditioning
GENERAL INFORMATION:
TENURE: Freehold; SERVICES: Mains electricity and water. Oil fired heating. Private draianage. LOCAL AUTHORITY: Fareham Borough Council; TAX BAND: G
DISTANCES:
River Hamble - Adjacent footpath; Warsash - 1.25 miles (on foot along towpath); Bursledon Train Station - 2 miles; Holly Hill Leisure Centre- 1.2 miles; M27, Junction 8 - 3 miles
Brochures
Brochure- COUNCIL TAXA payment made to your local authority in order to pay for local services like schools, libraries, and refuse collection. The amount you pay depends on the value of the property.Read more about council Tax in our glossary page.
- Band: G
- PARKINGDetails of how and where vehicles can be parked, and any associated costs.Read more about parking in our glossary page.
- Driveway
- GARDENA property has access to an outdoor space, which could be private or shared.
- Ask agent
- ACCESSIBILITYHow a property has been adapted to meet the needs of vulnerable or disabled individuals.Read more about accessibility in our glossary page.
- Ask agent
Holly Hill Lane, Sarisbury Green

Add an important place to see how long it'd take to get there from our property listings.
__mins driving to your place
Affordability


Notes
Staying secure when looking for property
Ensure you're up to date with our latest advice on how to avoid fraud or scams when looking for property online.
Visit our security centre to find out moreDisclaimer - Property reference 34995967. The information displayed about this property comprises a property advertisement. Rightmove.co.uk makes no warranty as to the accuracy or completeness of the advertisement or any linked or associated information, and Rightmove has no control over the content. This property advertisement does not constitute property particulars. The information is provided and maintained by Taylor Hill & Bond, Park Gate. Please contact the selling agent or developer directly to obtain any information which may be available under the terms of The Energy Performance of Buildings (Certificates and Inspections) (England and Wales) Regulations 2007 or the Home Report if in relation to a residential property in Scotland.
*This is the average speed from the provider with the fastest broadband package available at this postcode. The average speed displayed is based on the download speeds of at least 50% of customers at peak time (8pm to 10pm). Fibre/cable services at the postcode are subject to availability and may differ between properties within a postcode. Speeds can be affected by a range of technical and environmental factors. The speed at the property may be lower than that listed above. You can check the estimated speed and confirm availability to a property prior to purchasing on the broadband provider's website. Providers may increase charges. The information is provided and maintained by Decision Technologies Limited. **This is indicative only and based on a 2-person household with multiple devices and simultaneous usage. Broadband performance is affected by multiple factors including number of occupants and devices, simultaneous usage, router range etc. For more information speak to your broadband provider.