
Wymondham Road, Bunwell, Norwich, Norfolk, NR16

- PROPERTY TYPE
Detached
- BEDROOMS
4
- BATHROOMS
2
- SIZE
2,386 sq ft
222 sq m
- TENUREDescribes how you own a property. There are different types of tenure - freehold, leasehold, and commonhold.Read more about tenure in our glossary page.
Freehold
Key features
- OPEN EVENT – SATURDAY 24TH OCTOBER 10AM–1PM
- 2386 Sq Ft (stms)
- 4 bedroom renovation
- Study
- Ground floor bedroom and shower room
- Pantry to kitchen
- High specification
- 1/4 Acre plot (stms)
- Tranquil location
Description
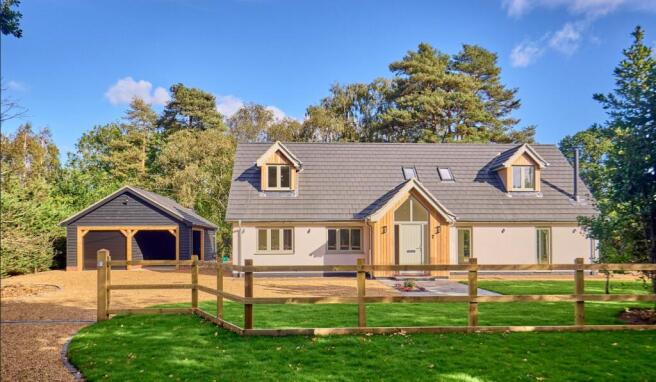
The property offers beautifully proportioned & flexible accommodation with an impressive open-plan kitchen, dining and living space with pantry, alongside a ground-floor bedroom, shower room, utility & study. The first floor offers 3 generous bedrooms including a spacious principal bedroom with en-suite, together with a family bathroom. Externally, the property enjoys a generous driveway, garage and carport with the plot extending to approximately ¼ of an acre (stms).
Welcome to Windumway...
Set within a generous plot extending to over a quarter of an acre, this exceptional home has been comprehensively extended and renovated creating an almost brand-new residence that perfectly balances contemporary style with timeless country character. Occupying a peaceful rural position whilst remaining within easy reach of local amenities, the property offers an enviable lifestyle for modern family living.
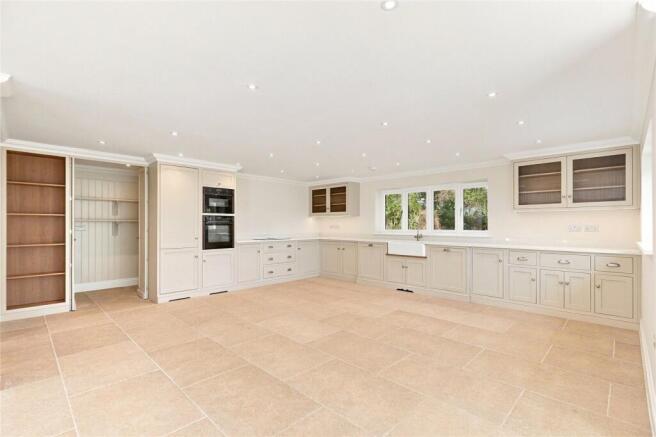
At the heart of the home lies a stunning open-plan kitchen, dining and living space, thoughtfully designed for both everyday life and entertaining. Featuring a bespoke fitted kitchen, an impressive
walk-in hidden pantry, a bespoke media wall and wood-burning stove, this superb space seamlessly combines practicality with style.
A vaulted entrance vestibule creates a memorable first impression setting the tone for the quality found throughout the home. The ground floor further benefits from a versatile study, ideal as a
home office, snug or playroom, together with a spacious fourth bedroom, accessible ground floor shower room and a well-equipped utility room.
The first floor continues to impress with a bright and spacious landing leading to three generously proportioned bedrooms. The principal bedroom enjoys an en-suite shower room and elegant
Juliette balcony overlooking the garden and field beyond, while a second bedroom benefits from a space that could be used as a walk-in wardrobe. A stylish, well equipped family bathroom completes the first-floor accommodation.
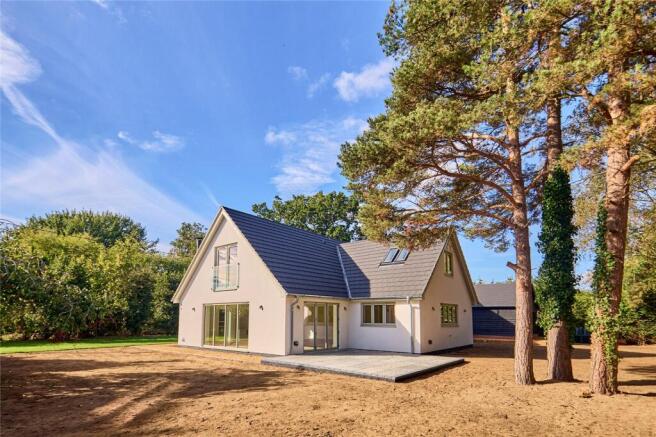
Outside, the property occupies a mature and wonderfully private plot extending to over a quarter of an acre (stms). This beautiful garden provides an idyllic setting for outdoor entertaining and family enjoyment, while a detached garage and carport plus ample driveway parking offer excellent practicality.
MEASUREMENTS...
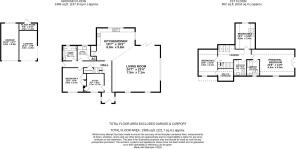
Please refer to the floorplan
ABOUT THE DEVELOPER...
With more than 50 years of experience in the construction industry, this respected local developer has earned an outstanding reputation for creating homes of exceptional quality.
Combining traditional craftsmanship with modern
construction techniques, every home is thoughtfully designed and finished to an impressive specification, offering buyers both style and longevity.
Purchasing a home is one of life's biggest investments, and choosing a developer with a proven track record provides invaluable peace of mind. Renowned for their meticulous attention
to detail and commitment to excellence, they take great pride in delivering homes that are as practical as they are beautiful.
Their customer-focused approach, quality workmanship and dedication to exceeding expectations have resulted in a loyal following of satisfied homeowners and an enviable reputation built on trust, recommendations and repeat success.
SPECIFICATION...
KITCHEN
-Bespoke Kitchen from Cabinet makers - ‘Lark
Valley’ (Bury St Edmunds)
-Walk in pantry
-30mm quartz worktops with upstands
-Hendel & Hendel door furniture
-Appliances: NEFF 70/30 integrated fridge freezer, dishwasher, double stacked oven with one being a microwave oven and the other a slide and hide model, NOVY self venting induction
hob
-Fohen Boiler tap
-LED cabinet lighting
-Butler sink on oak mount
-Optional Upgrade- Kitchen Island
UTILITY
-Washing machine and tumble dryer
-Quartz 30mm worktop with upstands
-Butler sink
-Water softener unit to go under sink
-Built in airing Cupboard with slatted shelves
-Tiled floor
BATHROOMS
-Built in vanity units to ensuite & bathroom - fitted with 30mm Quartz worktops
-Combination basin and toilet unit in shower room
-Contemporary bathroom fittings throughout
-Niches with LED strips in family bathroom, en-suite & shower room
-Half height tiling. Full tiling to shower/ bath
areas
-LED Mirrors
-Dual towel rails to ensuite & family bathroom.
Electric towel rail to shower room.
FLOORING
-Porcelain stone effect limestone tiles downstairs in the hallway, utility, kitchen diner & living room
-Carpets to bedrooms, staircase, office & landing
INTERNAL
-Underfloor heating throughout- zoned
-Oak veneered doors
-Juliet balcony to master bedroom with field views
-Loft boarding space in master bedroom
-Oak thresholds
-TV Media unit to living area
-Gypsum coving-ground floor
-CAT 6 data cables and tv points to all bedrooms & study
-Wired in door bell
-Built in wardrobe to ground floor bedroom & bedroom 2
-Water cylinder and fuse board under staircase
-LED downlights throughout
-Wood burner-'Suffolk Stoves’
-Celotex under the underfloor throughout certified by building control
GARDEN
-Turf to front
-Seed to rear
-Post and rail to front boundary
-Shingled pathways to rear
garden
-Planted flower bed
-Mature garden/ hedgerows/ fruit trees
-Rear garden patio & front path-
Indian sandstone
-Shingled natural stone driveway with cobble edgings
-Ducting in driveway for electric driveway gates
EXTERNAL
-Bespoke joinery hardwood front door
-Flush casement UPVC windows
-Aluminium bi-fold leading onto patio
-Cedar cladding
-Dormer windows and porch
-K-Render to the rest of the property
-Galvanised steel guttering
-Garage and carport-Timber frame, black feather edge boarding
-Electric roller garage door
-Electric car cable supplied and located in garage * Specific car charger=Extra
-Double socket front and
rear
-Tap- front and rear
-External lighting around all of the property, PIR
connections on corners of the property
-External perimeter walls of old bungalow all insulated with 25mm Celotex
SERVICES
-Oil boiler in rear of garage/ Oil tank-behind garage
-Mains water
-Treatment tank-Marsh Ltd British Brand, 2 year
manufacture warranty
-Fibre optic to the premises-'True speed’ ducting in verge and has been taken to media unit in the living area. New homeowner to connect up.
OPTIONAL UPGRADES
-Kitchen Island
-Wardrobes
-DEFECT COVER-1 Year defect honoured by L A Shaw
-Full sign off with building control certificates provided
EPC- C
TENURE -Freehold
COUNCIL TAX BAND- D
PLANNING- Information, if any can be found on the South Norfolk Council website
RIGHTS, RESTRICTIONS AND COVENANTS- Please enquire with the selling agents for any information.
LOCATION...
Nestled in the heart of the South Norfolk countryside, Bunwell is a charming and well connected village that perfectly balances peaceful
rural living with excellent access to nearby towns and cities. Surrounded by open farmland and picturesque countryside, the village offers an idyllic setting for families, professionals and those seeking a slower pace of life without compromising on convenience.
Bunwell benefits from a range of everyday amenities, including a convenience store, well regarded primary school, village hall, recreation
ground and just 2 miles from ‘ The Boars, Spooner Row- A highly regarded pub/ restaurant.
The village is ideally positioned for commuters, lying approximately 15 miles south-west of Norwich, with the cathedral city offering an extensive range of shopping, dining, cultural and leisure facilities. The thriving market towns of Wymondham (under 4 miles) and Attleborough (around 5 miles) are both within easy reach, providing supermarkets, independent shops, cafés, restaurants, schooling, rail links and further everyday amenities.
Excellent road connections via the nearby A11
provide swift access to Norwich, Cambridge and
beyond making Bunwell an attractive location for
those wishing to enjoy the tranquillity of village life while remaining well connected for work, education and leisure.
Agents notes...
-To comply with AML regulations £25 plus vat (£30 inclusive of vat) is charged to each buyer which covers the cost of the digital ID check. The checks will be conducted by Hipla, who will contact buyers directly to arrange payment of £30 per report.
Disclaimer…
1. Money Laundering Regulations- Purchasers will be asked to provide identification documentation and we would ask for your co-operation in order that there is no delay in confirming the sale.
2. We endeavour to make the information provided fair and correct, this is provided as a guide only and does not constitute part or all of an offer or contract. Warners Estate Agents cannot guarantee the accuracy of this information.
3. Please note that we have not tested any apparatus, equipment, fixtures, fittings or services so cannot verify that they are in working order or fit for their purpose.
4. Where a property is being marketed ‘off plan’ we have used the architects plans for measurements and these should not be relied upon.
5. The matters referred to in the information supplied by Warners should be independently verified by prospective buyers. Neither Warners Estate Agents nor any of its employees or agents has any authority to make or give any representation or warranty in relation to this property.
Brochures
Particulars- COUNCIL TAXA payment made to your local authority in order to pay for local services like schools, libraries, and refuse collection. The amount you pay depends on the value of the property.Read more about council Tax in our glossary page.
- Band: TBC
- PARKINGDetails of how and where vehicles can be parked, and any associated costs.Read more about parking in our glossary page.
- Yes
- GARDENA property has access to an outdoor space, which could be private or shared.
- Yes
- ACCESSIBILITYHow a property has been adapted to meet the needs of vulnerable or disabled individuals.Read more about accessibility in our glossary page.
- Ask agent
Wymondham Road, Bunwell, Norwich, Norfolk, NR16

Add an important place to see how long it'd take to get there from our property listings.
__mins driving to your place
Affordability




Notes
Staying secure when looking for property
Ensure you're up to date with our latest advice on how to avoid fraud or scams when looking for property online.
Visit our security centre to find out moreDisclaimer - Property reference WAR260078. The information displayed about this property comprises a property advertisement. Rightmove.co.uk makes no warranty as to the accuracy or completeness of the advertisement or any linked or associated information, and Rightmove has no control over the content. This property advertisement does not constitute property particulars. The information is provided and maintained by Warners Estate Agents, Wymondham. Please contact the selling agent or developer directly to obtain any information which may be available under the terms of The Energy Performance of Buildings (Certificates and Inspections) (England and Wales) Regulations 2007 or the Home Report if in relation to a residential property in Scotland.
*This is the average speed from the provider with the fastest broadband package available at this postcode. The average speed displayed is based on the download speeds of at least 50% of customers at peak time (8pm to 10pm). Fibre/cable services at the postcode are subject to availability and may differ between properties within a postcode. Speeds can be affected by a range of technical and environmental factors. The speed at the property may be lower than that listed above. You can check the estimated speed and confirm availability to a property prior to purchasing on the broadband provider's website. Providers may increase charges. The information is provided and maintained by Decision Technologies Limited. **This is indicative only and based on a 2-person household with multiple devices and simultaneous usage. Broadband performance is affected by multiple factors including number of occupants and devices, simultaneous usage, router range etc. For more information speak to your broadband provider.