Clarence Road, Manor Park

- PROPERTY TYPE
House
- BEDROOMS
3
- BATHROOMS
1
- SIZE
1,183 sq ft
110 sq m
- TENUREDescribes how you own a property. There are different types of tenure - freehold, leasehold, and commonhold.Read more about tenure in our glossary page.
Freehold
Key features
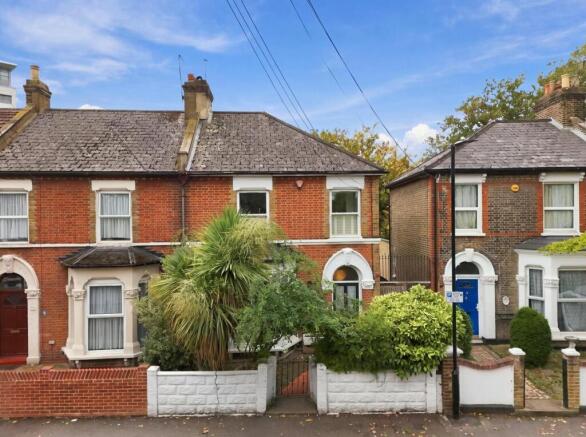
- Victorian, end of terrace home
- Beautifully presented throughout
- 0.2 Miles to the Overground
- Three well-proportioned bedrooms
- Large contemporary style bathroom
- Formal reception room
- Kitchen/living/dining room measuring 22’9 x 20’4
- South facing rear garden
- Secure side access
- 0.3 Miles to the Elizabeth Line
Description
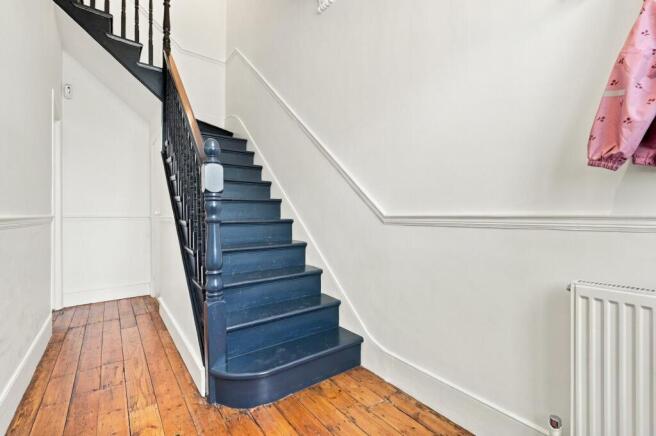
Boasting a classic Victorian façade with gated side access leading through to a south-facing rear garden, the house welcomes you with a wealth of period charm, including exposed wooden flooring running throughout much of the property, double-glazed sash windows and original chimney pieces.
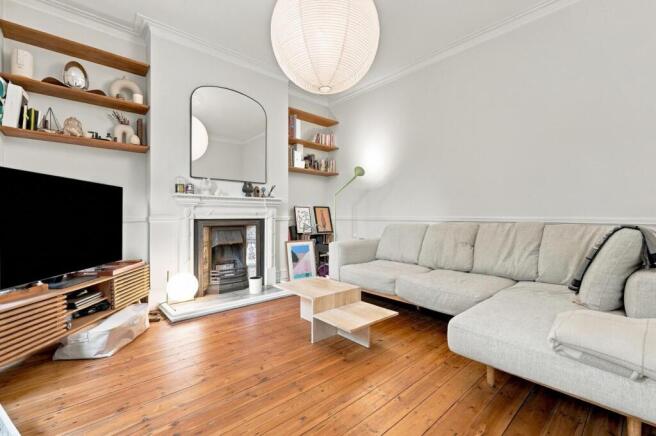
The ground floor begins with a formal lounge, where a beautiful bay window fitted with plantation shutters creates a warm and inviting space to relax. From here, the house opens into an impressive kitchen/dining/sitting room measuring 22’9 x 20’4, forming the true heart of the home.
Extended to the rear, this generous space is filled with natural light and offers plenty of room for everyday family life and entertaining. The contemporary kitchen has been designed with practicality in mind, providing ample worktop space and storage, while a sash window brings in additional natural light. Beyond the kitchen, the extended dining area offers the perfect spot for long lunches and family gatherings, with the adjoining sitting area currently serving as a playroom, allowing little ones to play nearby while you go about your day.
Upstairs, three well-proportioned bedrooms provide comfortable accommodation, complemented by a beautifully considered bathroom that brings a touch of contemporary design to the home. Finished in a seamless, plaster-effect style across the walls and floors, the space offers a walk-in, wet room style shower, freestanding bath, wall-hung WC, vanity unit and recessed shelving for toiletries. Outside, the south-facing garden offers a natural extension of the living space.
Stepping through the double doors from the dining area, you arrive on a garden patio sheltered by a covered awning, creating an inviting spot for al fresco dining, summer evenings or a morning coffee. Beyond, a lawn is bordered by useful storage sheds, offering both greenery and practicality.
EPC Rating: D62
Council Tax Band: C
An Anti-Money Laundering fee will be applicable to all purchasers at a cost of £18.00 + VAT per person.
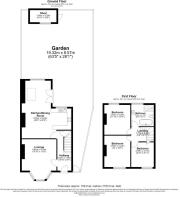
Reception Room - 15'10" x 13'9" -
Kitchen/Dining Room - 22'9" x 20'4" -
Bedroom - 12'12" x 10'7" -
Bedroom - 11'10" x 10'7" -
Bedroom - 9'10" x 8'11" -
Brochures
Clarence Road, Manor ParkBrochure- COUNCIL TAXA payment made to your local authority in order to pay for local services like schools, libraries, and refuse collection. The amount you pay depends on the value of the property.Read more about council Tax in our glossary page.
- Band: C
- PARKINGDetails of how and where vehicles can be parked, and any associated costs.Read more about parking in our glossary page.
- Permit
- GARDENA property has access to an outdoor space, which could be private or shared.
- Yes
- ACCESSIBILITYHow a property has been adapted to meet the needs of vulnerable or disabled individuals.Read more about accessibility in our glossary page.
- Ask agent

Add an important place to see how long it'd take to get there from our property listings.
__mins driving to your place
Affordability



Notes
Staying secure when looking for property
Ensure you're up to date with our latest advice on how to avoid fraud or scams when looking for property online.
Visit our security centre to find out moreDisclaimer - Property reference 34996037. The information displayed about this property comprises a property advertisement. Rightmove.co.uk makes no warranty as to the accuracy or completeness of the advertisement or any linked or associated information, and Rightmove has no control over the content. This property advertisement does not constitute property particulars. The information is provided and maintained by Petty Son & Prestwich Ltd, London. Please contact the selling agent or developer directly to obtain any information which may be available under the terms of The Energy Performance of Buildings (Certificates and Inspections) (England and Wales) Regulations 2007 or the Home Report if in relation to a residential property in Scotland.
*This is the average speed from the provider with the fastest broadband package available at this postcode. The average speed displayed is based on the download speeds of at least 50% of customers at peak time (8pm to 10pm). Fibre/cable services at the postcode are subject to availability and may differ between properties within a postcode. Speeds can be affected by a range of technical and environmental factors. The speed at the property may be lower than that listed above. You can check the estimated speed and confirm availability to a property prior to purchasing on the broadband provider's website. Providers may increase charges. The information is provided and maintained by Decision Technologies Limited. **This is indicative only and based on a 2-person household with multiple devices and simultaneous usage. Broadband performance is affected by multiple factors including number of occupants and devices, simultaneous usage, router range etc. For more information speak to your broadband provider.