
Bennett Gardens, Keyworth, Nottingham, Nottinghamshire, NG12 5NZ

- PROPERTY TYPE
Semi-Detached
- BEDROOMS
2
- BATHROOMS
1
- SIZE
732 sq ft
68 sq m
- TENUREDescribes how you own a property. There are different types of tenure - freehold, leasehold, and commonhold.Read more about tenure in our glossary page.
Ask agent
Key features
- Modern two-bedroom semi-detached home built in 2021
- Spacious lounge/diner with French doors opening onto the rear garden
- Separate fitted kitchen with integrated appliances
- Convenient ground-floor WC
- Two generous double bedrooms with flexible furniture arrangements
- Enclosed rear garden with patio, lawn and secure side access
- Off-street parking for two vehicles with electric vehicle charging point
- Completed onward chain already in place
- Council Tax Band - B
- EPC - B
Description
There’s something particularly appealing about a modern home that offers the convenience of contemporary living, without losing the enjoyment of having your own garden and a village setting to call home.
Built in 2021, this two-bedroom semi-detached home on Bennett Gardens in Keyworth brings together a well-considered layout, two generous double bedrooms, an enclosed rear garden and off-street parking for two vehicles, complete with an electric vehicle charging point.
With a spacious lounge/diner opening onto the garden, a separate fitted kitchen with integrated appliances and a convenient downstairs WC, the accommodation has been designed to make everyday living straightforward and comfortable.
The sellers also have a completed onward chain in place, an attractive consideration for buyers looking to make their next move.
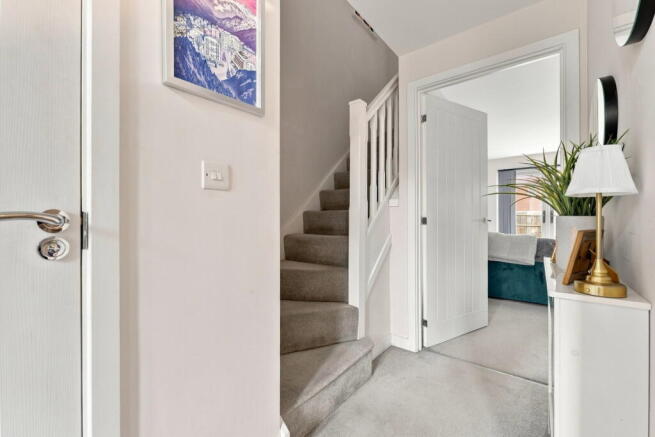
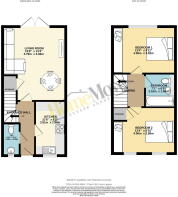
Step through the front door and you’re welcomed into the entrance hall, which provides access to the lounge/diner, kitchen and downstairs WC, together with the staircase leading to the first floor.
The layout works particularly well, with the kitchen positioned towards the front of the house and the main living accommodation enjoying a connection to the garden at the rear.
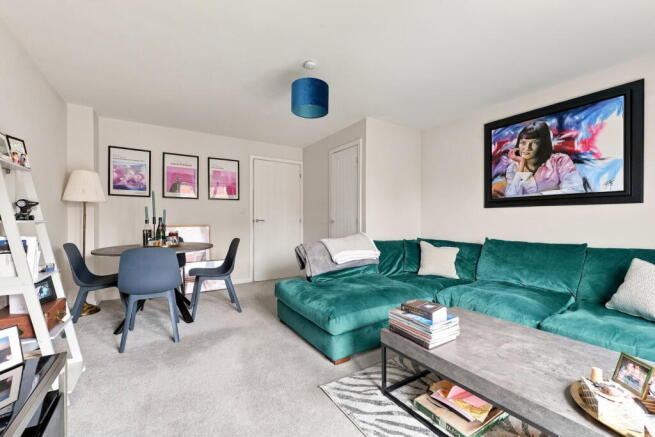
The lounge/diner is a particularly inviting space, offering generous proportions that allow for both relaxing and dining without either area feeling compromised.
There’s room to arrange a comfortable L-shaped sofa alongside additional furniture, whether that’s a television unit, occasional chair or somewhere to work from home when needed.
There’s also ample space for a dining table alongside the lounge furniture, creating a versatile room that’s equally suited to everyday meals, entertaining friends and family or simply relaxing together.
Double-glazed French doors open directly onto the garden, bringing natural light into the room and allowing the living space to extend outdoors during the warmer months.
It’s easy to imagine opening the doors on a sunny afternoon, enjoying a meal outside or simply having the garden within view while relaxing indoors.
Two central heating radiators, carpeted flooring and useful understairs storage complete the room, with the latter providing somewhere to keep household essentials neatly tucked away.
The kitchen sits towards the front of the property, with a double-glazed window overlooking the frontage.
Fitted with a combination of eye and base-level units, the kitchen provides work surfaces and a stainless-steel sink and drainer, together with a gas hob, electric oven and extractor fan.
A particularly useful feature is the range of integrated appliances, including a dishwasher, washing machine and fridge/freezer, helping to keep the kitchen practical and uncluttered.
Vinyl flooring completes the space, providing an easy-to-maintain finish for everyday use.
Having a separate kitchen also allows the lounge/diner to remain a dedicated space for relaxing and spending time together, while still keeping everything conveniently connected through the hallway.
Also accessed from the entrance hall is the downstairs WC, a welcome addition to any modern home.
Fitted with a wash hand basin and WC, the room also benefits from a central heating radiator, double-glazed front window and vinyl flooring.
It’s one of those practical features that’s particularly appreciated when entertaining guests or simply going about everyday life.
Upstairs, the first-floor landing connects both bedrooms and the family bathroom, with access also provided to the loft via a hatch and pull-down ladder.
The loft is insulated and boarded, offering useful additional storage.
The main bedroom is positioned towards the rear of the house and is a comfortable, generously proportioned double room.
A double-glazed window provides natural light, while a central heating radiator and carpeted flooring complete the space.
There’s room for a double bed alongside wardrobes, drawers and other freestanding furniture, allowing the room to be arranged to suit your needs.
Bedroom two sits towards the front of the property and is another well-proportioned double bedroom.
Two double-glazed windows bring plenty of natural light into the space, while carpeted flooring and a central heating radiator add to its comfort.
There’s also a built-in cupboard housing the combination boiler, keeping it neatly tucked away from the main bedroom accommodation.
With room for a double bed and additional furnishings, this second bedroom provides plenty of flexibility.
Whether it’s used as a guest bedroom, a room for a child or a combination of bedroom and workspace, it’s a space that can adapt as circumstances change.
The family bathroom is positioned between the two bedrooms, accessed directly from the landing.
Fitted with a white three-piece suite, the bathroom comprises a bath with an overhead shower attachment supplied from the bath taps, wash hand basin and WC.
A central heating radiator and extractor fan complete the room, offering a practical arrangement for everyday use.
Outside, the property continues to offer plenty of appeal.
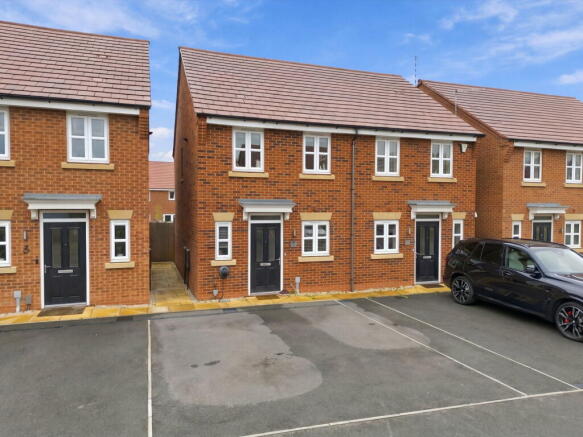
To the front is off-street parking for two vehicles, together with an electric vehicle charging point, a particularly useful addition for those who already drive an electric vehicle or may be considering one in the future.
To the rear is an enclosed garden, providing a lovely balance between outdoor space and manageable upkeep.
Immediately outside the French doors is a patio area, offering somewhere to position a table and chairs for outdoor dining or simply enjoying a drink in the sunshine.
Beyond the patio is a laid lawn, providing additional space for relaxing, gardening or enjoying time outdoors.
A secure side gate provides convenient access between the front and rear of the property without needing to go through the house.
It’s an outdoor space that feels well suited to the property, offering enough room to enjoy without demanding the maintenance of a particularly large garden.
And then there’s the location.
Keyworth is a well-established Nottinghamshire village, offering a blend of local amenities, community facilities and convenient connections to the surrounding areas.
The village has a real sense of identity, with a traditional centre around Main Street and The Square, alongside further shops and services around Wolds Drive.
There’s a good selection of everyday amenities, including convenience stores, independent businesses, places to eat, a post office and healthcare facilities.
For those who enjoy keeping active, Keyworth also benefits from a leisure centre, sports facilities and local green spaces, while the surrounding countryside provides opportunities to get outdoors and explore.
Families may appreciate the choice of educational facilities within the village, including primary schools and The South Wolds Academy & Sixth Form, although school admissions should always be checked directly.
Keyworth is also conveniently positioned for access towards Nottingham, West Bridgford and neighbouring villages, with regular bus services and road connections towards the A46.
It’s this balance of village life, everyday convenience and accessibility that makes Keyworth an appealing place for a wide range of buyers.
Ultimately, this is a home that offers much of what people look for in a modern property.
There’s a generous lounge/diner with French doors to the garden, a separate kitchen with integrated appliances, downstairs WC, two double bedrooms and a family bathroom, all arranged within a practical and comfortable layout.
Outside, the enclosed garden provides somewhere to enjoy the warmer months, while the two parking spaces and electric vehicle charging point add another layer of convenience.
Built in 2021 and with the sellers’ onward chain already complete, this is an appealing opportunity for anyone looking to establish themselves in Keyworth.
Whether you’re buying your first home, looking for something more manageable or simply wanting a modern property in a village setting, Bennett Gardens is certainly worth considering.
General Information:
Tenure: Freehold. Local Authority: Rushcliffe Borough Council. The agency website indicates Tax band: B. Energy Rating: B.
Ben Sales, HomeMove Nottinghamshire:
Ben launched HomeMove Nottingham in 2020, bringing over a decade of estate agency experience and a fresh, personal approach to selling homes across Nottinghamshire & Derbyshire. Since then, Ben has built a reputation as one of the area’s most trusted independent agents, offering expert local knowledge, exceptional marketing and a service centred around achieving the best results for his sellers. This dedication has earned prestigious recognition, with HomeMove Nottingham named ESTAS Best Agent in NG1 in 2025 and 2026!
Thinking of selling? Put your home in the hands of an award-winning local expert.
* When you make an offer on a property, we are required by law to carry out ID and Financial verification checks. As part of this we will need to see documents including Proof of ID, Address and Financial Statements and we will carry out a ‘SmartSearch’ chargeable at £15.00 per buyer.
* HomeMove Estate Agents may be paid a referral fee for introducing clients to their preferred EPC, Conveyancing, Survey and Mortgage service providers.
* Please note this property is being sold via a third party and the details of this property have not been checked by the current owners.
- COUNCIL TAXA payment made to your local authority in order to pay for local services like schools, libraries, and refuse collection. The amount you pay depends on the value of the property.Read more about council Tax in our glossary page.
- Band: B
- PARKINGDetails of how and where vehicles can be parked, and any associated costs.Read more about parking in our glossary page.
- Driveway,Off street,EV charging
- GARDENA property has access to an outdoor space, which could be private or shared.
- Private garden
- ACCESSIBILITYHow a property has been adapted to meet the needs of vulnerable or disabled individuals.Read more about accessibility in our glossary page.
- Step-free access,Level access
Bennett Gardens, Keyworth, Nottingham, Nottinghamshire, NG12 5NZ

Add an important place to see how long it'd take to get there from our property listings.
__mins driving to your place
Affordability
About HomeMove Estate Agents LTD, Covering East Midlands
HomeMove Estate Agents Unit 2, Cottage Farm, Mears Ashby Road, Sywell, Northampton NN6 0BJ
Notes
Staying secure when looking for property
Ensure you're up to date with our latest advice on how to avoid fraud or scams when looking for property online.
Visit our security centre to find out moreDisclaimer - Property reference S1890288. The information displayed about this property comprises a property advertisement. Rightmove.co.uk makes no warranty as to the accuracy or completeness of the advertisement or any linked or associated information, and Rightmove has no control over the content. This property advertisement does not constitute property particulars. The information is provided and maintained by HomeMove Estate Agents LTD, Covering East Midlands. Please contact the selling agent or developer directly to obtain any information which may be available under the terms of The Energy Performance of Buildings (Certificates and Inspections) (England and Wales) Regulations 2007 or the Home Report if in relation to a residential property in Scotland.
*This is the average speed from the provider with the fastest broadband package available at this postcode. The average speed displayed is based on the download speeds of at least 50% of customers at peak time (8pm to 10pm). Fibre/cable services at the postcode are subject to availability and may differ between properties within a postcode. Speeds can be affected by a range of technical and environmental factors. The speed at the property may be lower than that listed above. You can check the estimated speed and confirm availability to a property prior to purchasing on the broadband provider's website. Providers may increase charges. The information is provided and maintained by Decision Technologies Limited. **This is indicative only and based on a 2-person household with multiple devices and simultaneous usage. Broadband performance is affected by multiple factors including number of occupants and devices, simultaneous usage, router range etc. For more information speak to your broadband provider.