15 Back Lane, Whixley, York, North Yorkshire, YO26 8BG

- PROPERTY TYPE
Detached
- BEDROOMS
4
- BATHROOMS
3
- SIZE
Ask agent
- TENUREDescribes how you own a property. There are different types of tenure - freehold, leasehold, and commonhold.Read more about tenure in our glossary page.
Freehold
Key features
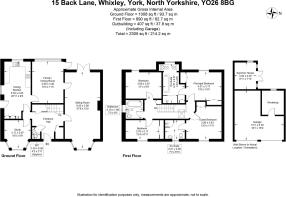
- Gross Internal Area 176sqm / 1898sqft
- Reception hall, Sitting room
- Study, Family room/dining room
- Dining kitchen, Cloakroom
- Principal bedroom with en-suite bathroom
- Guest bedroom with en-suite shower room
- Two further double bedrooms, House bathroom
- Double garage with workshop, Private driveway with ample parking
- Landscaped gardens, Dining and entertaining terraces
- Summer house with decking
Description
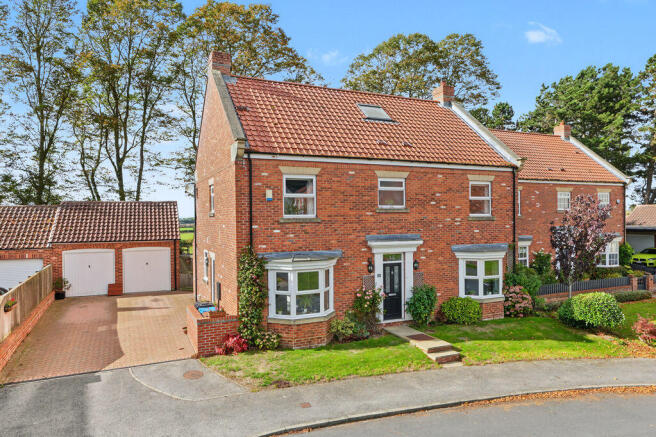
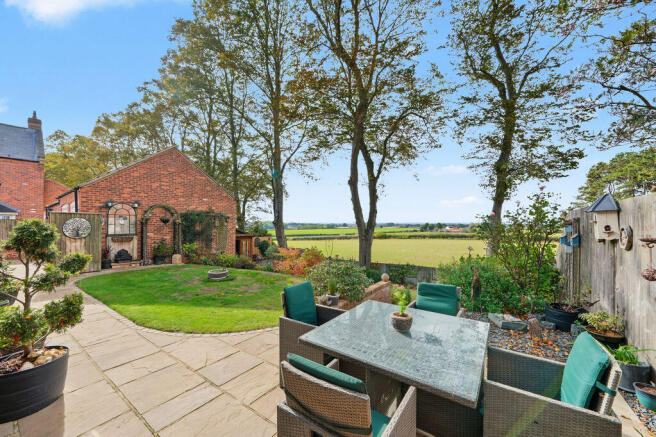
The house offers light, spacious and versatile accommodation, with generous reception areas, four bedrooms and three bathrooms, providing an excellent balance of space for modern family living.A particular highlight is the beautifully established west-facing rear garden, with sweeping lawns, mature trees, colourful borders and a choice of outdoor seating and entertaining areas, including a charming summerhouse.The gardens enjoy a wonderful outlook across neighbouring farmland towards the distant countryside, creating a particularly attractive and peaceful setting.Complemented by a private driveway and detached double garage, 15 Back Lane combines the comfort and practicality of a modern family home with the considerable appeal of an edge-of-village location and outstanding countryside views.
Please Note: This property is being offered for sale with no onward chain.
The spacious and welcoming reception hall creates an excellent first impression, with a glazed entrance door and adjoining panels allowing natural light to fill the space. Beautifully presented in soft neutral tones with contemporary wood-effect flooring, the hall features a traditional timber staircase rising to the first floor, with useful storage beneath. An elegant arched opening adds architectural interest, whilst doors lead to the principal ground floor rooms and a well-appointed guest cloakroom.
The impressive and generously proportioned sitting room is a wonderfully light and spacious reception room, enjoying a dual aspect with a large bay window overlooking the front of the property and French doors opening directly onto the rear terrace and gardens, with delightful views across the adjoining countryside.A particular feature is the fireplace with its substantial timber mantel, slate hearth and inset wood-burning stove, creating a striking focal point and adding warmth and character to the room. Beautifully presented in soft neutral tones, the sitting room offers excellent proportions with ample space for a variety of seating arrangements, making it equally well suited to relaxed family living and more formal entertaining.Positioned between the kitchen and sitting room, the family room provides a wonderfully versatile additional reception space, perfectly suited to everyday living but equally capable of serving as a separate formal dining room.A particularly impressive feature is the expansive picture window, which almost fills the rear elevation, flooding the room with natural light and framing beautiful, uninterrupted views across the gardens and surrounding open countryside. The room is tastefully decorated in soft neutral tones, complemented by contemporary wood-effect flooring, creating a bright and comfortable setting.With its excellent proportions and convenient position adjoining the principal living areas, this is a highly adaptable room, offering the flexibility to suit a variety of family needs whilst making the very most of the property's exceptional outlook.
Accessed directly from the reception hall, the ground floor study provides a well-proportioned and versatile room, ideally suited to those working from home or requiring a quiet space away from the principal living accommodation.A large walk-in bay window is a particularly pleasing feature, allowing plenty of natural light to fill the room whilst enjoying an outlook towards the front of the property. Finished in soft neutral tones with wood-effect flooring, the room offers ample space for a substantial desk, shelving and additional storage.Equally suitable as a snug or reading room, this is a valuable addition to the ground floor accommodation, offering flexibility to suit individual requirements.
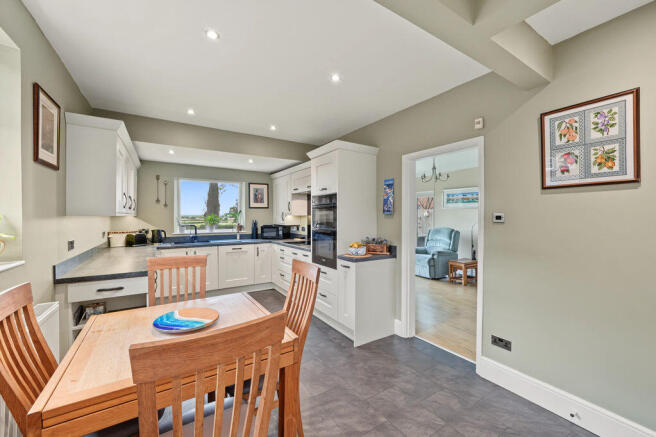
The breakfast kitchen is a well-proportioned and thoughtfully arranged space, offering an excellent balance of practicality and comfort, with ample room for informal dining. Fitted with an extensive range of cream Shaker-style wall and base units, complemented by contrasting grey work surfaces, the kitchen provides generous storage and preparation areas, with a well-planned layout designed for everyday use.Integrated appliances include a Bosch double oven, electric induction hob with extractor above and dishwasher, together with a large freestanding fridge freezer.A one-and-a-half bowl sink with contemporary mixer tap is positioned beneath the rear window, enjoying delightful views across the gardens and open countryside beyond.
The breakfast area provides a comfortable setting for everyday meals, with the windows allowing plenty of natural light into the room and offering a lovely outlook over the rear gardens and surrounding rural landscape. Recessed ceiling spotlights, under-cabinet lighting and contemporary grey floor tiling complement the neutral colour scheme.Positioned immediately alongside the family room, the kitchen enjoys a particularly convenient arrangement, allowing the two spaces to work together for both everyday family living and entertaining. An external door provides direct access outside, adding to the practicality of this well-considered part of the ground floor accommodation.
FIRST FLOOR
The spacious first floor landing provides an impressive sense of openness, with a galleried arrangement overlooking the reception hall below. A traditional polished timber balustrade adds character, while a large overhead rooflight allows natural light to flood the space, creating a bright and airy feel.Finished in soft neutral tones with fitted carpeting, the landing provides access to the first-floor bedrooms, house bathroom and loft space, with its generous proportions enhancing the overall sense of space throughout the upper floor.
The principal bedroom is a generously proportioned double room, enjoying a peaceful rear aspect with lovely views across the gardens towards the open countryside beyond. A large window provides plenty of natural light, while the soft neutral décor creates a comfortable and restful atmosphere.The room benefits from two sets of built-in wardrobes, providing excellent storage without compromising the generous floor space.
There is also the added convenience of direct access to a private en-suite bathroom, completing this well-appointed principal bedroom suite.The generously proportioned en-suite bathroom is particularly well appointed, featuring a comprehensive range of modern fittings, including a large whirlpool bath and a separate walk-in shower enclosure with glazed sliding doors.The vanity washbasin is set within contemporary white cabinetry with a contrasting dark worktop, providing excellent storage, alongside a low-level WC, additional fitted cupboards and a chrome heated towel rail.Finished with neutral tiled flooring and soft, complementary décor, the bathroom benefits from a large window framing wonderful uninterrupted views across the surrounding countryside, creating a bright and spacious setting.
Guest bedroom
The guest bedroom is another generously proportioned double room, providing comfortable accommodation with ample space and a pleasant outlook over the front of the property.The room is attractively decorated in soft, neutral tones with subtle patterned wallpaper, creating a light and comfortable atmosphere. A large window allows plenty of natural light, while a built-in double wardrobe provides useful storage without compromising the generous floor space.The bedroom also benefits from its own en-suite shower room, making it particularly well suited to visiting family and guests, whilst offering a good degree of privacy and independence.
The guest bedroom benefits from a well-appointed en-suite shower room, fitted with a contemporary white suite comprising a generous curved corner shower enclosure with glazed sliding doors, rainfall showerhead and separate handheld attachment, together with a wash hand basin set within a fitted vanity unit and WC.The room features marble-effect wall panelling within the shower and coordinating splashbacks, complemented by soft grey walls and contrasting dark floor tiles. Fitted cabinetry provides excellent storage, while a window allows natural light and ventilation, completing this practical and attractive en-suite facility.
Bedroom three
A further well-proportioned double bedroom, enjoying a pleasant outlook over the rear gardens and surrounding countryside. The room is light and comfortable, with soft neutral décor, subtle patterned wallpaper and ample space for a double bed and additional bedroom furniture.
Bedroom four
The fourth bedroom is another comfortable double room, positioned to the front of the property and enjoying good natural light through a large window. Decorated in soft grey tones with coordinating carpeting, the room offers ample space for a double bed and benefits from built-in wardrobes, providing convenient storage.House bathroomThe house bathroom is fitted with a contemporary white suite comprising a panelled bath with traditional-style mixer taps and handheld shower attachment, a wash hand basin set within a fitted vanity unit and WC. Marble-effect wall panelling complements the soft blue décor, whilst contrasting floor tiles provide a practical finish. A range of fitted cupboards offer excellent storage for bathroom essentials, with coordinating work surfaces adding to the overall finish. A window provides natural light and ventilation, completing this well-appointed family bathroom.
Setting, Gardens and Grounds
The property occupies a particularly attractive position, enjoying a peaceful semi-rural setting with lovely open views across the surrounding North Yorkshire countryside. The rear of the house is a particular feature, with its elevated outlook over the gardens, mature trees and adjoining farmland, providing a wonderful sense of space and an ever-changing rural backdrop.The gardens are well established and thoughtfully arranged, with generous areas of lawn, mature trees, shrubs and planted borders creating an attractive setting for the house.
The principal gardens lie to the rear, where the open aspect allows the countryside views to be fully appreciated. A paved terrace immediately adjoining the house provides an ideal space for outdoor dining and relaxation, with direct access from both the sitting room and the family/dining room, creating a seamless connection between the indoor and outdoor living spaces.The rear garden is framed by established planting and mature trees, which provide an attractive natural boundary whilst retaining the far-reaching views across the neighbouring fields. The combination of lawns, colourful seasonal planting and established greenery creates a pleasant outdoor environment, with plenty of scope for further landscaping or personalisation.
Approach, Parking and Garaging
The property also benefits from private off-street parking together with garaging and workshop/store, providing valuable practical space for vehicles, storage and hobbies.The combination of generous gardens, useful ancillary accommodation and the attractive countryside outlook makes this a particularly appealing family home, offering the advantages of a village setting whilst enjoying a wonderful connection with the surrounding rural landscape.
Brochures
Property BrochureFull Details- COUNCIL TAXA payment made to your local authority in order to pay for local services like schools, libraries, and refuse collection. The amount you pay depends on the value of the property.Read more about council Tax in our glossary page.
- Band: G
- PARKINGDetails of how and where vehicles can be parked, and any associated costs.Read more about parking in our glossary page.
- Yes
- GARDENA property has access to an outdoor space, which could be private or shared.
- Yes
- ACCESSIBILITYHow a property has been adapted to meet the needs of vulnerable or disabled individuals.Read more about accessibility in our glossary page.
- Ask agent
Energy performance certificate - ask agent
15 Back Lane, Whixley, York, North Yorkshire, YO26 8BG

Add an important place to see how long it'd take to get there from our property listings.
__mins driving to your place
Affordability

Notes
Staying secure when looking for property
Ensure you're up to date with our latest advice on how to avoid fraud or scams when looking for property online.
Visit our security centre to find out moreDisclaimer - Property reference 12910099. The information displayed about this property comprises a property advertisement. Rightmove.co.uk makes no warranty as to the accuracy or completeness of the advertisement or any linked or associated information, and Rightmove has no control over the content. This property advertisement does not constitute property particulars. The information is provided and maintained by Buchanan Mitchell Ltd, North Yorkshire. Please contact the selling agent or developer directly to obtain any information which may be available under the terms of The Energy Performance of Buildings (Certificates and Inspections) (England and Wales) Regulations 2007 or the Home Report if in relation to a residential property in Scotland.
*This is the average speed from the provider with the fastest broadband package available at this postcode. The average speed displayed is based on the download speeds of at least 50% of customers at peak time (8pm to 10pm). Fibre/cable services at the postcode are subject to availability and may differ between properties within a postcode. Speeds can be affected by a range of technical and environmental factors. The speed at the property may be lower than that listed above. You can check the estimated speed and confirm availability to a property prior to purchasing on the broadband provider's website. Providers may increase charges. The information is provided and maintained by Decision Technologies Limited. **This is indicative only and based on a 2-person household with multiple devices and simultaneous usage. Broadband performance is affected by multiple factors including number of occupants and devices, simultaneous usage, router range etc. For more information speak to your broadband provider.