Windermere Drive, Alderley Edge, SK9

- PROPERTY TYPE
Detached
- BEDROOMS
4
- BATHROOMS
3
- SIZE
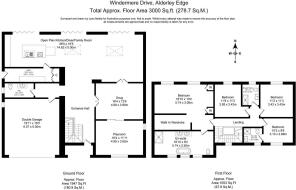
3,000 sq ft
279 sq m
- TENUREDescribes how you own a property. There are different types of tenure - freehold, leasehold, and commonhold.Read more about tenure in our glossary page.
Freehold
Description
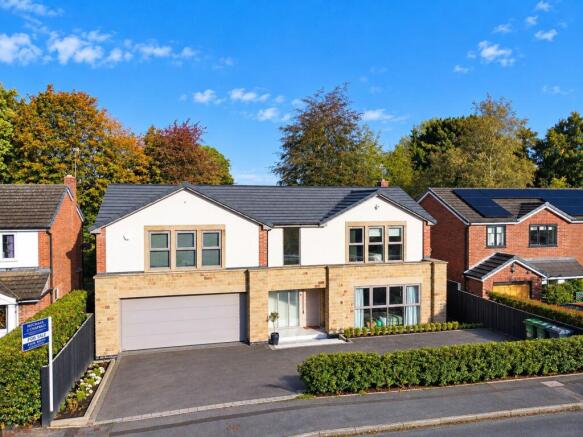
An exceptional contemporary family home, finished to a high specification throughout, featuring a stunning open-plan kitchen, living and dining space, four bedrooms, three bathrooms, additional reception rooms and an integral double garage.
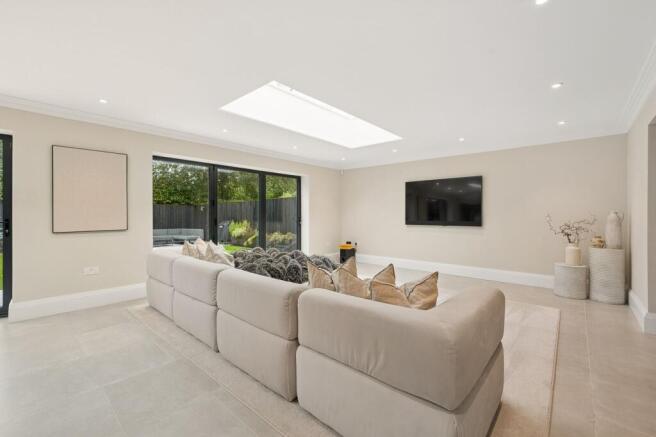
The welcoming entrance hall leads to a striking cloakroom with marble-effect tiling, bespoke vanity unit and brushed brass fittings. The impressive open-plan kitchen features sleek handleless cabinetry, a substantial central island with breakfast bar, integrated appliances, wine fridge and Quooker boiling water tap. Full-height black-framed bi-fold doors and generous rooflights flood the space with natural light, creating an ideal setting for modern family living and entertaining.
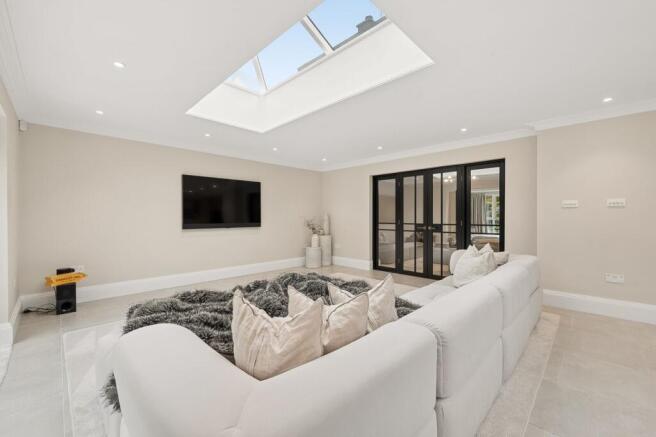
A separate sitting room, with pocket sliding doors to a versatile playroom or cinema room, provides additional living space. A contemporary utility room and integral double garage with electric door and EV charging point complete the ground floor.
To the first floor, the principal bedroom benefits from bespoke cabinetry, a separate dressing room, underfloor heating and a luxurious en-suite bathroom with freestanding bath, walk-in shower and double vanity. Bedroom two also enjoys an en-suite shower room, with two further well-proportioned bedrooms served by a stylish family bathroom.
Premium Lusso and Cross Water fittings, elegant marble-effect tiling, contemporary lighting and quality finishes feature throughout, creating a sophisticated home perfectly suited to modern family life.
Early viewing is highly recommended to fully appreciate the quality, space and exceptional contemporary styling on offer.
Porch
Porcelain tiled floor, down lights, composite front door opening to;
Entrance Hall
Obscure double glazed hard wood window to front, Stairs to first floor with cupboard under, collum radiator, porcelain tiled floor, ceiling coving, down lights.
Cloakroom
Obscure hardwood double glazed window, contemporary luxury cloakroom with striking marble effect porcelain wall tiles complemented by large format floor tiles, wall hung concealed cistern low level wc, bespoke floating vanity unit with countertop basin, bushed brass brassware, down lights, extractor fan.
Snug
Black framed hard wood double doors open on to the living dining room, ceding coving, opening for fireplace, pocket sliding doors open into;
Cinema/Playroom
Hard wood double glazed windows to front, twin column radiators, recess for television, downlights.
Open Plan Living Dining Family Room
Triple bi fold doors to rear, domed roof lights, ceiling coving.
Kitchen Area
Contemporary open-plan kitchen featuring sleek, handleless cabinetry in a sophisticated neutral finish, complemented by a substantial central island with a contrasting wood-effect breakfast bar. The island incorporates a wine fridge, dishwasher, inset sink with Quooker boiling water tap, and hob with a centrally positioned extractor. A comprehensive range of integrated appliances includes a separate fridge and freezer, oven, combination microwave and heated drawer. Large-format floor tiles, recessed ceiling spotlights and a generous rooflight enhance the bright, spacious feel, while full-height black-framed bi fold doors provide an attractive connection to the outside. Finished to a high contemporary specification, this stylish kitchen offers an ideal space for both everyday living and entertaining, opening to;
Dining Family Room Area
Impressive open-plan living and dining space, beautifully designed to create a seamless setting for modern family living and entertaining. The spacious interior features large-format porcelain floor tiles, contemporary neutral décor and recessed ceiling spotlights, complemented by two generous rooflights that flood the room with natural light. Full-height black-framed bifold doors span the rear, providing attractive views and direct access to the landscaped garden. The dining area sits alongside a generous lounge, creating distinct yet connected spaces for relaxing and entertaining. Finished in a sophisticated, understated palette, this stylish room offers a wonderful sense of space, light and contemporary elegance.
Utility Room
Hardwood double glazed door to side, contemporary base units with worksurface over with mixer tap, space and plumbing for washing machine and dryer, storage cupboard, porcelain tiled floor, down lights, extractor fan.
Integral Double Garage
Electric up and over door, electric car charging point, radiator, downlights, Vaillant boiler for domestic hot water and central heating.
Galleried Landing
Galleried landing with hard wood double glazed window to front. Down lights, contemporary fluted doors to;
Bedroom 1
Hardwood double glazed windows to rear, down light, bespoke cabinetry with drawers and cupboards with space for wall mounted television, underfloor heating.
Dressing Room
Built in wardrobes with hanging rails, shelving and drawer units, down lights, underfloor heating.
En Suite 1
Hardwood double glazed windows to front. Luxurious contemporary bathroom finished with elegant marble-effect wall tiling and complementary stone-effect floor tiles. The suite features a freestanding bath, a spacious walk-in shower with sleek fittings, and a stylish double vanity unit with countertop basins, a concealed cistern WC, down lights, heated towel radiator, brush brass brassware.
Bedroom 2
Hardwood double glazed window to front, radiator, downlights.
En Suite 2
Hardwood double glazed window to front, Contemporary shower room featuring stylish wall and floor tiling, complemented by sleek matt black fittings and a modern, black-framed glass shower enclosure with a thermostatic shower. A wall-mounted vanity unit with an integrated basin with drawers under, with a concealed cistern WC completing the suite. Recessed ceiling spotlights.
Bedroom 3
Hardwood double glazed window to rear, radiator, downlights.
Bedroom 4
Hardwood double glazed window to rear, radiator, downlights.
Family Bathroom
Hardwood double glazed window to rear. Contemporary shower room featuring elegant white marble-effect wall and floor tiling with striking grey veining. Spacious walk-in shower is complemented by a sleek frameless glass screen, while a modern vanity area with an integrated basin and contemporary brushed metal fittings adds to the refined finish. A concealed cistern WC, heated towel rail, down lights.
Gardens
To the front of the property is a tarmacadam driveway providing off road parking for several cars with porcelain tiled step to the front door. The beautifully landscaped rear garden has been thoughtfully designed to provide an excellent balance of outdoor entertaining and relaxation. Featuring an expansive porcelain-paved terrace extending along the rear of the property, there is ample space for alfresco dining and seating, complemented by a further contemporary patio seating area. The central lawn is bordered by attractive raised planting beds, with a modern stepping-stone pathway adding an elegant finishing touch. Enclosed by stylish dark timber fencing and enjoying a wonderful backdrop of mature trees and established greenery, the garden offers a particularly private and tranquil setting. An ideal outdoor space for both entertaining and everyday enjoyment.
Council Tax & Local Authority
Cheshire East Council - Band F - 2026/27 - £3505.94
Material Information Part A
Tenure: Freehold
Material Information Part B
Property Type: See above
Property Construction: Brick built and a tiled roof
Number and types of room: See above
Electricity Supply: Mains
Water Supply: Mains
Sewerage: Mains
Heating: Gas boiler and Radiators
Broadband: Standard, superfast & Ultrafast available
Mobile Signal:
EE = Good outdoor and in-home
O2 = Good outdoor and in-home
Three = Good outdoor and in-home
Vodafone = Good outdoor, variable in-home
Parking: See above
Material Information Part C
Building Safety: No known issues
Restrictions, rights and easements: Land registry title is available on request
Flood Risk: River & Seas = Very low. Surface Water = Very low
Costal Erosion Risk: No
Planning Permissions: Sprift report available on request
Accessibility/adaptions: none
Coalfield or Mining Area: No
- COUNCIL TAXA payment made to your local authority in order to pay for local services like schools, libraries, and refuse collection. The amount you pay depends on the value of the property.Read more about council Tax in our glossary page.
- Band: F
- PARKINGDetails of how and where vehicles can be parked, and any associated costs.Read more about parking in our glossary page.
- Driveway
- GARDENA property has access to an outdoor space, which could be private or shared.
- Yes
- ACCESSIBILITYHow a property has been adapted to meet the needs of vulnerable or disabled individuals.Read more about accessibility in our glossary page.
- No wheelchair access
Windermere Drive, Alderley Edge, SK9

Add an important place to see how long it'd take to get there from our property listings.
__mins driving to your place
Affordability
About Michael J Chapman, Alderley Edge
79 London Road Alderley Edge Cheshire SK9 7DY



Notes
Staying secure when looking for property
Ensure you're up to date with our latest advice on how to avoid fraud or scams when looking for property online.
Visit our security centre to find out moreDisclaimer - Property reference 31085689. The information displayed about this property comprises a property advertisement. Rightmove.co.uk makes no warranty as to the accuracy or completeness of the advertisement or any linked or associated information, and Rightmove has no control over the content. This property advertisement does not constitute property particulars. The information is provided and maintained by Michael J Chapman, Alderley Edge. Please contact the selling agent or developer directly to obtain any information which may be available under the terms of The Energy Performance of Buildings (Certificates and Inspections) (England and Wales) Regulations 2007 or the Home Report if in relation to a residential property in Scotland.
*This is the average speed from the provider with the fastest broadband package available at this postcode. The average speed displayed is based on the download speeds of at least 50% of customers at peak time (8pm to 10pm). Fibre/cable services at the postcode are subject to availability and may differ between properties within a postcode. Speeds can be affected by a range of technical and environmental factors. The speed at the property may be lower than that listed above. You can check the estimated speed and confirm availability to a property prior to purchasing on the broadband provider's website. Providers may increase charges. The information is provided and maintained by Decision Technologies Limited. **This is indicative only and based on a 2-person household with multiple devices and simultaneous usage. Broadband performance is affected by multiple factors including number of occupants and devices, simultaneous usage, router range etc. For more information speak to your broadband provider.