
The Crescent, Riccall, YO19

- PROPERTY TYPE
Semi-Detached
- BEDROOMS
3
- BATHROOMS
1
- SIZE
969 sq ft
90 sq m
- TENUREDescribes how you own a property. There are different types of tenure - freehold, leasehold, and commonhold.Read more about tenure in our glossary page.
Freehold
Key features
- Three Bedroomed Semi-Detached House On Large Plot
- 94 Sq. M/ 1011 Sq. Ft
- Garage And Driveway Parking
- South West Facing Rear Garden
- Gas Fired Central Heating System. Mains Electricity
- Mains Water Supply. Mains Drainage
- Freehold
- Brick Built Construction
- EPC Rating 'D' (65)
- Council Tax Band 'B'
Description
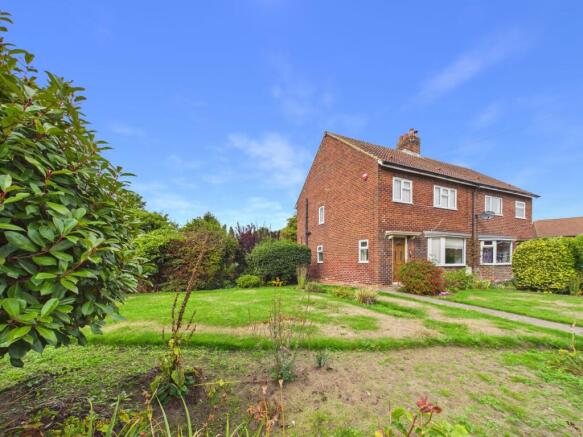
Offered with no onward chain and nestled back behind a lush, large, landscaped front garden, this charming semi-detached house invites you in with the promise of comfort, character and room to grow. Offering a rare opportunity to purchase a highly desirable property and plot (which would be perfect for extending subject to planning permission/building control etc).
Greeted by a classic brick exterior and a welcoming gated entrance, the property’s kerb appeal is immediately apparent, with mature shrubs and a well-tended lawn framing the path to the front door. Step inside and discover two versatile reception rooms, each designed for sharing life’s moments - whether that’s relaxing by the glow of a traditional fireplace or entertaining guests beneath the soft illumination of elegant chandeliers and decorative ceiling lights. Bay windows and large panes throughout flood the interiors with natural light, creating a bright and airy ambience that instantly feels like home.
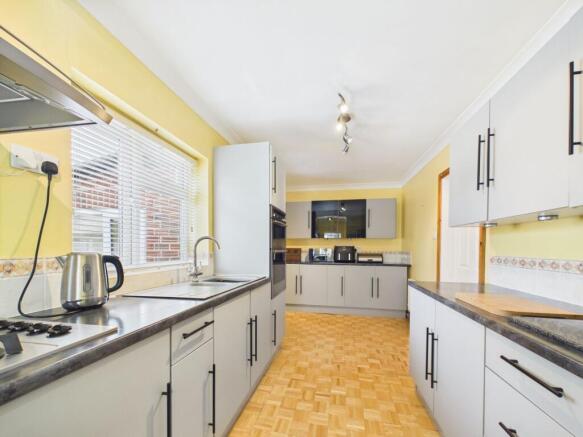
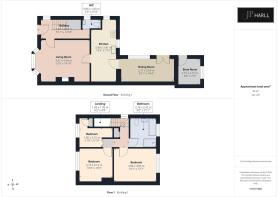
The heart of the home unfolds in kitchen which is set between the living and dining rooms providing easy access to both. There is plenty of cupboard and worksurface space as well as spaces for appliances meaning this would be a true cooks kitchen.
There is also a useful ground floor w.c.
Upstairs, three thoughtfully designed bedrooms await, each cosying down with soft carpeting, built-in wardrobes. Storage has been thoughtfully considered here. The loft is partially boarded to provide further storage.
A peek into the bathroom reveals modern design meets everyday convenience. A walk-in shower stands alongside a deep, separate bathtub, promising both invigorating starts and indulgent soaks. Contemporary fixtures, a heated towel rail, and a large mirror amplify the sense of space and light, while wood-effect flooring and stylish tiles add a touch of understated luxury. Each detail is thoughtfully planned to offer elegance and practicality in equal measure.
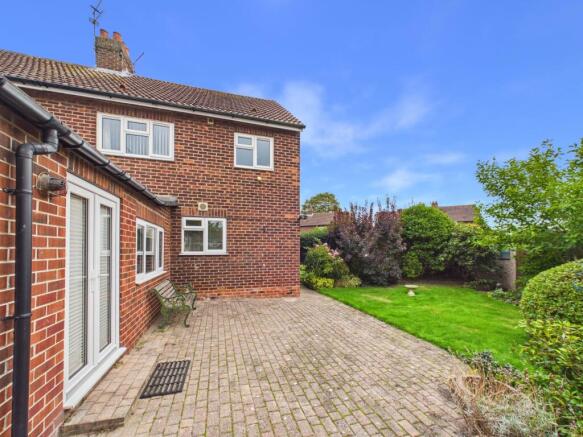
Outdoors the garden is a true haven, boasting a sprawling lawn, mature landscaping, and a serene patio area perfect for summer gatherings or tranquil mornings with a coffee in hand. French doors connect the living space seamlessly to the garden, blurring the lines between indoor comfort and outdoor enjoyment. Whether you’re entertaining on the brick patio, tending to the lush borders. The gardens also provide access to a brick outbuilding attached to the dining room, separate garage and driveway parking.
This property is a gem and with the addition of such a large plot the potential is huge - Please see initial planning proposals here ZGPREAPP/2026/0032.
Property Information Disclaimer
We advise all prospective purchasers to:
Verify the information independently before making any transactional decisions
Conduct their own inspections, surveys and searches
Seek independent legal and professional advice as appropriate.
JP Harll accepts no liability for any inaccuracies, errors, or omissions in the information provided, whether arising from third party data, vendor statements or typographical error.
It should not be assumed that this property has all the necessary Planning, Building Regulation or other consents. Any services, appliances and heating system(s) listed have not been checked or tested.
These particulars, whilst believed to be accurate are set out as a general outline only as guidance and do not constitute any part of an offer or contract. Intending purchasers should not rely on them as statements of representation of fact but must satisfy themselves by inspection or otherwise as their accuracy.
No person in this firm’s employment has the authority to make or give any representation or warranty in respect of this property.
All viewing appointments to be arranged via JP Harll. If you require clarification on any point, then please contact us especially if you are travelling some distance to view.
JP Harll may receive a referral fee for recommending providers of ancillary services. You are not under any obligation to use these services.
In order for JP Harll to comply with current legislation, when making an offer, prospective purchasers will be subject to verification of status including anti-money laundering and proof of funding checks. Properties remain on the market until JP Harll are in receipt of all proofs.
Should you require a mortgage to purchase a property, JP Harll have ‘in-house’, whole of market, independent mortgage advisors who can assist. They do not charge a broker fee for standard residential mortgages. Their direct telephone number is . Your home is at risk if you do not keep up repayments on a mortgage or other loan secured upon it.
Our opening hours are Monday to Friday 9.00 to 17.30 and Saturdays 9.00 to 16.00
Should you wish to arrange a viewing, please contact us on
EPC Rating: D
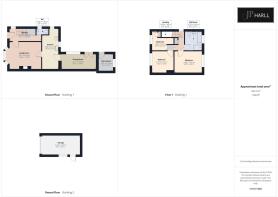
Bedroom
3.13m x 3.13m
Bathroom
2.76m x 2.42m
Bedroom 1
3.01m x 1.8m
Bedroom 2
3.26m x 3.08m
Bedroom 3
3.13m x 3.13m
Garage
5.14m x 2.84m
Landing
1.89m x 1.45m
Bathroom
2.76m x 2.42m
Bedroom
3.01m x 1.8m
Landing
1.85m x 1.46m
Bedroom
3.85m x 3.08m
Garage
5.53m x 2.84m
WC
1.8m x 0.86m
Hallway
4.54m x 1.41m
Living Room
4.54m x 3.97m
Kitchen
5.88m x 2.41m
Dining Room
5m x 2.11m
Store Room
2.51m x 2.15m
Bedroom
3.13m x 3.13m
Hallway
5.11m x 1.54m
Living Room
4.54m x 3.97m
Kitchen
5.88m x 2.41m
Dining Room
5m x 2.11m
Store Room
2.51m x 2.15m
Landing
1.89m x 1.45m
Bathroom
2.76m x 2.42m
Bedroom
3.01m x 1.8m
WC
1.8m x 0.86m
Bedroom
3.85m x 3.08m
Living Room
4.55m x 3.97m
Hallway
4.31m x 1.55m
WC
1.8m x 0.86m
Kitchen
5.81m x 2.4m
Dining Room
5m x 2.12m
Store Room
2.75m x 2.51m
Brochures
Property Brochure- COUNCIL TAXA payment made to your local authority in order to pay for local services like schools, libraries, and refuse collection. The amount you pay depends on the value of the property.Read more about council Tax in our glossary page.
- Band: B
- PARKINGDetails of how and where vehicles can be parked, and any associated costs.Read more about parking in our glossary page.
- Yes
- GARDENA property has access to an outdoor space, which could be private or shared.
- Private garden
- ACCESSIBILITYHow a property has been adapted to meet the needs of vulnerable or disabled individuals.Read more about accessibility in our glossary page.
- Ask agent
The Crescent, Riccall, YO19

Add an important place to see how long it'd take to get there from our property listings.
__mins driving to your place
Affordability


Notes
Staying secure when looking for property
Ensure you're up to date with our latest advice on how to avoid fraud or scams when looking for property online.
Visit our security centre to find out moreDisclaimer - Property reference 9a69bb2d-e94a-446f-b735-8a24caf94aef. The information displayed about this property comprises a property advertisement. Rightmove.co.uk makes no warranty as to the accuracy or completeness of the advertisement or any linked or associated information, and Rightmove has no control over the content. This property advertisement does not constitute property particulars. The information is provided and maintained by JP Harll, Selby. Please contact the selling agent or developer directly to obtain any information which may be available under the terms of The Energy Performance of Buildings (Certificates and Inspections) (England and Wales) Regulations 2007 or the Home Report if in relation to a residential property in Scotland.
*This is the average speed from the provider with the fastest broadband package available at this postcode. The average speed displayed is based on the download speeds of at least 50% of customers at peak time (8pm to 10pm). Fibre/cable services at the postcode are subject to availability and may differ between properties within a postcode. Speeds can be affected by a range of technical and environmental factors. The speed at the property may be lower than that listed above. You can check the estimated speed and confirm availability to a property prior to purchasing on the broadband provider's website. Providers may increase charges. The information is provided and maintained by Decision Technologies Limited. **This is indicative only and based on a 2-person household with multiple devices and simultaneous usage. Broadband performance is affected by multiple factors including number of occupants and devices, simultaneous usage, router range etc. For more information speak to your broadband provider.