
Frank Road, Cardiff, CF5

- PROPERTY TYPE
Semi-Detached
- BEDROOMS
3
- BATHROOMS
1
- SIZE
Ask agent
- TENUREDescribes how you own a property. There are different types of tenure - freehold, leasehold, and commonhold.Read more about tenure in our glossary page.
Freehold
Key features
- NO CHAIN & VACANT POSSESSION
- 3 DOUBLE BEDROOMS
- SUBSTANTIAL CORNER PLOT
- GENEROUS BLOCK-PAVED DRIVEWAY
- SOUTH-FACING ENCLOSED REAR GARDEN
- POTENTIAL TO ADD VALUE
- uPVC DOUBLE GLAZING
- GAS CENTRAL HEATING
- OUTBUILDING with WORKSHOP & STORAGE
- POPULAR LOCATION NEAR COWBRIDGE ROAD WEST & EAST
Description
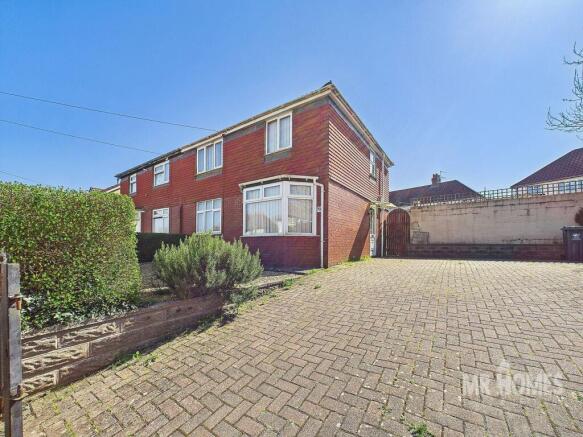
Offered with no chain and vacant possession, this delightful three-bedroom semi-detached house presents an excellent opportunity for families and investors alike. Set on a substantial corner plot, the property features uPVC double glazing, gas central heating, and a generous block-paved driveway providing ample parking. The south-facing enclosed rear garden offers a peaceful outdoor space perfect for relaxation and entertaining. An outbuilding with workshop and storage adds further versatility, while the home presents the potential to add value with room for personalisation.
Situated in a popular location close to Cowbridge Road West and East, residents benefit from a wealth of local amenities including shops, schools, and transport links. The area is well-regarded for its vibrant community atmosphere and excellent connectivity to the city centre, making it an ideal spot for families seeking a convenient and friendly neighbourhood environment.
Inside, the welcoming reception rooms provides bright and spacious areas perfect for family gatherings or relaxation. The kitchen leads directly onto the rear garden, facilitating easy indoor-outdoor living. Upstairs, there are three generously sized double bedrooms offering flexibility for growing families or guests. The modern bathroom is well-appointed to meet the needs of the household. With its combination of spacious accommodation, desirable features, and prime location, this home offers great potential to create the perfect family residence or investment property.
Mobile Signal
Please see Ofcom coverage checkers: 4G excellent data and voice, 5G excellent
Construction Type
Assumed to be non-standard construction: Dennis-Wild Steel Framed
Outside Front
Large block paved driveway; area to front of property laid with stone chippings; raised area around driveway constructed of stone blocks with capping stones and filled with stone chippings, mature shrubs and bushes
Entrance Hall
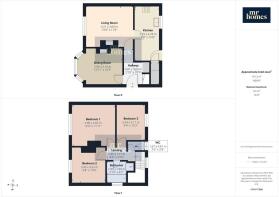
10' 1" MAX x 2' 10" MIN (3.07m x 0.86m) Accessed via uPVC front door with obscured DG panels; laminate flooring; radiator; storage cupboard; access to both Reception Rooms and staircase rises to First Floor
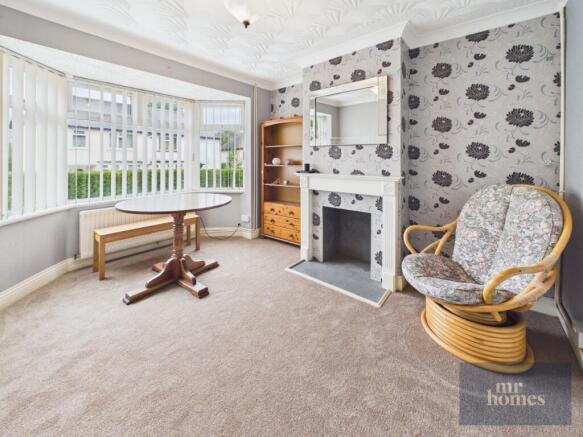
Dining Room
10' 3" x 12' 11" INTO BAY (3.12m x 3.94m) Newly carpeted; radiator; bay window to front with uPVC double glazing
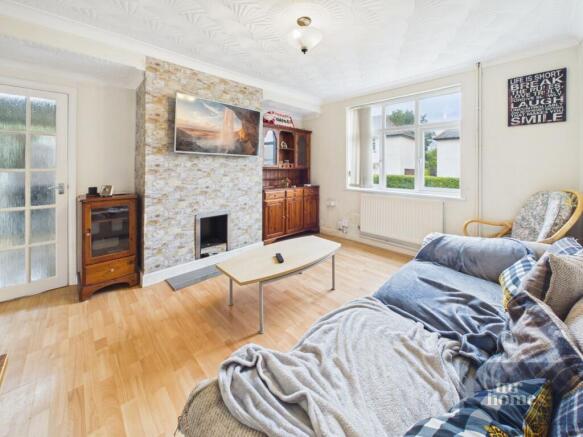
Living Room
11' 9" x 13' 9" (3.58m x 4.19m) Laminate flooring; radiator; uPVC DG window to front
Kitchen
15' 11" x 7' 0" (4.85m x 2.13m) Tiled flooring; radiator; matching wall and base units with worktops over and glazed splash backs; composite sink with draining board and mixer tap; integrated NEFF 4-ring gas hob with glazed splash back and CDA extractor hood over; integrated NEFF electric oven and separate grill; cupboard housing gas central heating Combi boiler: Ferroli Modena 32C HE; space for free-standing fridge/freezer; space and plumbing for washing machine; breakfast bar with bench seat and storage cupboards underneath; under stairs storage cupboard; uPVC DG window to rear; uPVC door with obscured DG panel provides access to Rear Garden
Timber Lean-To
Patio area laid with paving slabs; timber construction with plastic roof panels and plastic/vinyl side screens; outside tap; electrical sockets; timber door provides access to remainder of Rear Garden
First Floor Landing
3' 10" x 8' 4" (1.17m x 2.54m) Newly carpeted staircase rises to first floor; newly carpeted; access to all Bedrooms, WC and Family Bathroom; access hatch to loft
WC
2' 8" x 5' 5" (0.81m x 1.65m) Carpeted; radiator; WC; uPVC DG window to rear
Bedroom 1
11' 11" x 12' 9" (3.63m x 3.89m) Carpeted; radiator; uPVC DG window to front
Bedroom 2
10' 6" x 9' 8" (3.20m x 2.95m) Carpeted; radiator; uPVC DG window to front
Bedroom 3
10' 2" x 8' 4" (3.10m x 2.54m) Carpeted; radiator; uPVC DG window to rear
Family Bathroom
5' 10" x 6' 2" PLUS SHOWER CUBICLE (1.78m x 1.88m) Laminate wood flooring; partly tiled walls; ladder-style radiator; vanity unit incorporating sink with mixer tap; bath with mixer tap and shower attachment; fully tiled shower enclosure with door and Mira Vista electric shower; uPVC obscured DG window to side
Rear Garden
Steps up to raised patio area laid to paving slabs and area laid to lawn; timber gate to side provides access to Driveway
Outbuilding
Blockwork construction. Accessed via sliding door or uPVC pedestrian door. Concrete flooring; power and light. Sheltered storage area behind.
Brochures
Brochure 1Brochure 2- COUNCIL TAXA payment made to your local authority in order to pay for local services like schools, libraries, and refuse collection. The amount you pay depends on the value of the property.Read more about council Tax in our glossary page.
- Band: B
- PARKINGDetails of how and where vehicles can be parked, and any associated costs.Read more about parking in our glossary page.
- Yes
- GARDENA property has access to an outdoor space, which could be private or shared.
- Yes
- ACCESSIBILITYHow a property has been adapted to meet the needs of vulnerable or disabled individuals.Read more about accessibility in our glossary page.
- Ask agent
Frank Road, Cardiff, CF5

Add an important place to see how long it'd take to get there from our property listings.
__mins driving to your place
Affordability

About Mr Homes Sales and Lettings, Cardiff
Homes House 253 Cowbridge Road West Cardiff CF5 5TD



Notes
Staying secure when looking for property
Ensure you're up to date with our latest advice on how to avoid fraud or scams when looking for property online.
Visit our security centre to find out moreDisclaimer - Property reference 31097328. The information displayed about this property comprises a property advertisement. Rightmove.co.uk makes no warranty as to the accuracy or completeness of the advertisement or any linked or associated information, and Rightmove has no control over the content. This property advertisement does not constitute property particulars. The information is provided and maintained by Mr Homes Sales and Lettings, Cardiff. Please contact the selling agent or developer directly to obtain any information which may be available under the terms of The Energy Performance of Buildings (Certificates and Inspections) (England and Wales) Regulations 2007 or the Home Report if in relation to a residential property in Scotland.
*This is the average speed from the provider with the fastest broadband package available at this postcode. The average speed displayed is based on the download speeds of at least 50% of customers at peak time (8pm to 10pm). Fibre/cable services at the postcode are subject to availability and may differ between properties within a postcode. Speeds can be affected by a range of technical and environmental factors. The speed at the property may be lower than that listed above. You can check the estimated speed and confirm availability to a property prior to purchasing on the broadband provider's website. Providers may increase charges. The information is provided and maintained by Decision Technologies Limited. **This is indicative only and based on a 2-person household with multiple devices and simultaneous usage. Broadband performance is affected by multiple factors including number of occupants and devices, simultaneous usage, router range etc. For more information speak to your broadband provider.