
Jubilee Cottages, Old Warwick Road, Lapworth, Warwickshire

- PROPERTY TYPE
Cottage
- BEDROOMS
3
- BATHROOMS
1
- SIZE
1,636 sq ft
152 sq m
- TENUREDescribes how you own a property. There are different types of tenure - freehold, leasehold, and commonhold.Read more about tenure in our glossary page.
Freehold
Key features
- Exceptional Semi-Detached Victorian Waterside Cottage
- Idyllic Canal-Side Setting with Fabulous Views
- Elegant and Characterful Interiors Throughout
- Stylish Open-Plan Breakfast Kitchen & Dining
- Fabulous Principal Suite with a Large Balcony
- Two Further Versatile Bedrooms & Beautiful Family Bathroom
- Extensive Decked Terraces and Landscaped Gardens
- Private Sauna and Substantial Detached Gym
- Electric Gates, Generous Parking, Superb Location
- The Property is Freehold / EPC Rating F
Description
Beautifully remodelled and meticulously maintained, the property has been thoughtfully designed to maximise its extraordinary setting, with tranquil canal and open countryside views providing a captivating backdrop to everyday living. Exposed brickwork, original stained glass, elegant plantation shutters and solid oak doors sit comfortably alongside stylish kitchen cabinetry, contemporary finishes and well-appointed bathrooms.
The accommodation is complemented by extensive decked terraces, a beautifully landscaped, low-maintenance garden, a bespoke sauna and a substantial detached gym. With direct access to the waterside towpath and an enviable sense of privacy, Waterside offers a distinctive combination of characterful living, leisure and relaxation in one of Warwickshire's most appealing rural settings.
The Property
Ground Floor
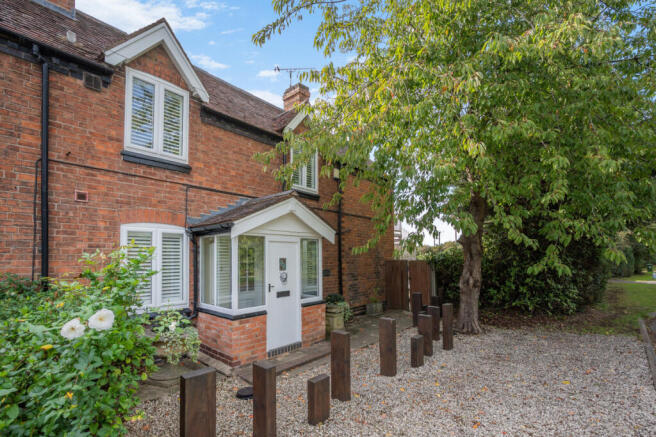
The property is approached via an attractive gravelled frontage, where traditional brickwork, timber detailing and carefully considered landscaping create an appealing first impression. The handsome Victorian-style entrance porch has been constructed in keeping with the character of the original cottage, featuring traditional brickwork, timber-framed glazing and an attractive stained-glass panel within the entrance door.
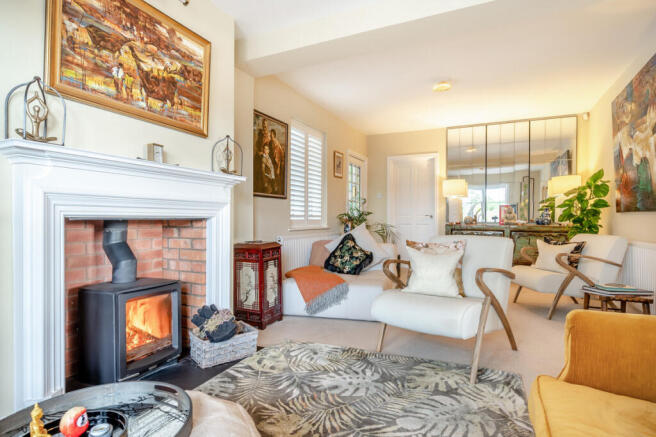
Beyond, the reception hall leads into a beautifully presented sitting room, where generous proportions and high ceilings create a wonderful sense of light and space. An elegant white Regency-style fireplace incorporates a wood-burning stove, providing an inviting focal point, while the crisp palette and contrasting white woodwork lend the room a fresh, contemporary country-house feel. At the far end, French doors draw the eye towards the impressive, decked terraces and garden beyond, creating a seamless connection between the interior and the exceptional outdoor setting.
A conveniently positioned guest cloakroom completes the reception accommodation, fitted with a vanity unit and a contemporary Japanese-style toilet.
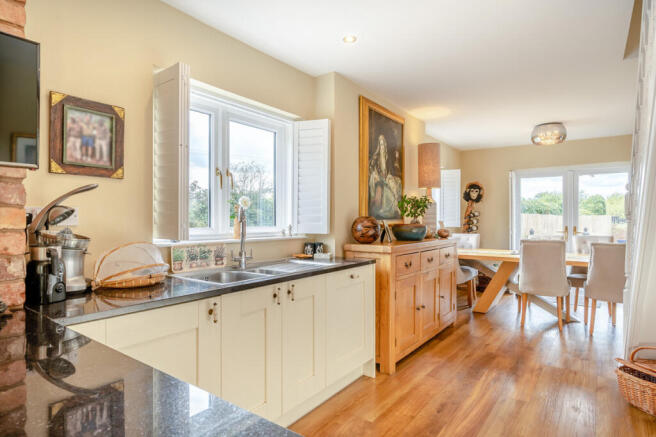
Flowing naturally from the sitting room, the open-plan breakfast kitchen provides an attractive and sociable space for everyday living and entertaining. Beautifully appointed cream cabinetry with ceramic handles is complemented by warm wooden detailing and marble work surfaces, creating a sophisticated yet welcoming aesthetic. A striking black electric Aga-style range forms a central feature, while an additional range cooker, integrated dishwasher, one-and-a-half-bowl sink and generous storage ensure the kitchen is as practical as it is stylish.
A substantial breakfast bar provides an informal place to gather, with ample room for a dining table and chairs nearby. Particularly appealing is the picture window framing delightful views across the canal, bringing the surrounding waterside landscape into the heart of the home.
Double doors open directly onto the rear decking, while further doors provide access to the side terrace, allowing the kitchen and dining area to extend effortlessly outdoors. An integrated laundry area, discreetly concealed behind cabinetry, incorporates washing facilities and space for a fridge freezer, maintaining the clean lines of this beautifully arranged room.
First Floor
The first floor continues the cottage's characterful yet contemporary presentation, with exposed brickwork, solid oak doors, plantation shutters and comfortable carpeting throughout.
The principal bedroom is a particularly impressive retreat, distinguished by French doors opening onto a superb elevated decked balcony. From here, uninterrupted views extend across the canal, neighbouring fields and mature trees, creating an idyllic setting in which to enjoy a morning coffee or unwind at the end of the day. A spiral staircase descends directly to the lower terrace, establishing an appealing connection between the bedroom and the outdoor entertaining areas.
Within the bedroom, an extensive open dressing area incorporates bespoke-style fitted cabinetry, with generous hanging space, wardrobes and drawers providing excellent storage. The combination of the elevated outlook, private balcony and peaceful surroundings makes this a truly special principal suite.
A further bedroom enjoys attractive views over the canal and open countryside, with a recessed area offering potential for wardrobe storage. A third bedroom, currently arranged as a home office, provides a versatile space for those working remotely, although it could equally serve as a comfortable double bedroom.
The family bathroom is generously proportioned and combines traditional character with contemporary fittings. A freestanding clawfoot Victorian-style bath provides an elegant focal point, complemented by a large walk-in shower, a washbasin set within drawer storage, a low-level WC and an LED mirror. A further bevelled mirror and plantation-shuttered window complete the room.
Additional built-in storage is provided on the landing, while a separate cupboard discreetly houses the modern combination of boiler and pressurised hot-water system.
Outside
A Remarkable Waterside Setting
The outdoor spaces are a defining feature of Watersedge, offering an exceptional combination of entertaining areas, landscaped gardens, privacy and direct access to the water.
Immediately to the rear of the property, an extensive composite decked terrace has been designed to provide the appearance of traditional timber sleepers while offering the practical benefits of a durable, low-maintenance finish. Glass balustrading preserves the open outlook across the canal, while ample space is available for outdoor dining, lounging and entertaining.
The terrace extends around the side of the cottage, creating a series of interconnected outdoor spaces accessed directly from both the sitting room and breakfast kitchen. The elevated balcony from the principal bedroom also connects to the lower decking via its attractive spiral staircase, enhancing the sense of flow throughout the property.
Large railway-sleeper-style raised planters, mature bamboo and carefully positioned architectural planting provide excellent screening without compromising the outlook. A striking zinc-clad feature wall introduces a contemporary design element, while the direct gate onto the towpath offers the opportunity to enjoy waterside walks and observe the passing wildlife at close quarters.
Beyond the principal terraces, the garden extends into a substantial, thoughtfully arranged courtyard area. Gravelled surfaces and resin pathways create a practical, low-maintenance environment, complemented by mature bamboo, palms, established yuccas and substantial raised planters. The overall aesthetic is contemporary and architectural, with an attractive oriental influence and a wonderful sense of seclusion.
Importantly, the generous plot offers considerable flexibility for those wishing to introduce further planting, additional lawn or alternative landscaping, while retaining the existing established screening and entertaining areas.
Private Sauna and Leisure Facilities
Adding a distinctive lifestyle dimension, the garden incorporates a beautifully constructed, bespoke sauna pod, featuring an extensive glazed elevation that creates a striking architectural feature within its landscaped surroundings. Designed to accommodate approximately six to eight people, it provides a superb private wellness retreat, ideal for relaxation and unwinding at home.
A substantial detached garden gym is positioned within the grounds and provides an impressive, versatile space. Finished in soft grey tones, the building benefits from double-glazed doors, carpeting, lighting, numerous power points and a wall-mounted television, with excellent headroom and ample room for exercise equipment. Its own alarm system adds further practicality.
Beyond its current use as a gym, the building could lend itself to a variety of alternative purposes, including a home office, creative studio or hobby room, subject to any necessary consents. Together with the sauna, it significantly enhances the property's appeal for buyers seeking a home that accommodates both work and leisure.
Further storage is provided by a substantial garden shed, with additional space between the outbuildings offering useful flexibility for equipment and garden essentials.
Private Parking and Practicality
The property's generous end position provides a particularly valuable advantage over the neighbouring cottages. In addition to the private parking and driveway, the side garden incorporates a smart, electrically operated sliding gate, opening onto a secure area with space for at least two vehicles and potential for additional parking.
A discreetly screened enclosure accommodates the bin store and Calor gas storage, while a side gate and pathway provide convenient access between the grounds and the front of the property.
The result is an unusually comprehensive offering for a Victorian cottage: extensive outdoor living space, dedicated leisure facilities, generous parking and direct waterside access, all within a remarkably private setting.
The Area – Lapworth, Warwickshire
Set amidst the attractive Warwickshire countryside, Lapworth is a highly regarded rural village offering a pleasing balance of peaceful surroundings and convenient connections to the wider Midlands. Its traditional village character, surrounding farmland and network of picturesque waterways make it an appealing location for those seeking a more relaxed pace of life without feeling disconnected from everyday amenities.
The area's canals are an especially distinctive feature. Nearby Kingswood Junction connects the Stratford-upon-Avon Canal with the Grand Union Canal, providing opportunities for leisurely towpath walks, cycling and exploring the surrounding countryside. The waterways offer a constantly changing landscape of narrowboats, historic bridges, lock cottages and waterside wildlife, making them an integral part of the area's appeal.
Lapworth and its surrounding villages also offer opportunities to enjoy country walks, traditional village pubs and the charm of rural Warwickshire. For wider shopping, dining and cultural attractions, the historic towns of Warwick and Stratford-upon-Avon are within reach, while the surrounding road and rail connections provide access to Birmingham and other regional centres.
For those who appreciate the combination of countryside, characterful architecture and outdoor pursuits, Lapworth offers a particularly attractive setting. At Watersedge, this lifestyle is enhanced by the rare privilege of living directly alongside the canal, with uninterrupted views, private outdoor entertaining spaces and the soothing presence of the water forming an integral part of everyday life.
Services, Utilities & Property Information
Tenure: Freehold
Council Tax Band: E
Local Authority: Warwick
EPC Rating: F
Property Construction: Brick, Tiles
Electricity Supply: National Grid - Mains
Water Supply: Mains
Drainage and Sewerage: Septic Tank
Heating: boiler, radiators (lpg), electric space heaters
Broadband: Superfast broadband connection available - we advise you to check with your provider.
Mobile Signal/Coverage: 4G excellent data and voice mobile signal is available in the area - we advise you to check with your provider.
Parking: 4+ cars
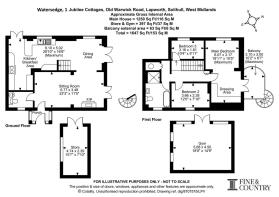
Total Internal Floor Area: Total - 1647 sq ft
Disclaimer
All measurements are approximate and quoted in metric with imperial equivalents and for general guidance only and whilst every attempt has been made to ensure accuracy, they must not be relied on.
The fixtures, fittings and appliances referred to have not been tested and therefore no guarantee can be given and that they are in working order.
Internal photographs are reproduced for general information and it must not be inferred that any item shown is included with the property.
Whilst we carryout our due diligence on a property before it is launched to the market and we endeavour to provide accurate information, buyers are advised to conduct their own due diligence.
Our information is presented to the best of our knowledge and should not solely be relied upon when making purchasing decisions. The responsibility for verifying aspects such as flood risk, easements, covenants and other property related details rests with the buyer.
- COUNCIL TAXA payment made to your local authority in order to pay for local services like schools, libraries, and refuse collection. The amount you pay depends on the value of the property.Read more about council Tax in our glossary page.
- Band: E
- PARKINGDetails of how and where vehicles can be parked, and any associated costs.Read more about parking in our glossary page.
- Yes
- GARDENA property has access to an outdoor space, which could be private or shared.
- Yes
- ACCESSIBILITYHow a property has been adapted to meet the needs of vulnerable or disabled individuals.Read more about accessibility in our glossary page.
- Ask agent
Jubilee Cottages, Old Warwick Road, Lapworth, Warwickshire

Add an important place to see how long it'd take to get there from our property listings.
__mins driving to your place
Affordability
About Fine & Country, Birmingham
Fine & Country, 11 Brindley Place, Brunswick Square, Birmingham, B1 2LP

Notes
Staying secure when looking for property
Ensure you're up to date with our latest advice on how to avoid fraud or scams when looking for property online.
Visit our security centre to find out moreDisclaimer - Property reference RX848828. The information displayed about this property comprises a property advertisement. Rightmove.co.uk makes no warranty as to the accuracy or completeness of the advertisement or any linked or associated information, and Rightmove has no control over the content. This property advertisement does not constitute property particulars. The information is provided and maintained by Fine & Country, Birmingham. Please contact the selling agent or developer directly to obtain any information which may be available under the terms of The Energy Performance of Buildings (Certificates and Inspections) (England and Wales) Regulations 2007 or the Home Report if in relation to a residential property in Scotland.
*This is the average speed from the provider with the fastest broadband package available at this postcode. The average speed displayed is based on the download speeds of at least 50% of customers at peak time (8pm to 10pm). Fibre/cable services at the postcode are subject to availability and may differ between properties within a postcode. Speeds can be affected by a range of technical and environmental factors. The speed at the property may be lower than that listed above. You can check the estimated speed and confirm availability to a property prior to purchasing on the broadband provider's website. Providers may increase charges. The information is provided and maintained by Decision Technologies Limited. **This is indicative only and based on a 2-person household with multiple devices and simultaneous usage. Broadband performance is affected by multiple factors including number of occupants and devices, simultaneous usage, router range etc. For more information speak to your broadband provider.