
Ainstable, Carlisle

- PROPERTY TYPE
Detached
- BEDROOMS
5
- BATHROOMS
6
- SIZE
3,769 sq ft
350 sq m
- TENUREDescribes how you own a property. There are different types of tenure - freehold, leasehold, and commonhold.Read more about tenure in our glossary page.
Freehold
Key features
- Approx. 350 sq m (3,769 sq ft) of gross internal accommodation across four floors
- Renovated throughout by the current owners
- Five bedrooms in total, every one with its own en suite
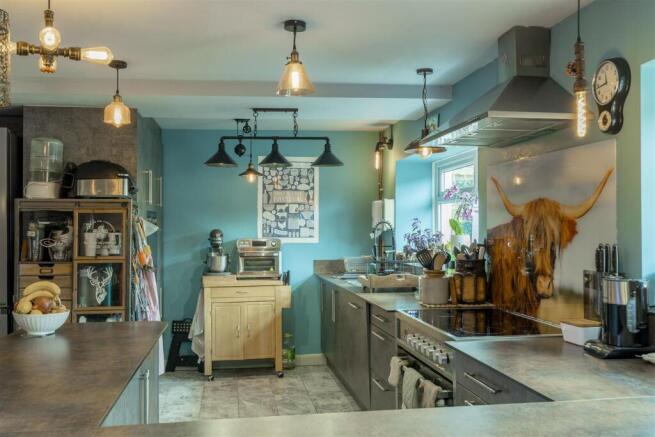
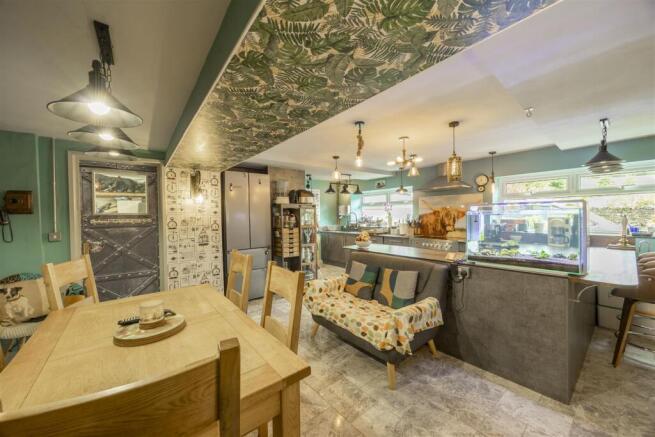
- Large farmhouse-style kitchen (6.90m x 3.48m)
- Charming lounge with stone fireplace, wood-burning stove, and feature panelled ceiling
- Extensive workshop and storage rooms, ripe for conversion into further guest accommodation or amenity space
- Independent, zoned heating system on each floor for flexible control
- Second floor ideal for private owner's accommodation, separate from guest-facing floors
- Former public house retaining commercial/business use licence — straightforward route back to B&B or guest house operation
- Parking for up to 6 cars across the front and gable end — a real asset for B&B/guest use
Description
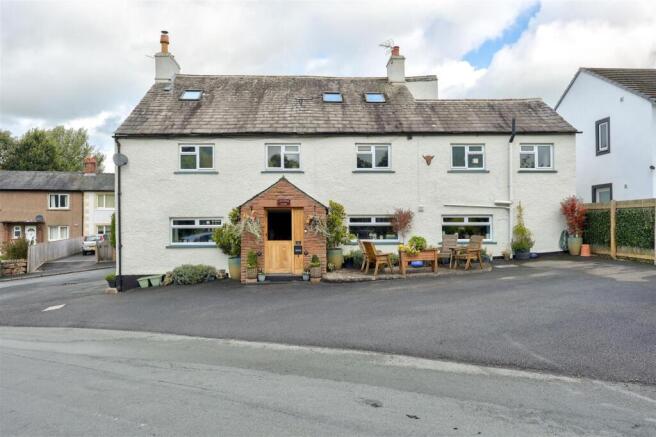
The property benefits from a large farmhouse-style kitchen, and every bedroom throughout the house is en suite — a real advantage for guest accommodation use. There are also workshop and storage rooms arranged along one side of the property, offering excellent potential for conversion (subject to necessary permissions) into further guest rooms, a self-contained annexe, or additional amenity space. Each floor benefits from its own independently zoned heating system, allowing flexible control across the property, and the second floor — with its principal bedroom suite and additional bedroom — would lend itself well to private owner's accommodation, separate from any guest-facing floors below. Notably, the property still retains a commercial/business use licence, offering a straightforward route back into operation as a guest house or B&B for a new owner.
Set in the Eden Valley village of Ainstable, close to Armathwaite and within easy reach of the Lake District, Carlisle, and Hadrian's Wall country, the location itself is a strong draw for prospective guests — with several well-known wedding venues nearby likely to generate steady demand for local accommodation. Combined with generous parking for up to 6 cars, en suite bedrooms throughout, and a layout largely retained from its former pub configuration, Lavender Lodge presents a compelling opportunity for a B&B or guest house venture as well as a substantial family home.
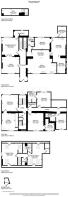
Ground Floor - The ground floor (approx. 146 sq m / 1,571 sq ft) forms the main reception and entertaining level of the property, arranged around a central Entrance Hall with staircase. It includes a versatile Dining/Reception Room (4.00m x 4.52m), which could serve as a second reception room, home office, or additional guest lounge, and a Lounge (4.18m x 3.92m) featuring a stone fireplace with wood-burning stove and a striking panelled feature ceiling. The Dining Room (4.31m x 1.95m) sits adjacent to a large farmhouse-style Kitchen (6.90m x 3.48m), fitted with a range cooker and ample worktop space. A Shower Room serves this floor, along with a dedicated Boiler Room housing the property's heating system. To the rear of the property is a run of three Workshop rooms (3.45m x 2.87m, 3.43m x 4.48m, and 2.00m x 4.08m) — a legacy of the building's pub days, and offering excellent scope for conversion into further guest accommodation, a utility/boot room, or continued use as workshop and hobby space.
Lounge - 4.18 x 3.92 (13'8" x 12'10") -
Dining Room - 4.31 x 1.95 (14'1" x 6'4") -
Dining/Reception Room - 4.00 x 4.52 (13'1" x 14'9") -
Kitchen - 6.90 x 3.48 (22'7" x 11'5") -
Workshop - 3.45 x 2.87 (11'3" x 9'4") -
Workshop - 2.00 x 4.08 (6'6" x 13'4") -
Workshop - 3.43 x 4.48 (11'3" x 14'8") -
Boiler Room - 1.97 x 2.53 (6'5" x 8'3") -
Storage Room -
First Floor - The first floor (approx. 129 sq m / 1,388 sq ft) is arranged around a central Landing and comprises four generously sized bedrooms — Bedroom 2 (3.84m x 3.99m), Bedroom 3 (2.42m x 3.78m), Bedroom 4 (3.72m x 4.20m), and Bedroom 5 (3.27m x 3.56m) — three of which have their own en suite shower rooms, continuing the property's strong ensuite provision. There is a further dedicated Storage Room on this floor, again ideal for linen, housekeeping supplies, or general storage if run as guest accommodation. This layout closely reflects the building's former use as pub guest rooms, and would translate easily back into letting rooms for a B&B.
Bedroom Two - 3.84 x 3.99 (12'7" x 13'1") -
Bedroom Two Ensuite - 3.09 x 4.30 (10'1" x 14'1") -
Bedroom Three - 2.42 x 3.78 (7'11" x 12'4") -
Bedroom Three Ensuite - 2.37 x 1.91 (7'9" x 6'3") -
Bedroom Four - 3.72 x 4.20 (12'2" x 13'9") -
Bedroom Four Ensuite - 2.17 x 1.80 (7'1" x 5'10") -
Bedroom Five - 3.27 x 3.56 (10'8" x 11'8") -
Bedroom Five Ensuite - 1.96 x 2.57 (6'5" x 8'5") -
Landing -
Hall -
Second Floor - The second floor (approx. 65 sq m / 697 sq ft) is more private in feel and would suit use as owner's accommodation, separate from guest-facing floors below. It comprises the Principal Bedroom (3.44m x 5.35m) with its own en suite and adjoining Storage room, plus a versatile Reception Room (3.66m x 5.19m) which could equally serve as a further bedroom, snug, or private sitting room for the owner's accommodation. A small additional storage space sits under the eaves, useful for out-of-season belongings.
Reception Room - 3.66 x 5.19 (12'0" x 17'0") -
Principal Bedroom - 3.44 x 5.35 (11'3" x 17'6") -
Principal Ensuite - 2.02 x 2.40 (6'7" x 7'10") -
Wardrobe -
Storage -
Lower Ground Floor - Accessed via its own staircase, the Lower Ground Floor (approx. 9 sq m / 102 sq ft) comprises the Cellar (5.42m x 1.52m) — confirmed on the updated floorplan as exactly that. This space was previously used by the pub as a wine cellar and storage area for kegs and similar stock, and its cool, secure nature makes it well suited to continued use as a cellar, or as valuable additional storage for a future guest house operation.
Cellar - 5.42 x 1.42 (17'9" x 4'7") -
Outside - While Lavender Lodge doesn't offer a traditional private garden, its roadside setting is exactly what makes it such an exciting prospect — generous parking for up to 6 cars sits across the front and gable end, an invaluable asset whether you're hosting family gatherings, running a guest house, or simply love having space for visitors. To the rear, a low-maintenance artificial turf area is dressed with an attractive collection of potted plants and shrubs, offering a pretty, easy-care outlook and convenient access to the boiler room, with the flexibility to convert this space into further parking if desired. It's a setup that plays perfectly to the property's roots as a village pub — practical, welcoming, and ready to embrace its next chapter as a thriving guest house or family home.
Store -
Location - Lavender Lodge sits in Ainstable, a rural village in Cumbria's Eden Valley, near Carlisle (CA4 9QQ). Nearby Armathwaite village offers a shop, pubs, popular local walks, and its own station on the scenic Carlisle–Settle railway line through the Eden Valley. The location is a genuine draw for guest house or B&B potential too: several well-known wedding venues are close by — including Heather Glen Country House (Ainstable), Armathwaite Manor (Armathwaite), and Into the Woods (Glassonby) — which could bring a steady stream of wedding guests looking for accommodation. The property is also well placed for visitors exploring the Lake District National Park and the wider Eden Valley, with Carlisle itself within easy reach for shopping, schools, and further rail connections via the West Coast Main Line.
Services & Additional Information - The property is connected to mains electricity, water and drainage, with oil-fired central heating throughout. A wood-burning stove provides additional warmth to the ground floor lounge. Each floor also runs on its own independent heating zone, giving flexible, room-by-room control — a particularly useful feature should the property be run as a B&B or adapted for multi-generational living.
Please Note - These particulars, whilst believed to be accurate, are set out for guidance only and do not constitute any part of an offer or contract - intending purchasers or tenants should not rely on them as statements or representations of fact but must satisfy themselves by inspection or otherwise as to their accuracy. No person in the employment of Lakes Estates has the authority to make or give any representation or warranty in relation to the property. All mention of appliances / fixtures and fittings in these details have not been tested and therefore cannot be guaranteed to be in working order.
Anti-Money Laundering (AML) Checks;
When your offer is accepted, we're legally required to verify your identity. This is carried out by a third-party company at the following costs:
Buying in personal name: £40 (inc. VAT)
Company purchase: £120 (inc. VAT)
These fees are non-refundable, and the purchase cannot proceed until checks are complete.
Brochures
Ainstable, CarlisleBrochure- COUNCIL TAXA payment made to your local authority in order to pay for local services like schools, libraries, and refuse collection. The amount you pay depends on the value of the property.Read more about council Tax in our glossary page.
- Ask agent
- PARKINGDetails of how and where vehicles can be parked, and any associated costs.Read more about parking in our glossary page.
- Yes
- GARDENA property has access to an outdoor space, which could be private or shared.
- Yes
- ACCESSIBILITYHow a property has been adapted to meet the needs of vulnerable or disabled individuals.Read more about accessibility in our glossary page.
- Ask agent
Ainstable, Carlisle

Add an important place to see how long it'd take to get there from our property listings.
__mins driving to your place
Affordability


Notes
Staying secure when looking for property
Ensure you're up to date with our latest advice on how to avoid fraud or scams when looking for property online.
Visit our security centre to find out moreDisclaimer - Property reference 34996169. The information displayed about this property comprises a property advertisement. Rightmove.co.uk makes no warranty as to the accuracy or completeness of the advertisement or any linked or associated information, and Rightmove has no control over the content. This property advertisement does not constitute property particulars. The information is provided and maintained by Lakes Estates, Penrith. Please contact the selling agent or developer directly to obtain any information which may be available under the terms of The Energy Performance of Buildings (Certificates and Inspections) (England and Wales) Regulations 2007 or the Home Report if in relation to a residential property in Scotland.
*This is the average speed from the provider with the fastest broadband package available at this postcode. The average speed displayed is based on the download speeds of at least 50% of customers at peak time (8pm to 10pm). Fibre/cable services at the postcode are subject to availability and may differ between properties within a postcode. Speeds can be affected by a range of technical and environmental factors. The speed at the property may be lower than that listed above. You can check the estimated speed and confirm availability to a property prior to purchasing on the broadband provider's website. Providers may increase charges. The information is provided and maintained by Decision Technologies Limited. **This is indicative only and based on a 2-person household with multiple devices and simultaneous usage. Broadband performance is affected by multiple factors including number of occupants and devices, simultaneous usage, router range etc. For more information speak to your broadband provider.