
Wynnstay Lane, Marford, Wrexham

- PROPERTY TYPE
Detached
- BEDROOMS
4
- BATHROOMS
3
- SIZE
Ask agent
- TENUREDescribes how you own a property. There are different types of tenure - freehold, leasehold, and commonhold.Read more about tenure in our glossary page.
Freehold
Key features
- EXTENDED FOUR-BEDROOM FAMILY HOME
- FULLY REFURBISHED TO A HIGH STANDARD
- SPACIOUS OPEN-PLAN KITCHEN, DINING AND LIVING AREA
- QUALITY APPLIANCES AND SOLID OAK WORKTOPS
- VERSATILE GARDEN ROOM OR HOME OFFICE
- PRINCIPAL BEDROOM WITH DRESSING ROOM AND EN-SUITE
- SMART LIGHTING, SONOS AUDIO, CCTV AND ALARM
- LARGE PRIVATE GARDEN WITH COVERED SLATE PATIO
- DRIVEWAY PARKING FOR FOUR TO FIVE CARS
- INTEGRAL GARAGE AND EV CHARGING CONNECTION POINT
Description
Upstairs, the principal bedroom benefits from a dressing room and en-suite, complemented by three further bedrooms and a family bathroom. Outside, a gravelled driveway provides parking for approximately four to five cars, alongside an integral garage and an electric vehicle charging connection point. The large, private rear garden features a slate patio, a purpose-built covered area and a secluded garden area beyond the hedging.
Description - An impressive, extended four-bedroom family home, fully refurbished to a high standard. Spacious accommodation includes an open-plan kitchen, dining and living area, a separate lounge, a garden room/home office and a principal bedroom with a dressing room and en-suite. Smart home features, a large private garden with a covered slate patio, driveway parking for four to five cars, an integral garage and an EV charging connection point complete this attractive Marford home.
Location - Wynnstay Lane is situated in the sought-after village of Marford, conveniently placed for access to Wrexham and Chester. Nearby Gresford and Rossett offer local shopping and schooling facilities, while the A483 provides connections to the wider road network, including the A55 for travel across North Wales.
Entrance Hall - 2.4m x 3.9m (7'10" x 12'9") - A welcoming hallway with oak-effect laminate flooring, textured wallpaper, a white ceiling and white skirting boards. Features include a pendant light fitting, smart lighting controls, a radiator and an alarm panel.
The oak-effect front door has two sidelights and a Yale smart lock. Doors lead to the living room and kitchen, with stairs rising to the first floor. Internal doors throughout are oak veneer with satin chrome furniture.
Living Room - 5.7m x 3.9m (18'8" x 12'9") - A light and airy room with windows to the front and rear, enjoying views over the driveway and landscaped rear garden.
Tastefully decorated in greige tones, the room features coordinating carpet, a white ceiling and white skirting boards. An electric living-flame-effect fire creates a focal point, complemented by chrome wall lights, smart lighting and a radiator.
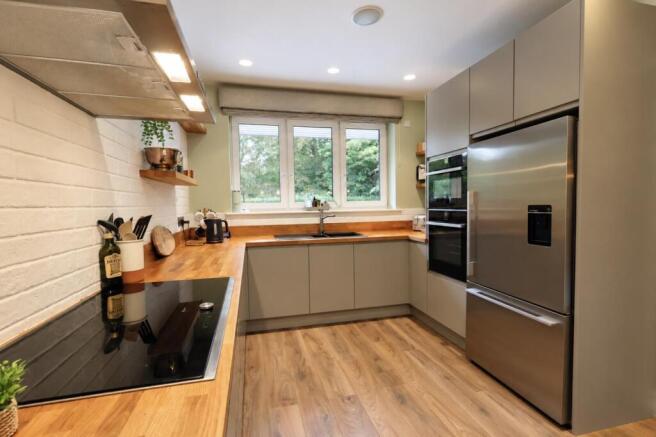
Kitchen/Day Room - 3m x 5.3m (9'10" x 17'4") - Accessed from the hallway, the kitchen is fitted with French grey handleless base and drawer units, complemented by solid oak worktops and upstands. A Franke composite one-and-a-half-bowl sink is fitted with a mixer tap.
Appliances include a Neff Slide & Hide single fan oven, an integrated Neff combination microwave, a Neff induction hob with a stainless-steel extractor hood, a plumbed-in Fisher & Paykel stainless-steel fridge/freezer, an integrated Miele dishwasher and a wine fridge.
A peninsula breakfast bar with bench seating provides an informal dining space. Oak-effect laminate flooring continues into the adjoining dining and living area, with wet underfloor heating.
Additional features include smart ceiling spotlights, two ceiling speakers, two chrome pendant lights above the peninsula and an oak-veneer door opening into the understairs pantry. Green walls and a white brick feature wall complete the room.
Dining/Living Area - 7.6m x 4m (24'11" x 13'1") - A spacious area for everyday family living and entertaining, with oak-effect laminate flooring and wet underfloor heating.
A side-facing window provides natural light, while two sets of French doors open onto the slate patio, which is partially sheltered
Green walls and leaf-patterned feature wallpaper are complemented by white skirting boards and a white ceiling. Lighting includes smart spotlights and a pendant fitting above the dining table.
Double oak-veneer doors lead to the garden room/home office, with a further door opening into the utility room.
Utility Room - 18.5m x 2m (60'8" x 6'6") - Sliding cupboard doors conceal space for a washing machine and tumble dryer. A laundry chute from the principal bedroom’s dressing room adds everyday convenience.
The room also houses the Worcester boiler and hot-water storage tank. Finishes include oak-effect laminate flooring, green walls, a white ceiling and white skirting boards.
A white uPVC door with obscure glazing opens to the side of the property, while an oak-veneer door leads to the shower room.
Groundfloor Shower Room - 0.98m x 2.8m (3'2" x 9'2") - Accessed from the utility room, this room comprises a WC with a concealed cistern, a wall-hung dark grey vanity unit with a white basin and chrome mixer tap, and a shower enclosure with a tray and glass screen.
The thermostatic shower features a rainfall head and concealed pipework with chrome controls. Blue and beige striped, fabric-effect wall tiles are complemented by grey painted walls and coordinating beige floor tiles.
A ceiling light tunnel, spotlight and extractor fan complete the room.
Garden Room/Home Office - 5m x 3.2m (16'4" x 10'5") - Accessed through double oak-veneer doors from the dining/living area, this versatile room also has French doors opening onto the patio.
Features include oak-effect laminate flooring with wet underfloor heating, smart ceiling spotlights and a built-in ceiling speaker. Greige walls, white skirting boards and a white ceiling provide a neutral finish.
First Floor Landing - The staircase features LED lighting and rises to a galleried landing with oatmeal-coloured carpet, off-white walls, white woodwork and white-painted banisters. Features include a ceiling light tunnel, a smart-controlled pendant fitting, spotlights, a radiator and an alarm panel. A hatch provides access to the boarded loft, which has lighting and power.
Principal Bedroom - 4m x 4.5 (13'1" x 14'9") - A generously proportioned bedroom with a rear-facing uPVC window overlooking the garden. The room features greige carpet, off-white walls, a white ceiling and white skirting boards, together with a radiator and a five-light chrome-and-glass ceiling fitting. Double oak-veneer doors open into the dressing room, with a separate oak-veneer door leading to the en-suite.
Dressing Room - 4m x 1.5m (13'1" x 4'11") - Featuring carpet to match the principal bedroom, a radiator and a four-spotlight rail fitting. A laundry chute connects directly to the laundry cupboard in the utility room below.
En-Suite Shower Room - 3m x 1.3m (9'10" x 4'3") - Comprising an oak-effect vanity unit with a white basin and mixer tap, a WC with a concealed Geberit cistern, and a curved shower tray and screen with concealed chrome controls and a rainfall showerhead.
Dark grey textured feature tiles combine with stone-effect wall tiles and coordinating floor tiles. Additional features include a full-length wall mirror, a chrome towel radiator, electric underfloor heating and a humidity-controlled ceiling extractor fan.
Family Bathroom - 2.9m x 2.2m (9'6" x 7'2") - Fitted with a walnut-effect vanity unit, a countertop white basin with a waterfall mixer tap, and a WC with a concealed Geberit cistern.
The bath features a waterfall tap and an overhead rainfall shower with concealed controls.
Light-coloured, veined wall tiles are complemented by pink painted walls, a white ceiling and light brown stone-effect laminate flooring with electric underfloor heating. A chrome towel radiator, spotlight and humidity-controlled ceiling extractor fan complete the room.
Bedroom Two - 3.4m x 3.9 (11'1" x 12'9") - A front-facing bedroom with a white uPVC window, light beige carpet, grey-blue walls, a white ceiling and white woodwork. Features include a radiator and a smart-controlled pendant light.
Bedroom Three - 3m x 3.7 (9'10" x 12'1") - A further front-facing bedroom with a white uPVC window, brown carpet, textured feature wallpaper and off-white walls.
The room has a white ceiling, white skirting boards, a radiator and a smart-controlled pendant light.
Bedroom Four - 2.3m x 2.2m (7'6" x 7'2") - Featuring a white uPVC window, brown speckled carpet, yellow textured feature wallpaper and grey painted walls. A white ceiling and white skirting boards complement the décor, with a radiator and a smart-controlled pendant light.
Integral Single Garage - 3m x 4.5 (9'10" x 14'9") - The garage has an electric roller door, lighting and power, together with a uPVC door providing side access. It also houses the gas and electricity meters and a metal consumer unit.
Connectivity & Home Technology - The property benefits from a comprehensive smart home system, incorporating premium technologies for lighting, heating, security and home automation. Features include a Ubiquiti UniFi Wi-Fi network, Heatit smart heating controls, Rako intelligent lighting throughout the home, Philips Hue lighting in the kitchen, dining and family areas, a Cytech Comfort alarm system and an integrated home automation platform.
Each system can operate independently without relying on an internet connection, while the central automation platform brings them together to provide convenient smart functionality and unified app-based control.
Data connection points serve bedroom four, the living room and the garden room/home office, with Wi-Fi access points positioned throughout the property. The data cabinet and switching equipment are located in the understairs pantry. Additional features include integrated Sonos ceiling speakers, CCTV and a Yale smart lock.
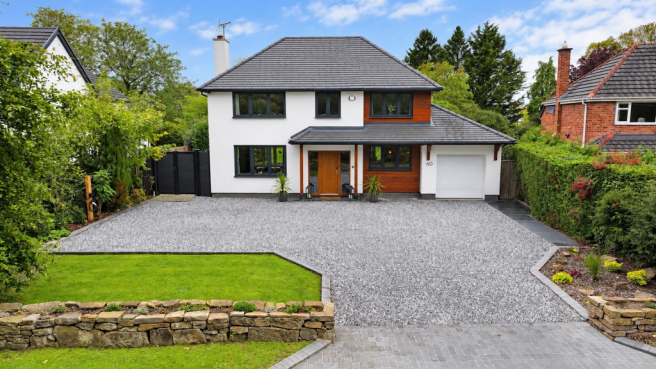
Externally - This spacious, extended four-bedroom family home has been fully refurbished to a high standard. Dark-stained cedar tongue-and-groove cladding, a grey Marley tiled roof, charcoal windows and an oak front door create an attractive exterior. Home automation features, CCTV and an alarm system complement the property.
The lawn and planted shrub borders soften the gravelled driveway, which provides parking for four to five cars, together with an electric vehicle charging point. An integral single garage features an electric roller door.
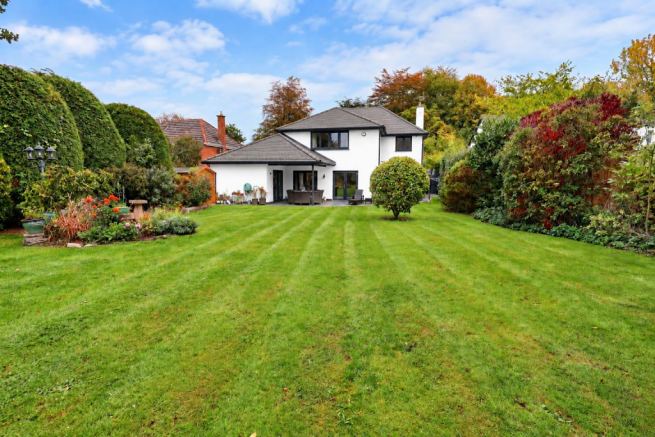
The generous, private and enclosed rear garden can be accessed via a lockable black side gate. A discreet area to the side of the property provides space for bin storage and a washing line, while a Victorian-style lamppost adds character.
A spacious slate-paved patio offers an inviting setting for outdoor dining and entertaining. A purpose-built patio roof provides shelter throughout the year, while wall lighting allows the area to be enjoyed well into the evening.
Beyond the patio, a substantial lawn is framed by established shrub borders and features a garden swing. A secluded ‘secret garden’ behind the hedging includes a greenhouse and a further lawn enjoying views over the neighbouring football field.
Viewing is highly recommended to fully appreciate the space, quality and versatility of this beautifully presented family home.
Services (Wrexham) - The agents have not tested any of the appliances listed in the particulars.
Tenure: Freehold
Council Tax Band:
Viewings (Wrexham) - Strictly by prior appointment with Town & Country Wrexham on .
To Make An Offer (Wrexham) - If you would like to make an offer, please contact a member of our team who will assist you further.
Property Particulars Disclaimer - IMPORTANT NOTICE – PROPERTY PARTICULARS DISCLAIMER
These particulars have been prepared by the Agent for general information and guidance only. They are intended to provide prospective purchasers with an overview of the property and do not constitute, nor form any part of, an offer, contract, warranty or representation.
Whilst reasonable care has been taken in preparing these particulars, neither the Agent nor the Seller gives any representation, warranty or guarantee, express or implied, as to the accuracy, completeness or reliability of any information provided. Prospective purchasers must not rely upon these particulars as statements or representations of fact and should satisfy themselves as to the accuracy of any information which is important to their decision to purchase.
All descriptions, measurements, dimensions, areas, distances, photographs, floorplans, maps, boundaries and other particulars are approximate and provided for guidance only. Photographs and marketing materials may not represent the property’s current condition, and floorplans are intended to illustrate general layout only and should not be relied upon for measurements, boundaries, construction, alterations or any other purpose.
No statement made by the Agent regarding the condition, construction, structure, foundations, roof, state of repair, defects or suitability of the property should be regarded as a survey, structural assessment or professional opinion. Neither the Agent nor the Seller warrants that the property is structurally sound or free from defects. Prospective purchasers are strongly advised to commission their own appropriate survey, inspection and/or specialist reports from suitably qualified professionals before entering into a binding commitment.
The Agent has not tested any appliances, equipment, fixtures, fittings, heating systems, boilers, electrical installations, plumbing, drainage, utilities, telecommunications or other services unless expressly stated otherwise in writing. No warranty is given that any such items or services are present, connected, in working order, safe, compliant with applicable requirements or suitable for the purchaser’s intended use. Purchasers should arrange their own inspections and testing where required.
Information concerning tenure, title, boundaries, rights of way, easements, covenants, restrictions, leases, service charges, ground rent, council tax, planning permissions, building regulations, alterations, extensions, guarantees, certificates, utilities and other legal or regulatory matters is provided for guidance only and should be independently verified by the purchaser’s solicitor or other appropriately qualified adviser.
Any reference to development potential, possible alterations, extensions, conversions or alternative uses of the property does not constitute confirmation that the necessary planning permission, building regulations approval, consents or other permissions have been or will be granted. Purchasers must make their own enquiries with the appropriate authorities and professional advisers.
The inclusion of any fixture, fitting, appliance, furniture or other item in photographs or particulars does not necessarily mean that it is included in the sale. The purchaser should confirm with their solicitor which items are included or excluded.
Prospective purchasers should undertake their own due diligence and obtain such legal, financial, surveying, structural, environmental and other professional advice as they consider appropriate before exchange of contracts or otherwise becoming legally committed to the purchase.
The property may be sold, withdrawn or otherwise become unavailable without notice, and prospective purchasers are advised to confirm availability with the Agent before travelling to view.
No employee, representative or negotiator of the Agent has authority to give any representation, warranty or guarantee in relation to the property unless expressly confirmed in writing by an authorised person.
Nothing in this disclaimer is intended to exclude, restrict or limit any liability or consumer right which cannot lawfully be excluded, restricted or limited.
These particulars are provided for guidance only and are subject to verification and, where applicable, the Seller’s approval
Brochures
Wynnstay Lane, Marford, WrexhamBrochure- COUNCIL TAXA payment made to your local authority in order to pay for local services like schools, libraries, and refuse collection. The amount you pay depends on the value of the property.Read more about council Tax in our glossary page.
- Ask agent
- PARKINGDetails of how and where vehicles can be parked, and any associated costs.Read more about parking in our glossary page.
- Yes
- GARDENA property has access to an outdoor space, which could be private or shared.
- Yes
- ACCESSIBILITYHow a property has been adapted to meet the needs of vulnerable or disabled individuals.Read more about accessibility in our glossary page.
- Ask agent
Energy performance certificate - ask agent
Wynnstay Lane, Marford, Wrexham

Add an important place to see how long it'd take to get there from our property listings.
__mins driving to your place
Affordability

About Town & Country Estate Agents, Wrexham
Imperial Buildings, King Street, Wrexham, LL11 1HE



Notes
Staying secure when looking for property
Ensure you're up to date with our latest advice on how to avoid fraud or scams when looking for property online.
Visit our security centre to find out moreDisclaimer - Property reference 34996231. The information displayed about this property comprises a property advertisement. Rightmove.co.uk makes no warranty as to the accuracy or completeness of the advertisement or any linked or associated information, and Rightmove has no control over the content. This property advertisement does not constitute property particulars. The information is provided and maintained by Town & Country Estate Agents, Wrexham. Please contact the selling agent or developer directly to obtain any information which may be available under the terms of The Energy Performance of Buildings (Certificates and Inspections) (England and Wales) Regulations 2007 or the Home Report if in relation to a residential property in Scotland.
*This is the average speed from the provider with the fastest broadband package available at this postcode. The average speed displayed is based on the download speeds of at least 50% of customers at peak time (8pm to 10pm). Fibre/cable services at the postcode are subject to availability and may differ between properties within a postcode. Speeds can be affected by a range of technical and environmental factors. The speed at the property may be lower than that listed above. You can check the estimated speed and confirm availability to a property prior to purchasing on the broadband provider's website. Providers may increase charges. The information is provided and maintained by Decision Technologies Limited. **This is indicative only and based on a 2-person household with multiple devices and simultaneous usage. Broadband performance is affected by multiple factors including number of occupants and devices, simultaneous usage, router range etc. For more information speak to your broadband provider.