Springfield Avenue, Millhouses, Sheffield, S7

- PROPERTY TYPE
Semi-Detached
- BEDROOMS
4
- BATHROOMS
2
- SIZE
Ask agent
- TENUREDescribes how you own a property. There are different types of tenure - freehold, leasehold, and commonhold.Read more about tenure in our glossary page.
Freehold
Key features
- Quote Ref: 848745 when calling
- Four / Five bedroom family home in sought-after S7, Sheffield
- Guide price £500,000 - £550,000
- Spacious extended kitchen diner with garden access
- Additional ground-floor bedroom or home office
- Versatile loft space with fitted staircase
- Modern family bathroom and separate shower room
- Solid wood flooring to the entrance hall, lounge and kitchen diner
- Generous two-tier rear garden with decked terrace, lawn and seating area
Description
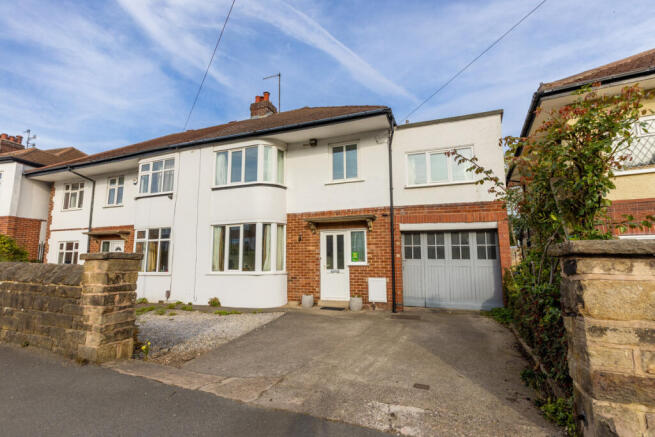
Offering an exceptional amount of space and versatility is this impressive four-bedroom family home on Springfield Avenue is a property that truly needs to be viewed to be fully appreciated. Boasting an extended kitchen diner, separate lounge, additional ground-floor bedroom or home office, four first-floor bedrooms, two bathrooms, a converted loft space, garage with additional utility facilities and a generous two-tier rear garden, this is a home perfectly suited to modern family living.
Positioned within the highly regarded S7 postcode, the property enjoys a sought-after Sheffield location, combining a welcoming residential setting with convenient access to the city centre, local amenities, green spaces and a choice of schools. With its flexible accommodation, multiple reception and working spaces, and scope to make the most of the garden, this is a fantastic opportunity for growing families, professionals and buyers looking for a home that can adapt to their changing needs.
A Welcoming Entrance and Separate Lounge
Upon entering the property, the entrance hallway immediately introduces the character and practicality found throughout the home, featuring solid wood flooring, a UPVC double-glazed entrance door, decorative coving, a central heating radiator and a useful under-stairs storage cupboard. Stairs rise to the first-floor landing, while doors provide access to the separate lounge, extended kitchen diner and versatile ground-floor bedroom or study.
Positioned to the front of the property, the lounge offers a cosy and inviting retreat, thoughtfully decorated to create a comfortable space in which to relax and unwind. Kept separate from the main kitchen diner, this room provides the ideal setting for quieter evenings, family time or entertaining guests away from the hustle and bustle of the kitchen. Solid wood flooring, a UPVC double-glazed window, decorative coving and a central heating radiator complete this welcoming reception room.
The Heart of the Home – An Extended Kitchen Diner
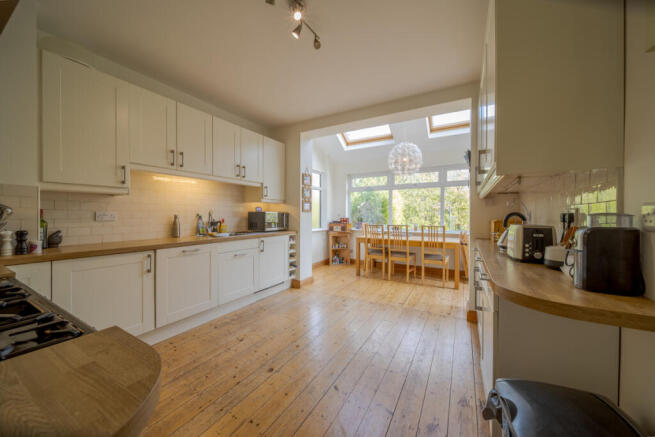
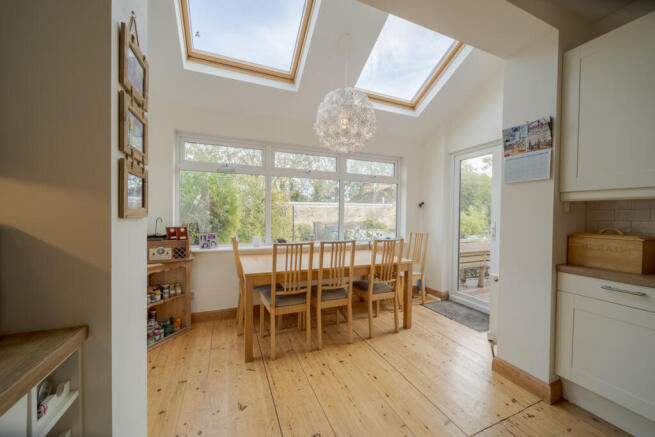
Without doubt, one of the standout features of this property is the impressive extended kitchen diner to the rear. Bright, spacious and designed with everyday family life in mind, this fantastic room provides an excellent combination of practical kitchen facilities and generous dining space.
The kitchen is fitted with an extensive range of wall and base units, offering ample cupboard and drawer storage, complemented by work surfaces incorporating a one-and-a-half-bowl sink and drainer with mixer tap. There is space for a range cooker, alongside integrated appliances including a fridge, freezer and dishwasher. Tiled splashbacks, solid wood flooring and two central heating radiators add further practicality.
The extension has transformed the rear of the property, creating a wonderful dining and socialising area flooded with natural light from the double-glazed Velux roof windows and UPVC double-glazed windows overlooking the garden. UPVC double-glazed patio doors open directly onto the upper decked terrace, allowing the garden to become a natural extension of the living space during the warmer months.
Whether enjoying relaxed family meals, hosting friends or simply making the most of the additional space, this is a room that lends itself perfectly to modern living.
Flexible Ground-Floor Bedroom or Home Office
A particularly appealing feature of this home is the additional ground-floor room. Currently suited to use as a bedroom or home office, this versatile space offers valuable flexibility for a variety of lifestyles.
Ideal for those working from home, families seeking an additional bedroom, or buyers looking for a dedicated hobby room, playroom or occasional guest accommodation, the possibilities are numerous. The room benefits from a UPVC double-glazed window overlooking the rear garden, a central heating radiator, a useful under-stairs cupboard and a UPVC double-glazed door providing further access to the garden and the utility area adjoining the garage.
This adaptable room is a real advantage for a family home of this size, providing options that are increasingly desirable for today's buyers.
Garage and Additional Utility Facilities
Adding further practicality, the property benefits from a garage with access from both the front and rear of the property. Currently used primarily for storage, the garage also incorporates a useful additional utility area to the rear.
This separate space provides room for a washing machine and tumble dryer, an additional fridge freezer and a built-in sink and drainer. A UPVC double-glazed window and a separate door opening onto the rear garden complete the area.
The combination of garage storage, dedicated utility facilities and multiple points of access provides excellent day-to-day convenience, helping to keep the main living areas organised and uncluttered.
Four Bedrooms and Two Bathrooms
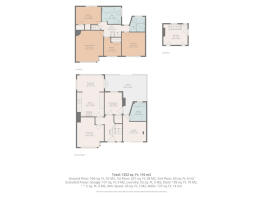
Ascending to the first floor, the sense of space continues, with the landing providing access to all four bedrooms, the main bathroom, a separate shower room and an independent staircase leading to the loft space.
The main bedroom is positioned to the front of the property and offers generous proportions, with ample room for a double bed, freestanding wardrobes and additional bedroom furniture. A UPVC double-glazed window and central heating radiator complete the room.
Bedroom two, also situated to the front and positioned above the garage, is another well-proportioned bedroom offering excellent flexibility for family members, guests or alternative uses, with a UPVC double-glazed window and central heating radiator.
Bedroom three overlooks the rear of the property and provides a comfortable double-bedroom arrangement, benefiting from built-in storage, a UPVC double-glazed window and a central heating radiator.
Bedroom four is a useful single bedroom, positioned to the front of the home and featuring built-in storage, a UPVC double-glazed window and a central heating radiator. This room would also lend itself well to a nursery, dressing room or additional home-working space, depending on individual requirements.
With four bedrooms arranged across the first floor, alongside the additional ground-floor room, the property offers a level of flexibility that will appeal to a wide range of buyers.
A Family Bathroom and Separate Shower Room
Further enhancing the practicality of the accommodation, the property benefits from both a family bathroom and a separate shower room, helping to accommodate the needs of a busy household.
The main bathroom features a modern white three-piece suite comprising a panelled bath with mixer tap and shower over, a wash hand basin housed within a vanity unit and a low-flush WC. Wall tiling, tiled flooring, a wall-mounted towel rail and a UPVC double-glazed window to the side aspect complete the room.
The separate shower room is fitted with a further modern white three-piece suite, comprising a shower cubicle with electric shower, a vanity-unit wash hand basin with mixer tap and tiled splashbacks, and a low-flush WC. Tiled flooring, a central heating radiator and a UPVC double-glazed window overlooking the rear aspect complete this additional facility.
Having two separate washing and bathing facilities is a valuable feature for family living, providing greater convenience during busy mornings and when entertaining overnight guests.
An Impressive and Versatile Loft Space
One of the property's more distinctive features is the substantial loft space, accessed via its own staircase from the first-floor landing. Currently arranged to suit the owners' needs, this additional area offers an interesting and versatile space that could accommodate a variety of uses, subject to individual requirements and any necessary consents.
Whether envisaged as a hobby room, creative studio, occasional retreat or additional storage area, it provides an extra dimension to the home that sets it apart from more conventional family properties. The space also benefits from useful storage and a double-glazed Velux window to the rear aspect, allowing natural light to enter.
This is an area that really must be seen in person to appreciate its proportions, layout and potential.
Gardens with Space to Relax and Potential to Personalise
Externally, the property continues to impress with its front garden, generous rear garden and useful outdoor access.
To the front, a low-maintenance, wall- and hedge-enclosed area is laid to a combination of gravel and paving. The paved section provides useful off-street parking, adding further convenience to the property.
The rear garden is a particular highlight, offering two distinct levels and several access points from the house. The upper level features a decked terrace, accessed directly from the extended kitchen diner, the ground-floor study or bedroom, and the garage's utility area. This creates a natural setting for outdoor dining, summer barbecues and relaxing with family and friends.
Paved steps lead down to the lower garden, which is predominantly laid to lawn and incorporates paved seating areas. Enclosed by walls and fencing, the garden provides a pleasant degree of privacy and space for children to play, keen gardeners to enjoy or buyers to create their own outdoor retreat.
The garden's generous layout also offers exciting scope for landscaping and further personalisation, allowing a new owner to tailor the outdoor space to their own tastes and lifestyle.
A Sought-After S7 Location
Springfield Avenue benefits from its position within Sheffield's popular S7 postcode, an area that continues to attract families, professionals and buyers looking for a balance between city convenience and established residential surroundings.
One of the key attractions of S7 is its accessibility. Sheffield city centre is within convenient reach, providing access to a wide range of shopping facilities, restaurants, cafés, bars, employment opportunities and cultural attractions. Whether commuting into the city, meeting friends for an evening out or enjoying a weekend exploring Sheffield, the location offers an appealing balance of residential living and urban convenience.
The wider S7 area also benefits from access to local shops, everyday amenities, green spaces and recreational facilities, with the wider south-west Sheffield area offering further options for leisure, shopping and dining. Its established residential character, combined with connectivity to the city and surrounding neighbourhoods, helps explain why S7 remains a desirable choice for a broad range of buyers.
The property is ideally positioned for access to a selection of local schools, making it an attractive proposition for families. Nearby options include St Wilfrid's Catholic Primary School, Dobcroft Nursery Infant School and Carter Knowle Junior School, alongside Mercia School, which received an Outstanding Ofsted judgement in 2023. High Storrs School and Silverdale School provide further secondary education options within the surrounding area.
Combined with the convenience of Sheffield city centre, local amenities, green spaces and established residential surroundings, the location offers an appealing setting for family life.
The combination of a convenient location, established community surroundings, access to education and amenities, and proximity to the city centre makes S7 an attractive postcode for those seeking a home that offers both space and connectivity.
A Fantastic Opportunity for the Next Owner
Combining generous accommodation with a wealth of practical features, this substantial Springfield Avenue home offers an exciting opportunity to secure a versatile family property in a sought-after Sheffield location.
From the extended kitchen diner and separate lounge to the additional ground-floor bedroom or study, four first-floor bedrooms, two bathrooms, independent loft space, garage and utility facilities, every part of the property contributes to its flexible appeal. Outside, the two-tier rear garden offers space to enjoy immediately, together with potential for a new owner to personalise and enhance.
An internal viewing is strongly recommended to fully appreciate the accommodation, versatility and lifestyle opportunity on offer.
- COUNCIL TAXA payment made to your local authority in order to pay for local services like schools, libraries, and refuse collection. The amount you pay depends on the value of the property.Read more about council Tax in our glossary page.
- Band: D
- PARKINGDetails of how and where vehicles can be parked, and any associated costs.Read more about parking in our glossary page.
- Yes
- GARDENA property has access to an outdoor space, which could be private or shared.
- Yes
- ACCESSIBILITYHow a property has been adapted to meet the needs of vulnerable or disabled individuals.Read more about accessibility in our glossary page.
- Ask agent
Springfield Avenue, Millhouses, Sheffield, S7

Add an important place to see how long it'd take to get there from our property listings.
__mins driving to your place
Affordability
About Keller Williams Plus, Covering Nationwide
Suite 1G, Widford Business Centre, 33 Robjohns Road, Chelmsford, CM1 3AG

Notes
Staying secure when looking for property
Ensure you're up to date with our latest advice on how to avoid fraud or scams when looking for property online.
Visit our security centre to find out moreDisclaimer - Property reference RX848745. The information displayed about this property comprises a property advertisement. Rightmove.co.uk makes no warranty as to the accuracy or completeness of the advertisement or any linked or associated information, and Rightmove has no control over the content. This property advertisement does not constitute property particulars. The information is provided and maintained by Keller Williams Plus, Covering Nationwide. Please contact the selling agent or developer directly to obtain any information which may be available under the terms of The Energy Performance of Buildings (Certificates and Inspections) (England and Wales) Regulations 2007 or the Home Report if in relation to a residential property in Scotland.
*This is the average speed from the provider with the fastest broadband package available at this postcode. The average speed displayed is based on the download speeds of at least 50% of customers at peak time (8pm to 10pm). Fibre/cable services at the postcode are subject to availability and may differ between properties within a postcode. Speeds can be affected by a range of technical and environmental factors. The speed at the property may be lower than that listed above. You can check the estimated speed and confirm availability to a property prior to purchasing on the broadband provider's website. Providers may increase charges. The information is provided and maintained by Decision Technologies Limited. **This is indicative only and based on a 2-person household with multiple devices and simultaneous usage. Broadband performance is affected by multiple factors including number of occupants and devices, simultaneous usage, router range etc. For more information speak to your broadband provider.