
Pound Lane, Mannings Heath, Horsham

- PROPERTY TYPE
Detached
- BEDROOMS
4
- BATHROOMS
3
- SIZE
2,111 sq ft
196 sq m
- TENUREDescribes how you own a property. There are different types of tenure - freehold, leasehold, and commonhold.Read more about tenure in our glossary page.
Freehold
Key features
- SOUGHT AFTER VILLAGE LOCATION
- SPACIOUS FAMILY HOME
- SELF-CONTAINED ONE-BEDROOM ANNEX
- THREE DOUBLE BEDROOMS WITH EN-SUITE PRINCIPAL BEDROOM
- ATTRACTIVE PERIOD FEATURES
- MATURE PRIVATE GARDENS
- VIEWS OF THE FIELDS BEYOND
- DOUBLE GARAGE & DRIVEWAY PARKING
- COUNCIL TAX BAND: G
- EPC RATING: TBC
Description
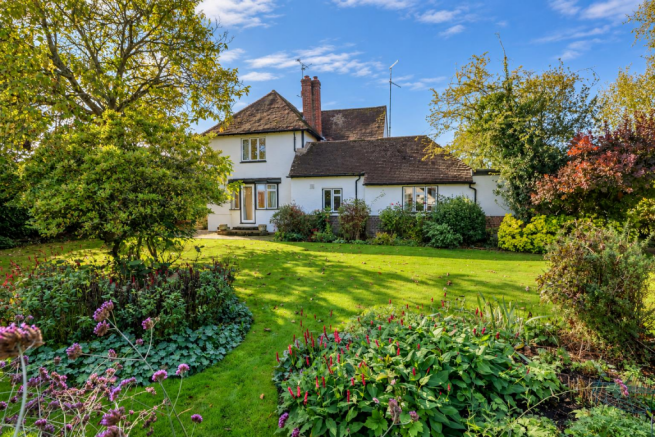
A wonderful opportunity to create a truly impressive home in one of the area’s most desirable village locations. Set within the sought-after village of Mannings Heath, this spacious and characterful property combines generous accommodation, beautiful mature gardens and views across the surrounding countryside, while also offering the considerable advantage of a self-contained one-bedroom annex. Whether required for multi-generational living, independent accommodation for a family member or simply additional flexibility, the annex adds an exciting dimension to this already substantial home.
The property is discreetly positioned behind established fencing and hedgerows, creating a lovely sense of privacy from the road. There is ample driveway parking to the side, leading to an impressive double garage, while the mature gardens provide an exceptional outdoor setting, with established trees, well-stocked borders, various seating areas and wonderful views across the field beyond.
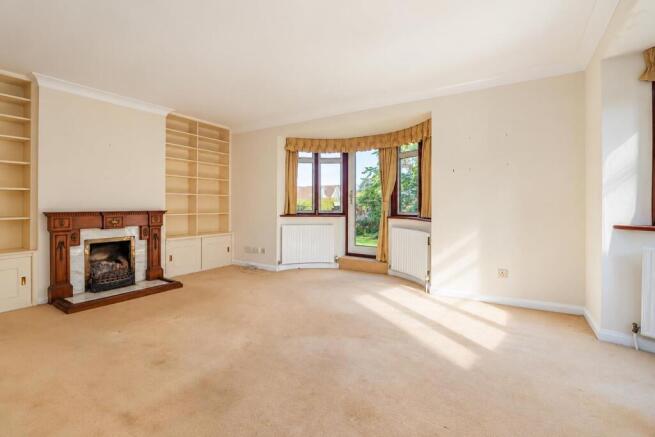
Inside, the accommodation is equally impressive, with a welcoming entrance hall leading to a useful cloakroom and a particularly spacious sitting room. Featuring attractive period details, twin-aspect windows, double bay windows and French doors opening directly onto the gardens, this is a wonderful room with plenty of natural light and an appealing connection to the outside. Further ground floor accommodation includes a separate dining room, a generous kitchen and a useful utility room.
A particularly exciting feature is the attached, self-contained annex, positioned beyond the main kitchen, which has its own sitting room, kitchen, bathroom and double bedroom, providing excellent versatility and genuine potential for those looking for accommodation that can adapt to changing needs.
Upstairs, there are three generous double bedrooms, including an impressive principal bedroom with its own en-suite shower room. A further bedroom benefits from a Jack and Jill arrangement with the main family bathroom, creating a practical and flexible layout for family life.
Outside, the gardens are a real highlight. Mature planting, established trees and attractive borders create a secluded and peaceful environment, while the rear courtyard garden serving the annex enjoys particularly lovely views across the adjoining fields. With additional seating areas positioned throughout the grounds, there are plenty of opportunities to enjoy the garden and surrounding countryside.
Although the property would benefit from modernisation, its combination of space, character, annex accommodation, substantial gardens, countryside views and excellent parking makes this a particularly exciting opportunity. For those with the vision to update and enhance, this could become a truly outstanding family home in the heart of highly desirable Mannings Heath.
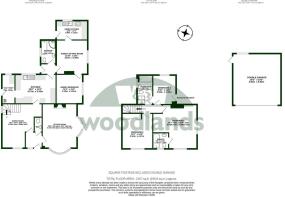
Accommodation With Approximate Room Sizes: -
Max Measurements Shown Unless Stated Otherwise. -
Front Door To: -
Entrance Hall - 1.93m x 1.83m (6'4" x 6'0") -
Cloakroom - 0.91m x 1.70m (3'0" x 5'7") -
Sitting Room - 4.72m x 5.51m (15'6" x 18'1") -
Dining Room - 4.60m x 5.08m (15'1" x 16'8") -
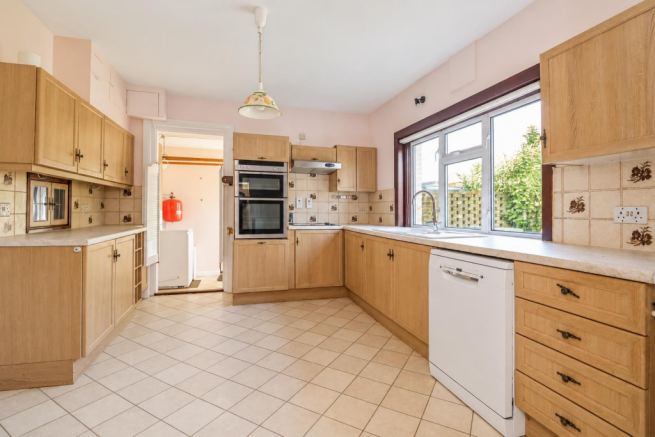
Kitchen - 4.57m x 3.35m (15'0" x 11'0") -
Utility Room - 1.50m x 3.35m (4'11" x 11'0") -
Inner Hall - 1.80m x 1.17m (5'11" x 3'10") -
Annex Sitting Room - 3.61m x 3.99m (11'10" x 13'1") -
Annex Kitchen - 3.66m x 2.21m (12'0" x 7'3") -
Annex Bedroom - 3.15m x 3.51m (10'4" x 11'6") -
Bathroom - 1.60m x 2.72m (5'3" x 8'11") -
First Floor -
Landing -
Bedroom One - 5.05m x 5.08m (16'7" x 16'8") -
En-Suite Bathroom - 1.73m x 1.78m (5'8" x 5'10") -
Bedroom Two - 3.51m x 4.17m (11'6" x 13'8") -
Bedroom Three - 2.69m x 3.35m (8'10" x 11'0") -
Family Bathroom - 1.80m x 3.35m (5'11" x 11'0") -
Outside -
Front Garden -
Off Road Parking -
Double Garage - 5.54m x 5.92m (18'2" x 19'5") -
Rear Garden -
No Onward Chain -
LOCATION: The Village of Mannings Heath is ideally located just a couple of miles south of Horsham, but with easy access to London, Gatwick and Brighton. This vibrant village has an active community with regular events being held by local groups such as open air-theatre on the green, quiz nights and summer fetes, there is a regular bus service to Horsham and Brighton, championship Golf course & Wine estate, and local convenience shop and petrol station. The village is within the school catchment area for St Andrew’s, Primary School Nuthurst, with a local school bus pick up just a few yards from the property. The property is also within the catchment of Forest and Millais Secondary Schools.
DIRECTIONS: From Horsham proceed in an Easterly direction along the Brighton Road (A281). As you pass the village signpost for Mannings Heath, pass the Texaco garage on your right, and take the junction on the left into Pound lane.
COUNCIL TAX: Band G.
EPC Rating: To be confirmed
SCHOOL CATCHMENT AREA: For local school admissions and to find out about catchment areas, please contact West Sussex County Council – West Sussex Grid for learning - School Admissions, . Or visit the Admissions Website.
Woodlands Estate Agents Disclaimer: we would like to inform prospective purchasers that these sales particulars have been prepared as a general guide only. A detailed survey has not been carried out, nor the services, appliances and fittings tested. Room sizes are approximate and should not be relied upon for furnishing purposes. If floor plans are included they are for guidance and illustration purposes only and may not be to scale. If there are important matters likely to affect your decision to buy, please contact us before viewing this property.
Energy Performance Certificate (EPC) disclaimer: EPC'S are carried out by a third-party qualified Energy Assessor and Woodlands Estate Agents are not responsible for any information provided on an EPC.
TO ARRANGE A VIEWING PLEASE CONTACT WOODLANDS ESTATE AGENTS.
Brochures
Pound Lane, Mannings Heath, Horsham- COUNCIL TAXA payment made to your local authority in order to pay for local services like schools, libraries, and refuse collection. The amount you pay depends on the value of the property.Read more about council Tax in our glossary page.
- Band: G
- PARKINGDetails of how and where vehicles can be parked, and any associated costs.Read more about parking in our glossary page.
- Yes
- GARDENA property has access to an outdoor space, which could be private or shared.
- Yes
- ACCESSIBILITYHow a property has been adapted to meet the needs of vulnerable or disabled individuals.Read more about accessibility in our glossary page.
- Ask agent
Energy performance certificate - ask agent

Add an important place to see how long it'd take to get there from our property listings.
__mins driving to your place
Affordability

About Woodlands Estate Agents, Horsham
3 South Street, Horsham, Sussex, RH12 1NR



Notes
Staying secure when looking for property
Ensure you're up to date with our latest advice on how to avoid fraud or scams when looking for property online.
Visit our security centre to find out moreDisclaimer - Property reference 34996279. The information displayed about this property comprises a property advertisement. Rightmove.co.uk makes no warranty as to the accuracy or completeness of the advertisement or any linked or associated information, and Rightmove has no control over the content. This property advertisement does not constitute property particulars. The information is provided and maintained by Woodlands Estate Agents, Horsham. Please contact the selling agent or developer directly to obtain any information which may be available under the terms of The Energy Performance of Buildings (Certificates and Inspections) (England and Wales) Regulations 2007 or the Home Report if in relation to a residential property in Scotland.
*This is the average speed from the provider with the fastest broadband package available at this postcode. The average speed displayed is based on the download speeds of at least 50% of customers at peak time (8pm to 10pm). Fibre/cable services at the postcode are subject to availability and may differ between properties within a postcode. Speeds can be affected by a range of technical and environmental factors. The speed at the property may be lower than that listed above. You can check the estimated speed and confirm availability to a property prior to purchasing on the broadband provider's website. Providers may increase charges. The information is provided and maintained by Decision Technologies Limited. **This is indicative only and based on a 2-person household with multiple devices and simultaneous usage. Broadband performance is affected by multiple factors including number of occupants and devices, simultaneous usage, router range etc. For more information speak to your broadband provider.