Cherry Tree Lane, Fulmer, SL3

Letting details
- Let available date:
- 07/12/2026
- Deposit:
- £20,769A deposit provides security for a landlord against damage, or unpaid rent by a tenant.Read more about deposit in our glossary page.
- Furnish type:
- Furnished or unfurnished, landlord is flexible
- Council Tax:
- Ask agent
- PROPERTY TYPE
Detached
- BEDROOMS
5
- BATHROOMS
6
- SIZE
6,962 sq ft
647 sq m
Key features
- Impressive family home extending to approximately 6,962 sq ft
- Indoor swimming pool and private gym
- Spacious games room and versatile reception accommodation
- Beautifully landscaped gardens with outdoor entertaining areas
- Outdoor kitchen with pizza oven
- Garage, carport and EV charging points
- Secluded private road setting in sought-after Fulmer
- Excellent access to London and Heathrow
Description
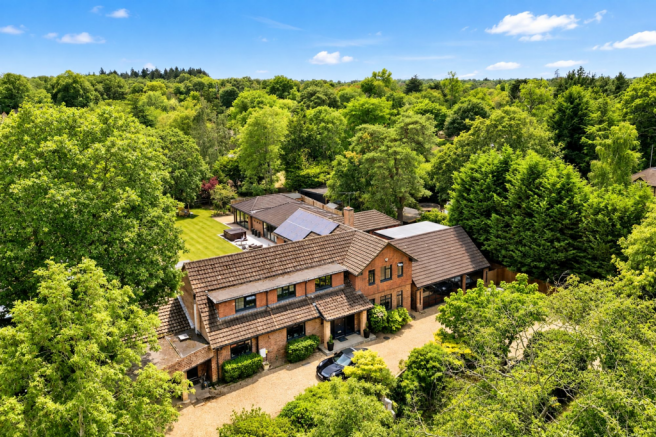
Tucked away along a private road in the sought-after village of Fulmer, Woollets is an impressive family home set within approximately 1.5 acres, including a separate area of woodland. The property offers spacious and versatile accommodation, together with excellent leisure facilities including an indoor swimming pool, gym, games room and separate guest studio.
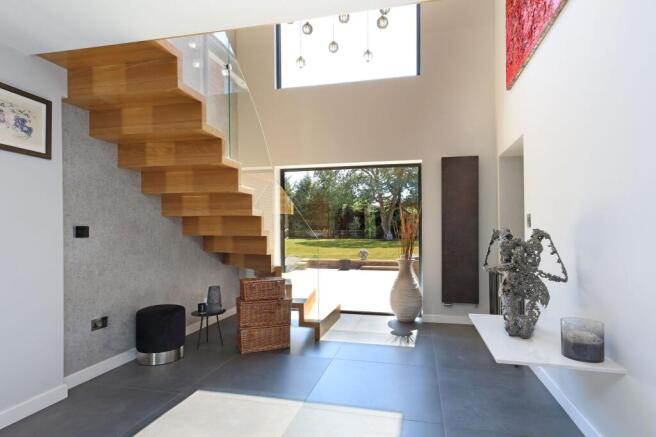
The welcoming reception hall creates an immediate sense of space, with a part-vaulted ceiling, large picture windows, a galleried landing and a feature staircase with glass balustrades. From here, there is access to a study, ideal for home working, and a guest cloakroom.
The drawing room is a generous reception space with views over the gardens, air conditioning and a built-in bar area. Corner bi-fold doors open directly onto the terrace, making it ideal for entertaining. Leading from the drawing room is a sun room with further access to the garden and a connecting door to the garage. This area also benefits from a shower room, separate WC and storage, together with a spiral staircase leading to the principal bedroom's dressing room above.
Across the reception hall is the spacious open-plan kitchen and breakfast room, which forms the heart of the home. The kitchen is fitted with an extensive range of units, granite and composite work surfaces, integrated appliances and a large central island with breakfast bar seating. There is ample space for dining and relaxing, while two sets of bi-fold doors open onto the gardens and terrace.
Adjoining the kitchen is a utility room, with a shower room and WC, leading through to the impressive games room. This spacious room features a vaulted ceiling, exposed beams, air conditioning and corner bi-fold doors opening onto the garden. Currently arranged with a pool table and sporting memorabilia, it offers excellent space for entertaining and family recreation.
On the first floor, the galleried landing leads to five bedrooms. The principal bedroom enjoys views over the gardens and benefits from a spacious fitted dressing room and an en suite bathroom with a freestanding bath and separate shower. Bedrooms two and four have their own en suite shower rooms, while bedrooms three and five are served by a family shower room.
A separate guest studio provides further accommodation, complete with a kitchenette and shower facilities, making it ideal for visiting family and friends.
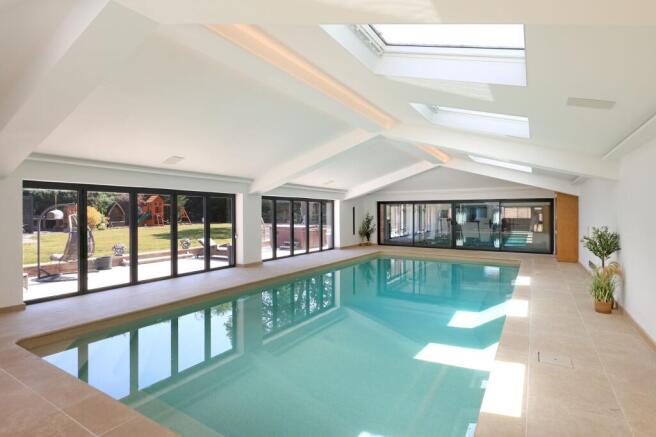
The leisure facilities are a particular feature of Woollets. The impressive indoor swimming pool is housed within a purpose-built building with a vaulted ceiling, rooflights and extensive glazing, allowing plenty of natural light. Bi-fold doors open onto the gardens, while an adjoining gym provides an excellent space for exercise and fitness.
Outside, the beautifully maintained gardens extend to approximately 0.6 acres, with large areas of level lawn surrounded by mature trees and established planting. There is plenty of space for children to play, including a dedicated play area, while the extensive terraces provide a choice of places to sit, dine and entertain.
Two contemporary covered seating areas offer sheltered outdoor spaces, complemented by an outdoor kitchen area with a pizza oven, ideal for summer entertaining.
To the front, a carriage driveway provides parking for several vehicles and leads to the garage and separate carport, both with electric vehicle charging facilities.
Opposite the house is a further area of woodland extending to approximately 0.91 acres, providing additional privacy and a peaceful natural setting. Together with the main gardens, the grounds extend to approximately 1.5 acres.
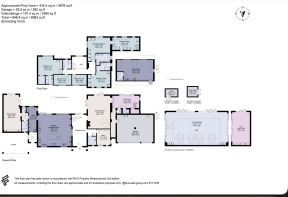
Square Footage: Approximately 6,962 sq ft in total, including garaging and outbuildings.
Grounds: Approximately 1.5 acres in total, comprising approximately 0.6 acres of gardens and 0.91 acres of woodland.
Services: Mains water and electricity, LPG and oil, private drainage via a sewage treatment plant, and solar panels. None of the services have been tested.
Woollets is situated along a private road in the picturesque village of Fulmer, a highly regarded Buckinghamshire village known for its attractive countryside, traditional character and convenient location.
The village has a welcoming community atmosphere, with a village green, cricket club and The Black Horse public house. There are also numerous countryside walks nearby, with Black Park and Langley Park offering extensive woodland, open spaces and recreational facilities.
Gerrards Cross is approximately 3.5 miles away and provides a wide range of shops, cafés, restaurants and everyday amenities, together with a mainline railway station offering fast services to London Marylebone from approximately 21 minutes.
Beaconsfield and Windsor are also within easy reach, offering further shopping, restaurants and leisure facilities. For commuters, the M40, M25 and M4 provide convenient road connections, while Heathrow Airport is approximately 11 miles away. The Elizabeth line can be accessed from Iver station, providing services into central London and beyond.
The area is well served by a selection of highly regarded state and independent schools. These include Dr Challoner's Grammar School, Dr Challoner's High School, Beaconsfield High School and the Royal Grammar School, together with independent schools such as Davenies, Caldicott, Thorpe House, Maltman's Green, St Mary's and Gayhurst.
There are also several golf clubs nearby, including Gerrards Cross, The Buckinghamshire, Beaconsfield and Burnham Beeches, along with further sporting and recreational opportunities throughout the surrounding countryside.
Fulmer offers an appealing balance of peaceful village living and convenient access to London, making it particularly popular with families looking for space, privacy and good transport connections.
Distances: Gerrards Cross 3.5 miles, Iver station 5.2 miles, Beaconsfield 8 miles, M40 (J1) 5.5 miles, Heathrow Airport 11 miles and central London 18 miles. All distances are approximate.
EPC Rating: D
- COUNCIL TAXA payment made to your local authority in order to pay for local services like schools, libraries, and refuse collection. The amount you pay depends on the value of the property.Read more about council Tax in our glossary page.
- Band: H
- PARKINGDetails of how and where vehicles can be parked, and any associated costs.Read more about parking in our glossary page.
- Yes
- GARDENA property has access to an outdoor space, which could be private or shared.
- Yes
- ACCESSIBILITYHow a property has been adapted to meet the needs of vulnerable or disabled individuals.Read more about accessibility in our glossary page.
- Ask agent
Cherry Tree Lane, Fulmer, SL3

Add an important place to see how long it'd take to get there from our property listings.
__mins driving to your place
Notes
Staying secure when looking for property
Ensure you're up to date with our latest advice on how to avoid fraud or scams when looking for property online.
Visit our security centre to find out moreDisclaimer - Property reference 85c87144-5b63-4954-bb39-930511367a0a. The information displayed about this property comprises a property advertisement. Rightmove.co.uk makes no warranty as to the accuracy or completeness of the advertisement or any linked or associated information, and Rightmove has no control over the content. This property advertisement does not constitute property particulars. The information is provided and maintained by Domus Partners, Gerrards Cross. Please contact the selling agent or developer directly to obtain any information which may be available under the terms of The Energy Performance of Buildings (Certificates and Inspections) (England and Wales) Regulations 2007 or the Home Report if in relation to a residential property in Scotland.
*This is the average speed from the provider with the fastest broadband package available at this postcode. The average speed displayed is based on the download speeds of at least 50% of customers at peak time (8pm to 10pm). Fibre/cable services at the postcode are subject to availability and may differ between properties within a postcode. Speeds can be affected by a range of technical and environmental factors. The speed at the property may be lower than that listed above. You can check the estimated speed and confirm availability to a property prior to purchasing on the broadband provider's website. Providers may increase charges. The information is provided and maintained by Decision Technologies Limited. **This is indicative only and based on a 2-person household with multiple devices and simultaneous usage. Broadband performance is affected by multiple factors including number of occupants and devices, simultaneous usage, router range etc. For more information speak to your broadband provider.