The Dell, Solihull, West Midlands, B92

- PROPERTY TYPE
Detached
- BEDROOMS
4
- BATHROOMS
3
- SIZE
1,972 sq ft
183 sq m
- TENUREDescribes how you own a property. There are different types of tenure - freehold, leasehold, and commonhold.Read more about tenure in our glossary page.
Freehold
Key features
- An Impressive Family Home Offering Exceptional Versatility
- Superb Open-Plan Living & Dining Space Ideal for Entertaining
- Stylish Kitchen / Breakfast Room at the Heart of the Home
- Separate Family Room Opening Directly onto the Rear Garden
- Four Well-Proportioned Bedrooms Including Principal En-Suite
- Dedicated Home Office – Ideal for Flexible & Remote Working
- Generous Private Rear Garden with Decked Entertaining Area
- Excellent Layout for Modern Family Life & Entertaining
- Garage & Extensive Driveway Parking
- Convenient Solihull Location for Schools, Amenities & Transport Links
Description
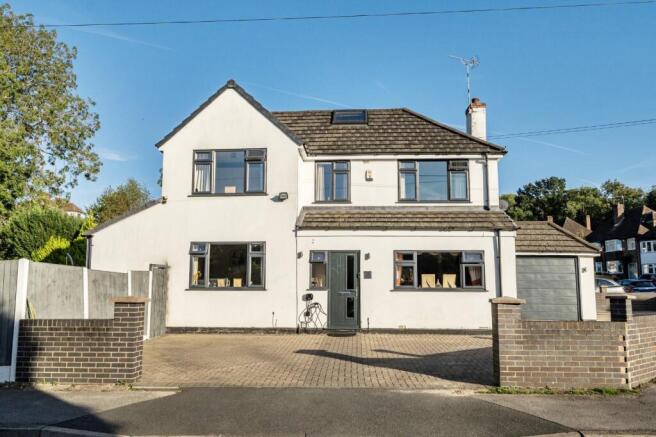
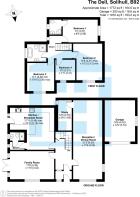
A beautifully presented and substantially extended four-bedroom detached family home, occupying a substantial corner plot on the highly regarded The Dell. The property offers generous and versatile accommodation throughout, combining spacious living areas with excellent family and home-working space.
From the front, the property immediately makes a great impression, with an attractive rendered exterior, a large block-paved driveway providing ample off-road parking, and garage.
Internally, the accommodation is particularly impressive and has been thoughtfully extended to provide considerably more space than a typical four-bedroom detached home.
The property features a bright and spacious lounge/dining room, providing an excellent principal reception space with plenty of natural light and ample room for both relaxing and entertaining. There is also a separate family room, offering valuable additional living space and making the home ideal for modern family life.
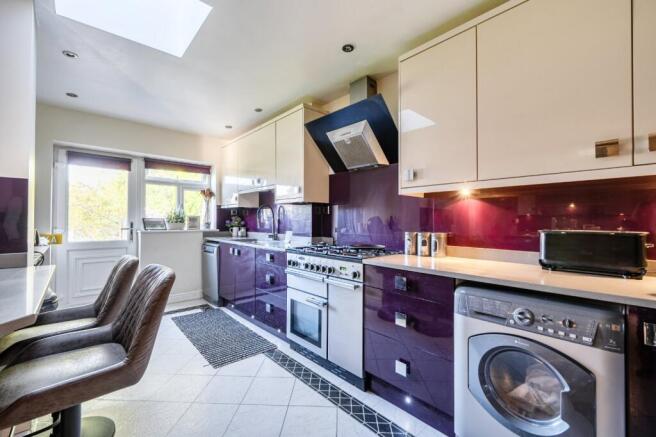
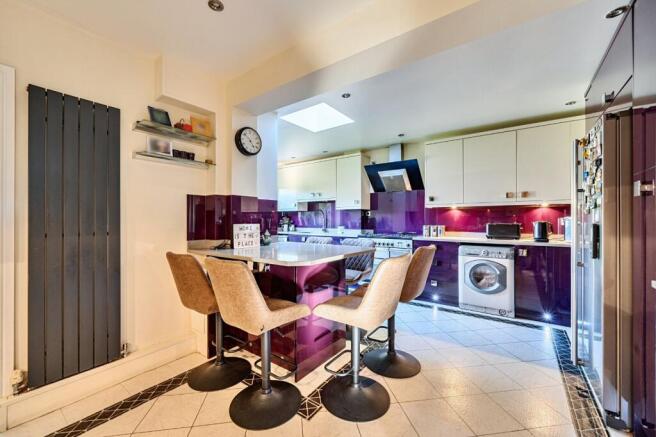
The spacious kitchen/dining room is a particular highlight, offering an excellent range of storage and worktop space. The kitchen provides a practical and sociable heart to the home, with direct access towards the garden.
For those working from home, the property also benefits from a dedicated home office, providing a quiet and separate workspace away from the main living areas.
To the first floor are four well-proportioned bedrooms, with the principal bedroom benefiting from its own en-suite shower room. The property also has a further family bathroom, together with a useful downstairs WC, providing excellent convenience for a busy family household.
Outside, the property occupies a substantial corner plot, offering a lovely private garden with a generous decking area, creating an ideal space for outdoor dining, entertaining and relaxing during the warmer months. The garden provides a good balance of lawn and patio/decked areas and offers considerably more outside space than many comparable properties.
Further benefits include an integral garage, substantial off-road parking and the added convenience of an electric vehicle charging point.
Tenure: Freehold
Parking Arrangements: Driveway parking and garage
Property Construction: Traditional brick-built residential dwelling with tiled roof
Electricity Supply: Mains electricity
Water Supply: Mains water
Sewerage: Mains drainage
Heating Supply: Mains gas central heating
Broadband: Superfast broadband available in the area
Mobile Signal Coverage: Generally good coverage from major UK networks
Building Safety Issues: None known
Restrictions: None known but do Refer to Land Registry title and any restrictive covenants
Rights And Easements: None known but do Subject to rights, easements and wayleaves contained within the registered title
Flood Risks Or Previous Flooding: No known history of flooding
Past Or Present Planning Permissions Or Applications: None known
Is the Property Located in a Coalfield or Mining Area: Not known
AGENTS NOTE: We have not tested any of the electrical, central heating or sanitaryware appliances. Purchasers should make their own investigations as to the workings of the relevant items. Floor plans are for identification purposes only and not to scale. All room measurements and mileages quoted in these sales particulars are approximate. In line with The Money Laundering Regulations 2007 we are duty bound to carry out due diligence on all our clients to confirm their identity. Rather than traditional methods in which you would have to produce multiple utility bills and a photographic ID we use an electronic verification system. This system allows us to verify you from basic details using electronic data, however it is not a credit check of any kind so will have no effect on you or your credit history.
FIXTURES AND FITTINGS: All those items mentioned in these particulars by way of fixtures and fittings are deemed to be included in the sale price. Others, if any, are excluded. However, we would always advise that this is confirmed by the purchaser at the point of offer.
Brochures
Particulars- COUNCIL TAXA payment made to your local authority in order to pay for local services like schools, libraries, and refuse collection. The amount you pay depends on the value of the property.Read more about council Tax in our glossary page.
- Band: E
- PARKINGDetails of how and where vehicles can be parked, and any associated costs.Read more about parking in our glossary page.
- Yes
- GARDENA property has access to an outdoor space, which could be private or shared.
- Yes
- ACCESSIBILITYHow a property has been adapted to meet the needs of vulnerable or disabled individuals.Read more about accessibility in our glossary page.
- Ask agent
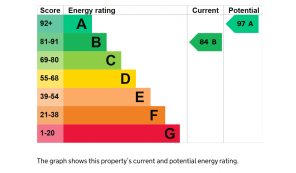
Energy performance certificate - ask agent

Add an important place to see how long it'd take to get there from our property listings.
__mins driving to your place
Affordability



Notes
Staying secure when looking for property
Ensure you're up to date with our latest advice on how to avoid fraud or scams when looking for property online.
Visit our security centre to find out moreDisclaimer - Property reference JSS260500. The information displayed about this property comprises a property advertisement. Rightmove.co.uk makes no warranty as to the accuracy or completeness of the advertisement or any linked or associated information, and Rightmove has no control over the content. This property advertisement does not constitute property particulars. The information is provided and maintained by John Shepherd, Solihull. Please contact the selling agent or developer directly to obtain any information which may be available under the terms of The Energy Performance of Buildings (Certificates and Inspections) (England and Wales) Regulations 2007 or the Home Report if in relation to a residential property in Scotland.
*This is the average speed from the provider with the fastest broadband package available at this postcode. The average speed displayed is based on the download speeds of at least 50% of customers at peak time (8pm to 10pm). Fibre/cable services at the postcode are subject to availability and may differ between properties within a postcode. Speeds can be affected by a range of technical and environmental factors. The speed at the property may be lower than that listed above. You can check the estimated speed and confirm availability to a property prior to purchasing on the broadband provider's website. Providers may increase charges. The information is provided and maintained by Decision Technologies Limited. **This is indicative only and based on a 2-person household with multiple devices and simultaneous usage. Broadband performance is affected by multiple factors including number of occupants and devices, simultaneous usage, router range etc. For more information speak to your broadband provider.