
Ribby Road, Kirkham, PR4

- PROPERTY TYPE
Detached
- BEDROOMS
4
- BATHROOMS
2
- SIZE
1,098 sq ft
102 sq m
- TENUREDescribes how you own a property. There are different types of tenure - freehold, leasehold, and commonhold.Read more about tenure in our glossary page.
Freehold
Key features
- Enclosed Gardens To The Front And Rear Elevations
- Modern Family Bathroom
- Exceptional, FOUR Bedroom, Detached Family Home
- Spacious Lounge, Separate Dining Room PLUS Conservatory
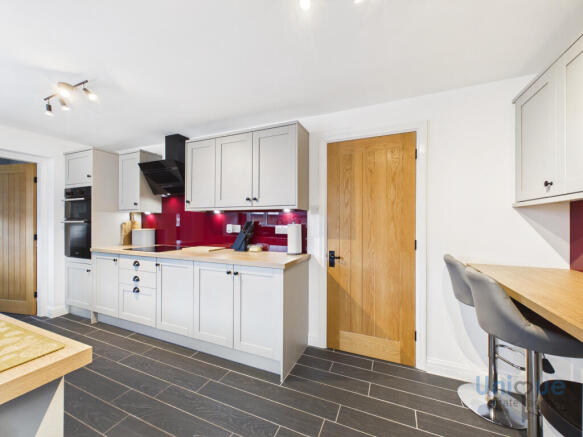
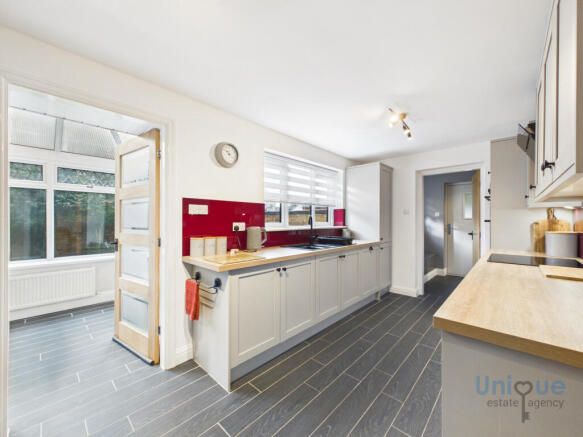
- STRIKING Modern Fitted Kitchen / Breakfast Room
- Boot Room, Utility Room And Washroom
- Detached Double Garage With Off Road Parking For TWO More Vehicles
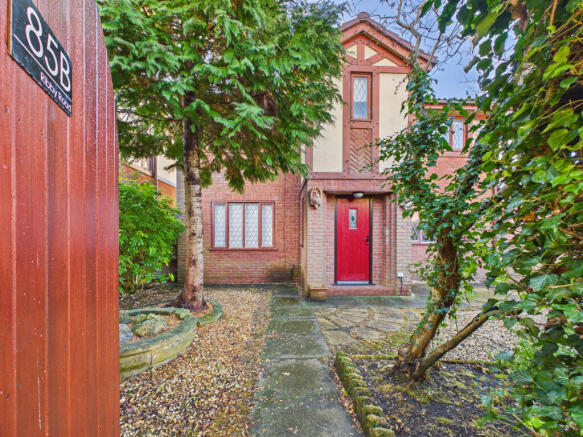
- Tucked Discreetly Behind A Brick Wall - Occupying A Corner Plot
- Great Location - Close To Kirkham Grammar School
Description
This immaculate family home has been extensively updated throughout within the last 12 months and as a result is ready to walk into! Most recent works include but are not limited to:
- - NEW kitchen
- NEW bathrooms
- NEW oak & glass staircase
- NEW carpets & decor throughout
- NEW Oak internal doors
- NEW Composite external doors
- NEW day / night blinds
A stunning family home that briefly comprises, light bright and airy entrance hallway with feature oak staircase with glass panels to the first floor landing and oak internal doors that lead to the new kitchen and breakfast room with utility, washroom and conservatory adjacent, spacious family lounge, dining room and under stair / shoe store / cupboard. There are four great size bedrooms and the recently refurbished family bathroom to the first floor landing! The principal bedroom benefits from a recently refurbished en-suite shower room. Externally this property boasts private and enclosed wraparound gardens and generous parking for four cars with double garage and two additional parking spaces.
A Fantastic Detached Family Home In A Prime Location - Early Internal Viewing Is Advised!
Call Unique Kirkham on
EPC: Pending
Council Tax: E
Internal Living Space: 102sqm
Tenure: Freehold, to be confirmed by your legal representative.
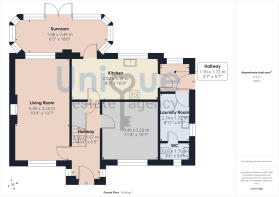
Entrance Hallway - 4.56 x 1.67 - at max m (14′12″ x 5′6″ ft)
Light, bright and welcoming entrance hallway with NEW feature designer oak balustrade and hand rail with glass panel staircase and feature LED wall lighting. Property feature NEW Oak doors lead to the NEW kitchen, family lounge, dining room and welcome under stair storage space.
Kitchen / Breakfast Room - 5.11 x 2.52 - at max m (16′9″ x 8′3″ ft)
STUNNING fitted kitchen offering a wide range of wall mounted and fitted base units with striking glass splashbacks and extensive work surface area to include a breakfast bar. Integrated appliances include double oven, induction hob with slimline extractor over, dishwasher with space for American style fridge freezer.
Conservatory - 5.49 x 1.98 - at max m (18′0″ x 6′6″ ft)
A fantastic addition to this family home, perfect for entertaining family and friends for informal dinner parties or could be laid out with soft seating, ideal relaxing spot for enjoying your morning coffee or evening glass of wine with UPVC French doors that open fully for those warm summer evenings. External lighting in the soffits for garden downlighting.
Living Room - 6.05 x 3.25 - at max m (19′10″ x 10′8″ ft)
Extremely spacious family lounge with window to the front aspect, fitted with day / night blinds and decorative fire surround with mantle over and living flame gas fire.
Dining Room - 3.46 x 3.23 - at max m (11′4″ x 10′7″ ft)
A superb, versatile room, has been utilised as formal dining room with office space, could also be utilised as a guest bedroom / sitting room deponing on personal needs.
Boot Room / Rear Porch - 1.72 x 1.70 - at max m (5′8″ x 5′7″ ft)
Welcome rear porch / boot room with built in storage space, perfect for shoes and coats, composite external door to the side elevation - covered area for garage / driveway and garden access.
Utility Room - 2.74 x 1.72 - at max m (8′12″ x 5′8″ ft)
Great size utility space with wall mounted and fitted base unit with laminate work surface area and sink. Plumbed for washing machine with space door tumble dryer or other under counter white goods.
Ground Floor Washroom - 1.75 x 1.07 - at max m (5′9″ x 3′6″ ft)
NEW washroom comprising vanity sink unit with storage under and low flush toilet.
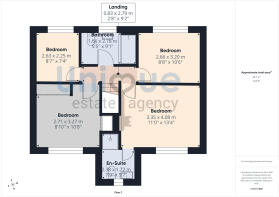
First Floor Landing - 2.79 x 0.83 - at max m (9′2″ x 2′9″ ft)
Doors to four spacious bedrooms and the new family bath and shower room.
Principal Bedroom - 4.08 x 3.35 - at max m (13′5″ x 10′12″ ft)
Fantastic size principal bedroom with window to the front elevation. Ample floor space for free standing wardrobes /furniture.
En-Suite Shower Room - 2.38 x 1.72 - at max m (7′10″ x 5′8″ ft)
RECENTLY REFURBISHED, this spacious en-suite shower room comprises mains 'rain' shower cubicle with additional hand held shower head, vanity sink unit with storage under and low flush toilet, chrome ladder style radiator and attractive tiles to splashback areas.
Bedroom - 3.27 x 2.71 - at max m (10′9″ x 8′11″ ft)
Great size double bedroom to the front elevation with fitted wardrobes with sliding doors.
Bedroom - 3.20 x 2.66 - at max m (10′6″ x 8′9″ ft)
Double bedroom with fitted wardrobes, storage over and rear garden views.
Bedroom - 2.63 x 2.25 - at max m (8′8″ x 7′5″ ft)
Well proportioned fourth bedroom with rear garden views.
Family Bathroom (2026) - 2.78 x 1.66 - at max m (9′1″ x 5′5″ ft)
NEW family bathroom briefly comprising, bath with mains ' rain' shower over, with hand held shower head, vanity sink unit with storage under and low flush toilet.
Double Garage - 5.42 x 5.34 - at max m (17′9″ x 17′6″ ft)
GREAT size garage with power points and lighting. Secure parking for two cars inside and further parking for an additional two cars outside.
External Areas
Private and spacious, enclosed garden to the front aspect, discreetly tucked behind a high brick, curved feature wall with gate and mature trees and shrubs. Motion sensor lighting to the soffits. Path leads to the side elevation, detached garage and enclosed private rear garden with lawn, raised decked seating and paved patio area, gated access to the double driveway.
- COUNCIL TAXA payment made to your local authority in order to pay for local services like schools, libraries, and refuse collection. The amount you pay depends on the value of the property.Read more about council Tax in our glossary page.
- Band: E
- PARKINGDetails of how and where vehicles can be parked, and any associated costs.Read more about parking in our glossary page.
- Yes
- GARDENA property has access to an outdoor space, which could be private or shared.
- Yes
- ACCESSIBILITYHow a property has been adapted to meet the needs of vulnerable or disabled individuals.Read more about accessibility in our glossary page.
- Ask agent
Energy performance certificate - ask agent

Add an important place to see how long it'd take to get there from our property listings.
__mins driving to your place
Affordability


Notes
Staying secure when looking for property
Ensure you're up to date with our latest advice on how to avoid fraud or scams when looking for property online.
Visit our security centre to find out moreDisclaimer - Property reference 10961. The information displayed about this property comprises a property advertisement. Rightmove.co.uk makes no warranty as to the accuracy or completeness of the advertisement or any linked or associated information, and Rightmove has no control over the content. This property advertisement does not constitute property particulars. The information is provided and maintained by Unique Estate Agency Ltd, Kirkham. Please contact the selling agent or developer directly to obtain any information which may be available under the terms of The Energy Performance of Buildings (Certificates and Inspections) (England and Wales) Regulations 2007 or the Home Report if in relation to a residential property in Scotland.
*This is the average speed from the provider with the fastest broadband package available at this postcode. The average speed displayed is based on the download speeds of at least 50% of customers at peak time (8pm to 10pm). Fibre/cable services at the postcode are subject to availability and may differ between properties within a postcode. Speeds can be affected by a range of technical and environmental factors. The speed at the property may be lower than that listed above. You can check the estimated speed and confirm availability to a property prior to purchasing on the broadband provider's website. Providers may increase charges. The information is provided and maintained by Decision Technologies Limited. **This is indicative only and based on a 2-person household with multiple devices and simultaneous usage. Broadband performance is affected by multiple factors including number of occupants and devices, simultaneous usage, router range etc. For more information speak to your broadband provider.