Centurion Gate, Southsea

- PROPERTY TYPE
End of Terrace
- BEDROOMS
3
- BATHROOMS
1
- SIZE
840 sq ft
78 sq m
- TENUREDescribes how you own a property. There are different types of tenure - freehold, leasehold, and commonhold.Read more about tenure in our glossary page.
Freehold
Key features
- Courtesy Entrance porch
- Entrance hall and Downstairs wc
- Cottage style panelled kitchen
- Lounge/Dining room
- Three bedrooms
- White three piece bathroom suite
- Gas heating and double glazing
- Enclosed flagstone rear garden
- Off road parking for two cars
- Private development location
Description
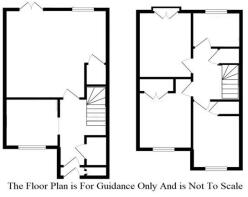
COURTESY ENTRANCE PORCH via part panelled part frosted double glazed front door with adjacent frosted double glazed windows, built-in cupboard housing space for bin and outside tap, part panelled part frosted etched double glazed front door leading to entrance hall.
ENTRANCE HALL stairs rising to first floor with banister and spindles, wood laminate flooring throughout entrance hall and leading through into lounge/dining room, Georgian style wood grain panel effect doors with brass effect furniture to all rooms, double panelled radiator, coved and plain plastered ceiling, electric trip switches, central heating room thermostat.
DOWNSTAIRS WC white two piece suite comprising close coupled w.c., white corner wash hand basin with chrome taps, white tiled surround and decorative dado tile, single panelled radiator, vinyl flooring, plain plastered ceiling, extractor fan.
KITCHEN 8ft 6 (2.59m) x 8ft 5 (2.58m) front aspect via double glazed window, cottage style wood grain panel effect units with wooden furniture, kitchen comprising one and half bowl stainless steel inset sink unit with chrome monobloc mixer tap over, granite effect roll edge work surfaces with tiled splashback, range of storage cupboards and drawers under, further range of matching eyelevel storage cupboards with under and over pelmets, under pelmet lighting, integrated fridge/freezer, space for washing machine, space for range cooker with brushed steel splashback and brushed steel cooker hood over, vinyl flooring, plain plastered ceiling, wall mounted boiler concealed in storage cupboard.
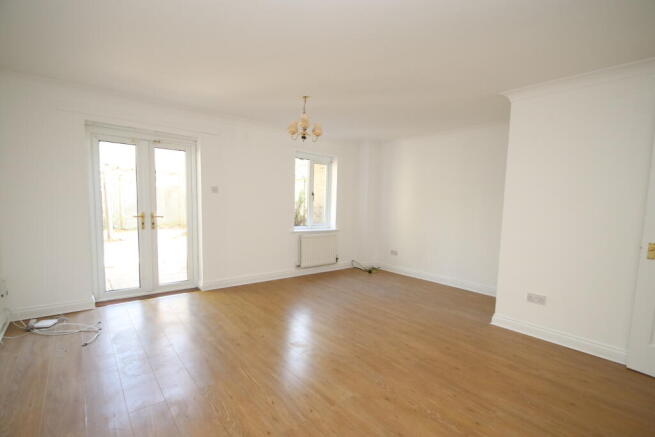
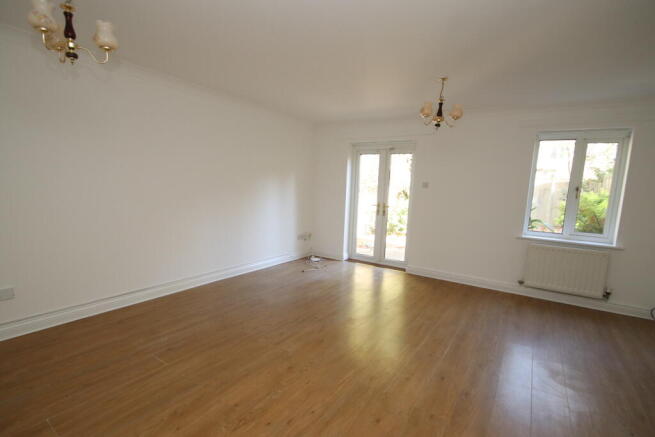
LOUNGE/DINING ROOM 15ft 5 (4.69m) x 16ft 2 (4.94m) dual rear aspect room via double glazed window overlooking flagstone paved rear garden with adjacent double glazed French doors opening out onto flagstone paved rear garden, one single one double panelled radiator, television point, telephone point, understairs storage cupboard via Georgian style wood grain panel effect door with brass effect furniture, coved and plain plastered ceiling.
FIRST FLOOR GALLERIED LANDING with banister and carved spindles, access to loft space, plain plastered ceiling, Georgian style wood grain panel effect doors with brass effect furniture to all rooms, built-in airing cupboard with lagged cylinder and storage shelves.
BEDROOM 1 12ft 4 (3.76m) x 8ft 6 (2.60m) front aspect room via double glazed windows overlooking front garden and parking area, single panelled radiator, built-in double wardrobe via wood grain panel effect Georgian style doors with brass effect furniture concealing hanging rail and storage shelf space, plain plastered ceiling, television point.
BEDROOM 2 11ft 8 (3.56m) x 8ft 6 (2.60m) rear aspect room via double glazed French doors opening out onto Juliet balcony overlooking flagstone paved rear garden, plain plastered ceiling, radiator.
BEDROOM 3 11ft 3 (3.43m) reducing to 8ft 8 (2.64m) x 7ft 4 (2.24m) front aspect room via double glazed window, single panelled radiator, built-in bulkhead storage cupboard, plain plastered ceiling.
BATHROOM 7ft 5 (2.26m) x 6ft 2 (1.89m) white three piece suite comprising panel enclosed bath with tiled surround, chrome bath/shower mixer over, glazed screen, close coupled w.c., pedestal wash hand basin with chrome taps and tiled splashback, tiling to all walls to dado level, single panelled radiator, vinyl flooring, plain plastered ceiling, extractor fan, strip light and shaver point.
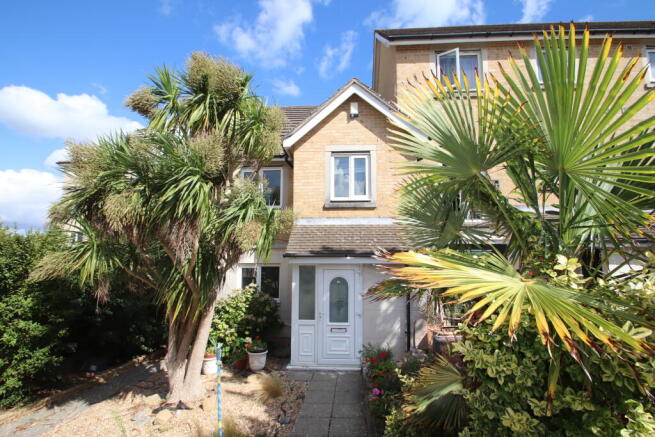
OUTSIDE to the front of the property there is block paved off road parking area for two cars, paved path leading to front door, shingle flower borders with mature flowers and shrubs, central palm set into shingle area, side pathway leading to side wooden gate and rear garden. To the rear of the property there is an enclosed garden approximately 32ft 9 (10m) x 20ft 6 (6.25m) max. reducing to 17ft 9 (5.41m) enclosed flagstone paved patio garden with central circular paved patio area, further rear circular paved patio area with veranda, shingle flower borders with mature trees and shrubs, raised water feature, outside courtesy light, side paved pathway leading to front of property.
NB: AGENTS NOTES this three bedroom two storey end of terrace family home is situated in an off road cul-de-sac location approximately 400 yards from Eastney Seafront. This property was bought from new in 2000 by the current vendor.
COUNCIL TAX – Portsmouth City Council – Band C - £2,037.07 (2026/2027)
FREEHOLD
BROADBAND/MOBILE SUPPLY CHECK – online at ‘Ofcom checker’
PLEASE BE AWARE THAT UNDER THE NEW REGULATIONS ON MONEY LAUNDERING, WE NOW REQUIRE PROOF OF ID AND CURRENT ADDRESS BEFORE A SALE CAN BE AGREED AND SOLICITORS INSTRUCTED.
We are obliged to inform you that we intend offering to prospective purchasers financial assistance, assurance, insurance and estate agency services together with any other special offers which may be available from time to time from which we may receive additional commission or introductory fees. The information in these particulars is intended to help you decide whether you wish to view this property and to avoid wasting your time in viewing unsuitable properties. Any photographs used are reproduced for general information and it must not be inferred that any item is included for sale with the property. We have tried to make sure that these particulars are accurate, but we largely have to rely on what the seller tells us about the property. We do not check every single piece of information ourselves as the cost of doing so would be prohibitive and we do not wish to unnecessarily add to the cost of moving house. Once you find the property you want to buy, you will need to carry out more investigations into the property that is practical or reasonable for an estate agent to do when preparing sales particulars. For example, we have not carried out any kind of survey of the property to look for structural defects and would advise any homebuyer to obtain a surveyor’s report before exchanging contracts. If you do not have your own surveyor, we would be pleased to recommend one. We have not checked whether any equipment in the property (such as central heating) is in working order and would advise homebuyers to check this. You should also instruct a solicitor to investigate all legal matters relating to the property (e.g. title, planning permission etc) as these are specialist matters in which estate agents are not qualified. Your solicitor will also agree with the seller what items (e.g. carpets, curtains etc) will be included in the sale. All details, descriptions, measurements, photographs and anything produced by Bushnell Porter regarding the marketing of the property always remains their copyright and must not be reproduced, copied or shared in any way shape or form. The taking of unsolicited photographs, video recording and smart glasses recordings are strictly prohibited and deemed to be in breach of Data Protection Regulations unless strict permission has been granted by the vendor or any of their representatives including Bushnell Porter Ltd of any member of their staff.
These particulars are believed to be correct, but their accuracy is not guaranteed, nor do they constitute an offer or contract
Brochures
Centurion Gate Brochure- COUNCIL TAXA payment made to your local authority in order to pay for local services like schools, libraries, and refuse collection. The amount you pay depends on the value of the property.Read more about council Tax in our glossary page.
- Band: C
- PARKINGDetails of how and where vehicles can be parked, and any associated costs.Read more about parking in our glossary page.
- Driveway,Private
- GARDENA property has access to an outdoor space, which could be private or shared.
- Rear garden
- ACCESSIBILITYHow a property has been adapted to meet the needs of vulnerable or disabled individuals.Read more about accessibility in our glossary page.
- Ground floor,No wheelchair access

Add an important place to see how long it'd take to get there from our property listings.
__mins driving to your place
Affordability


Notes
Staying secure when looking for property
Ensure you're up to date with our latest advice on how to avoid fraud or scams when looking for property online.
Visit our security centre to find out moreDisclaimer - Property reference s4876. The information displayed about this property comprises a property advertisement. Rightmove.co.uk makes no warranty as to the accuracy or completeness of the advertisement or any linked or associated information, and Rightmove has no control over the content. This property advertisement does not constitute property particulars. The information is provided and maintained by Bushnell Porter, Southsea. Please contact the selling agent or developer directly to obtain any information which may be available under the terms of The Energy Performance of Buildings (Certificates and Inspections) (England and Wales) Regulations 2007 or the Home Report if in relation to a residential property in Scotland.
*This is the average speed from the provider with the fastest broadband package available at this postcode. The average speed displayed is based on the download speeds of at least 50% of customers at peak time (8pm to 10pm). Fibre/cable services at the postcode are subject to availability and may differ between properties within a postcode. Speeds can be affected by a range of technical and environmental factors. The speed at the property may be lower than that listed above. You can check the estimated speed and confirm availability to a property prior to purchasing on the broadband provider's website. Providers may increase charges. The information is provided and maintained by Decision Technologies Limited. **This is indicative only and based on a 2-person household with multiple devices and simultaneous usage. Broadband performance is affected by multiple factors including number of occupants and devices, simultaneous usage, router range etc. For more information speak to your broadband provider.