
Heath End Road, Chalet Bungalow

- PROPERTY TYPE
Semi-Detached
- BEDROOMS
3
- BATHROOMS
2
- SIZE
Ask agent
- TENUREDescribes how you own a property. There are different types of tenure - freehold, leasehold, and commonhold.Read more about tenure in our glossary page.
Freehold
Key features
- Complete & Short Chain
- Chalet Bungalow
- 3 Double Bedrooms
- Large Garden
- Detached Garage
- 2 Bathrooms
- Ample Driveway Parking
- Solar Panels
Description
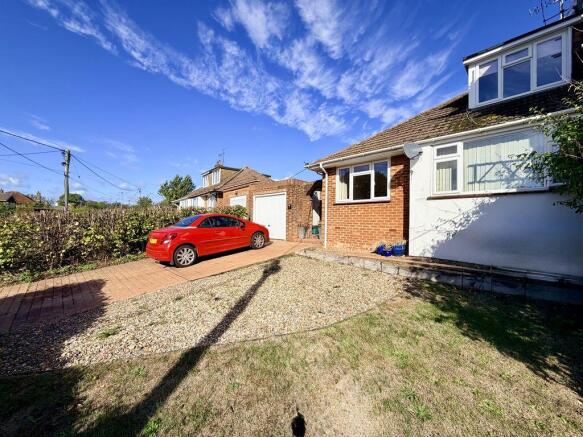
Outside, the property enjoys a particularly generous rear garden, predominantly laid to lawn and complemented by a large patio area, ideal for outdoor dining and relaxation. To the front, ample driveway parking is provided alongside a detached garage, offering additional storage and practical convenience.EPC: tbc
Council Tax Band: E
Location: Flackwell Heath
Popular with commuters, young families and retirees alike Flackwell Heath, nestled on the edge of The Chilterns, offers one of the best combinations of country space and a quick commute to London. The new Elizabeth line into London Paddington is easily reached from the neighbouring village of Bourne End, a mere 3 - 4 minute drive away, and its rail link via Maidenhead. Plus a mainline train service to London Marylebone with a journey time of less than 25 minutes from neighbouring town Beaconsfield. The M40 London bound is accessed at Junction 3 being just 2 miles away; the M4 is approx 10 miles away at junction 8/9.
The village amenities provide for every day needs including a dentist, pharmacist, supermarkets, coffee shops, hairdressers and barbers, as well as boutique gift stores and a selection of pubs and restaurants. The adjacent and larger historical market towns of Beaconsfield and Marlow provide more comprehensive facilities with wider shopping and an eclectic mix of independent and national retailers.Schooling around the area is renowned with a number of state, grammar and private options available. Flackwell Heath has a varied catchment area offering choice of a number of really good schools for primary and secondary age with great bus routes to most of the local secondary and private choices.
N.B.
We are required by law to conduct anti-money laundering checks on all those buying a property. Whilst we retain responsibility for ensuring checks and any ongoing monitoring are carried out correctly, the initial checks are carried out on our behalf by Lifetime Legal who will contact you once you have had an offer accepted on a property you wish to buy. The cost of these checks is £75(incl. VAT), which covers the cost of obtaining relevant data and any manual checks and monitoring which might be required. This fee will need to be paid by you in advance of issuing a memorandum of sale, directly to Lifetime legal, and is non-refundable. We will receive some of the fee taken by Lifetime Legal to compensate for its role in the provision of these checks.
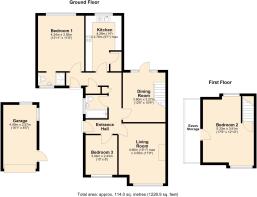
Entrance Hall
Radiators, cupboard housing metres & fuse board, further storage cupboard housing wall mounted boiler
Kitchen
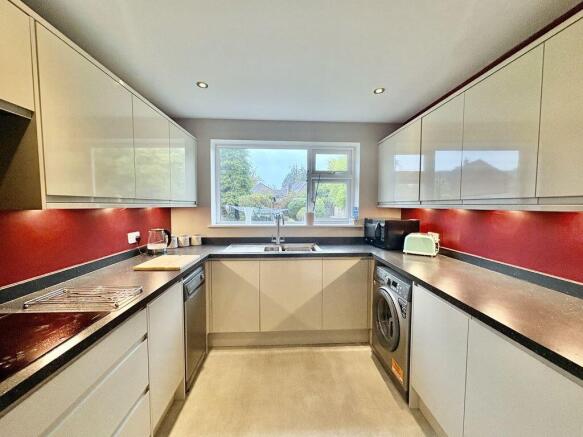
Fitted with a range of base & eye level units with roll top work surfaces incorporating a one & a half bowl sink with drainer & mixer tap, four ring electric hob with extractor over, built-in oven & grill, space & plumbing for washing machine, space & plumbing for dishwasher, space & plumbing for tall fridge/freezer, large larder cupboard, double glazed windows to rear aspect
Living Room
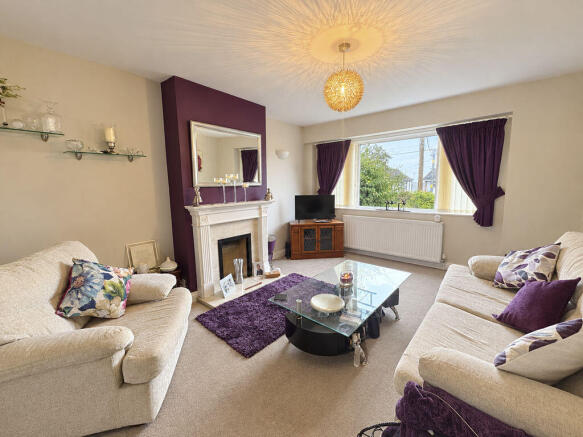
Double glazed window to front aspect, feature fireplace with stone hearth & mantel, radiator
Dining Room
Double glazed door leading to rear garden flanked either side by double glazed windows, radiator, stairs rising to first floor
Bedroom 1
Double glaze window to rear aspect, radiator
En-suite
Frosted double glazed window to front aspect, shower cubicle with wall mounted shower attachment & glass sliding splash screen, wash hand basin vanity unit with storage under, low-level WC, heated towel rail, tiled walls
Bedroom 2
Dual aspect with double glazed windows to front & rear, radiators, solid wooden flooring, eaves storage
Bedroom 3
Double glazed window to front aspect, radiator, coving
Family Bathroom
Double glazed frosted window to side aspect, panel enclosed bath with mixer tap & wall mounted shower attachment, wash hand basin vanity unit with storage under, low-level WC., heated towel rail, tiled walls
Rear Garden
Fully enclosed with timber fencing mainly laid to lawn with large flagstone at patio area, further decked area perfect for entertaining. Wooden timber shed & greenhouse at the foot of the garden, flowerbeds filled with mature shrubs & tree
Garage & Driveway
Separate brick built garage with metal up & over door with light & power
Driveway parking for 3+ cars
Brochures
Property BrochureFull Details- COUNCIL TAXA payment made to your local authority in order to pay for local services like schools, libraries, and refuse collection. The amount you pay depends on the value of the property.Read more about council Tax in our glossary page.
- Band: E
- PARKINGDetails of how and where vehicles can be parked, and any associated costs.Read more about parking in our glossary page.
- Yes
- GARDENA property has access to an outdoor space, which could be private or shared.
- Yes
- ACCESSIBILITYHow a property has been adapted to meet the needs of vulnerable or disabled individuals.Read more about accessibility in our glossary page.
- Ask agent
Energy performance certificate - ask agent

Add an important place to see how long it'd take to get there from our property listings.
__mins driving to your place
Affordability

About Crendon House, Wooburn Green
Suffolk House The Green, Wooburn Green, HP10 0EU



Notes
Staying secure when looking for property
Ensure you're up to date with our latest advice on how to avoid fraud or scams when looking for property online.
Visit our security centre to find out moreDisclaimer - Property reference 12686090. The information displayed about this property comprises a property advertisement. Rightmove.co.uk makes no warranty as to the accuracy or completeness of the advertisement or any linked or associated information, and Rightmove has no control over the content. This property advertisement does not constitute property particulars. The information is provided and maintained by Crendon House, Wooburn Green. Please contact the selling agent or developer directly to obtain any information which may be available under the terms of The Energy Performance of Buildings (Certificates and Inspections) (England and Wales) Regulations 2007 or the Home Report if in relation to a residential property in Scotland.
*This is the average speed from the provider with the fastest broadband package available at this postcode. The average speed displayed is based on the download speeds of at least 50% of customers at peak time (8pm to 10pm). Fibre/cable services at the postcode are subject to availability and may differ between properties within a postcode. Speeds can be affected by a range of technical and environmental factors. The speed at the property may be lower than that listed above. You can check the estimated speed and confirm availability to a property prior to purchasing on the broadband provider's website. Providers may increase charges. The information is provided and maintained by Decision Technologies Limited. **This is indicative only and based on a 2-person household with multiple devices and simultaneous usage. Broadband performance is affected by multiple factors including number of occupants and devices, simultaneous usage, router range etc. For more information speak to your broadband provider.