
Egmont Drive, Ringwood, BH24

- PROPERTY TYPE
Detached
- BEDROOMS
5
- BATHROOMS
4
- SIZE
Ask agent
- TENUREDescribes how you own a property. There are different types of tenure - freehold, leasehold, and commonhold.Read more about tenure in our glossary page.
Freehold
Key features
- NO FORWARD CHAIN
- High specification with a stylish finish
- Exclusive Residential Location of Avon Castle
- Five Bed Detached Property
- Open Plan Living
- Carefully Landscaped Gardens
- Triple Garage
- Over 4,000 sqft of living accommodation
Description
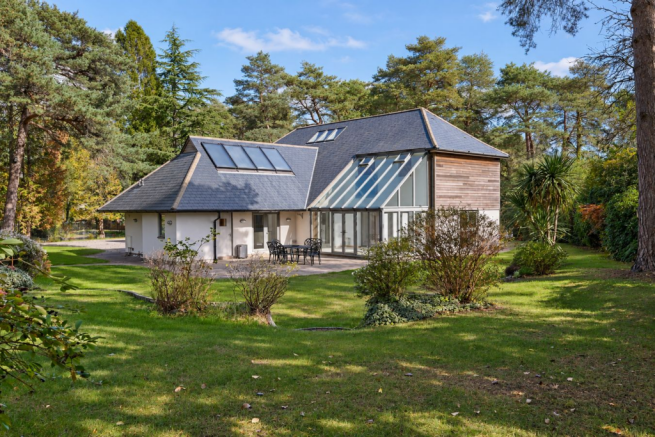
An impressive five-bedroom contemporary detached residence extending to over 4,000 sq ft, situated in the prestigious location of Avon Castle. Beautifully maintained and finished to a high specification, the property offers spacious accommodation, including an open-plan kitchen and dining area, multiple reception rooms, a study and a ground floor bedroom with en-suite. Further benefits include underfloor heating to the ground floor accommodation, landscaped gardens, ample parking and an attached triple garage.
SITUATION
Avon Castle is a highly sought-after private residential enclave, set within the beautiful Avon Valley and bordering the historic market town of Ringwood. Centred around the striking castle from which it takes its name, the area is renowned for its prestigious homes, many thoughtfully redeveloped into substantial architect-designed residences. Approached via an established, rhododendron-lined drive, Avon Castle offers peace, privacy and exclusivity, while remaining just one and a half miles west of Ringwood. Ringwood itself provides an excellent range of independent shops, cafés, restaurants, supermarkets, leisure facilities and well-regarded schools. For commuters, the nearby A338 and A31 offer convenient access to Bournemouth, Christchurch, Salisbury and Southampton, with London reachable in around two hours by road. Bournemouth Airport is also within easy reach, with Southampton, Heathrow and Gatwick airports providing further travel options.
THE PROPERTY
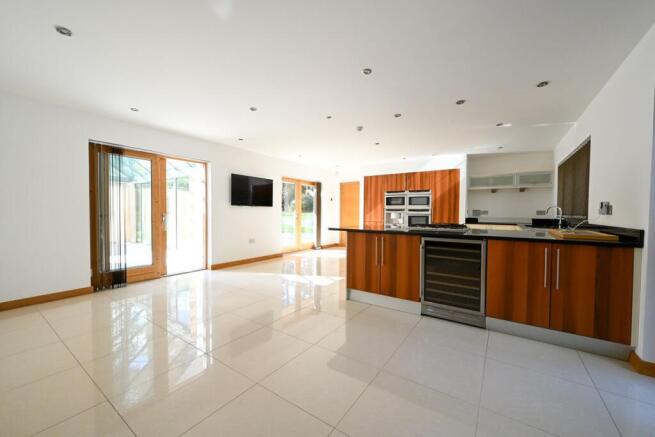
The accommodation opens into an enclosed entrance porch, leading through to the welcoming reception hall and the impressive kitchen and dining area, which forms the heart of the home. The kitchen is fitted with an extensive range of quality units, complemented by granite work surfaces and a comprehensive selection of integrated Neff appliances, including a double combination oven, separate steam oven, coffee dispenser, fridge, dishwasher, four-ring hob and wine cooler. A twin sink with waste disposal completes this well-appointed space.
The open-plan dining area provides an ideal setting for both everyday family life and entertaining, with double doors opening directly onto the gardens. Adjoining this space, the conservatory offers an additional reception area, featuring a vaulted ceiling, fitted blinds and porcelain tiled flooring, together with a pleasant outlook over the grounds.
The triple-aspect living room enjoys an abundance of natural light and features concealed ceiling lighting and a stylish inset wood-burning stove, creating a warm and inviting atmosphere. Sliding doors open directly onto the gardens, while a large storage cupboard is currently utilised as a wine store. Double doors lead through to the garden room, which can be enjoyed independently or opened up to create a versatile space for relaxation and entertaining. Further doors provide access to the rear garden terrace, overlooking the peaceful surroundings.
The remaining ground floor accommodation includes a separate utility room with additional storage, a sink with water softener, and space and plumbing for a washing machine and tumble dryer. The gas-fired boiler is discreetly housed within one of the cupboards. A separate WC adds convenience, while the well-appointed study, complete with built-in furniture, provides an ideal space for home working.
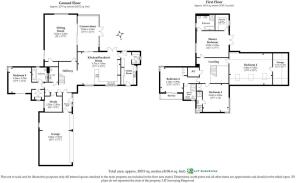
The fifth bedroom offers excellent flexibility, featuring a built-in walk-in wardrobe, a contemporary en-suite bathroom and doors opening onto the side garden. A further WC completes the ground floor accommodation.
A bespoke oak staircase rises to the part-galleried first-floor landing, where a vaulted ceiling and Velux windows enhance the sense of space and introduce additional natural light. The first floor comprises four generous bedrooms, three of which benefit from en-suite facilities, each fitted with luxury Villeroy & Boch bathroom suites.
The impressive master bedroom enjoys a double aspect and incorporates a walk-in dressing room with fitted furniture, alongside a beautifully appointed en-suite bathroom. This features a walk-in shower with concealed LED lighting, a bath tub and elegant porcelain wall and floor tiles.
The guest suite also enjoys a bright double aspect and benefits from its own balcony, providing a private outdoor retreat. The remaining two bedrooms offer further versatility, with the third served by the family bathroom and the fourth currently arranged as a games and hobbies room. A walk-in cupboard within the latter provides useful additional storage.
OUTSIDE
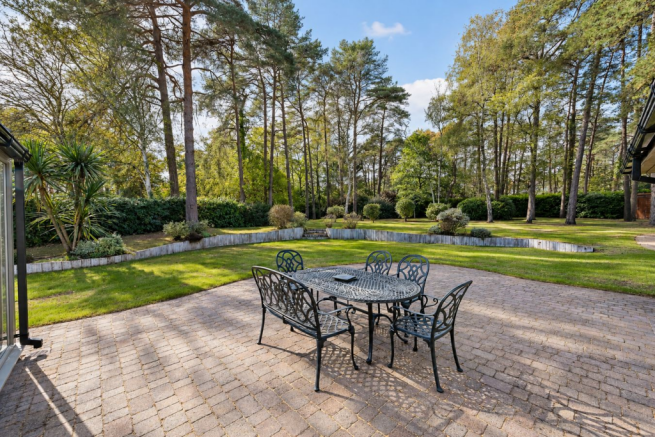
The property is approached through double electric gates, opening onto a generous and secure parking area, together with an attached triple garage featuring two electric roller doors. The beautifully landscaped gardens wrap around the house and are arranged over two levels, with sweeping lawns interspersed with established trees, individual plants and attractive flowering borders. An extensive paved terrace adjoins the rear of the property, providing an ideal setting for alfresco dining and outdoor entertaining during the summer months. Enjoying a sunny aspect and a high degree of privacy, the gardens are enclosed by mature hedging and have been thoughtfully designed for ease of maintenance. A garden shed provides useful additional storage.
Brochures
Brochure 1- COUNCIL TAXA payment made to your local authority in order to pay for local services like schools, libraries, and refuse collection. The amount you pay depends on the value of the property.Read more about council Tax in our glossary page.
- Band: G
- PARKINGDetails of how and where vehicles can be parked, and any associated costs.Read more about parking in our glossary page.
- Garage,Driveway
- GARDENA property has access to an outdoor space, which could be private or shared.
- Yes
- ACCESSIBILITYHow a property has been adapted to meet the needs of vulnerable or disabled individuals.Read more about accessibility in our glossary page.
- Ask agent
Egmont Drive, Ringwood, BH24

Add an important place to see how long it'd take to get there from our property listings.
__mins driving to your place
Affordability


Notes
Staying secure when looking for property
Ensure you're up to date with our latest advice on how to avoid fraud or scams when looking for property online.
Visit our security centre to find out moreDisclaimer - Property reference 31090181. The information displayed about this property comprises a property advertisement. Rightmove.co.uk makes no warranty as to the accuracy or completeness of the advertisement or any linked or associated information, and Rightmove has no control over the content. This property advertisement does not constitute property particulars. The information is provided and maintained by Spencers, Ringwood. Please contact the selling agent or developer directly to obtain any information which may be available under the terms of The Energy Performance of Buildings (Certificates and Inspections) (England and Wales) Regulations 2007 or the Home Report if in relation to a residential property in Scotland.
*This is the average speed from the provider with the fastest broadband package available at this postcode. The average speed displayed is based on the download speeds of at least 50% of customers at peak time (8pm to 10pm). Fibre/cable services at the postcode are subject to availability and may differ between properties within a postcode. Speeds can be affected by a range of technical and environmental factors. The speed at the property may be lower than that listed above. You can check the estimated speed and confirm availability to a property prior to purchasing on the broadband provider's website. Providers may increase charges. The information is provided and maintained by Decision Technologies Limited. **This is indicative only and based on a 2-person household with multiple devices and simultaneous usage. Broadband performance is affected by multiple factors including number of occupants and devices, simultaneous usage, router range etc. For more information speak to your broadband provider.