Swanlow Lane, Winsford

- PROPERTY TYPE
Cottage
- BEDROOMS
5
- BATHROOMS
2
- SIZE
19,332 sq ft
1,796 sq m
- TENUREDescribes how you own a property. There are different types of tenure - freehold, leasehold, and commonhold.Read more about tenure in our glossary page.
Freehold
Key features
- FIVE DOUBLE BEDROOMS - FOUR TO THE FIRST FLOOR
- GROUND FLOOR GUEST SUITE WITH EN-SUITE
- GENUINE PERIOD CHARACTER AND CHARM
- IMPRESSIVE NINE METRE LANDING WITH BOOK NOOKS
- OPEN VIEWS TO THE FRONT
- FRENCH DOORS DIRECTLY TO THE MEDITERRANEAN INSPIRED GARDEN
- ENCLOSED WALLED REAR GARDEN - A GENUINE SUN TRAP
- INTEGRAL GARAGE & AMPLE SIZED DRIVEWAY
- RARE OPPORTUNITY TO AQUIRE THIS CHARMING PIECE OF HISTORY
- COUNCIL TAX BAND C
Description
LMS Property are delighted to offer Bryher Cottage, an individual five-bedroom home on Swanlow Lane, enjoying open views to the front, an interesting and versatile layout and a traditional feel.
The ground floor offers a large breakfast kitchen, dining room and traditional lounge, together with a versatile guest suite comprising bedroom, en-suite shower room and direct access to the garden. Four further bedrooms are arranged upstairs around an impressive nine-metre landing, with the principal bedroom enjoying the open front views.
Outside, the private enclosed garden has a distinctive courtyard feel, with established planting, entertaining areas and direct access from both the lounge and guest bedroom.
A characterful and highly flexible home that is quite unlike the conventional five-bedroom property.
A HOME WITH AN INDIVIDUAL LAYOUT
Although parts of Bryher Cottage retain a distinctive period character, the property is not listed. This allows the original character and features to shine through, while giving a new owner the freedom to update, adapt and put their own stamp on the house over time.
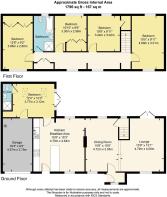
The accommodation is arranged in a way that gives Bryher Cottage much of its character. The breakfast kitchen and dining area form the heart of the ground floor, with the lounge positioned just a couple of steps higher and opening directly onto the garden.
The ground-floor guest suite is a particularly useful addition, providing a bedroom, en-suite shower room and French doors to the garden. Upstairs, four further double bedrooms are arranged around an impressive nine-metre landing with charming book nooks, storage and open views to the front.
The garden is equally individual, with its enclosed, courtyard-like character, established planting and different areas for outdoor dining and relaxation. French doors from both the lounge and guest bedroom create a particularly strong connection between the house and garden.
Entrance / Approach
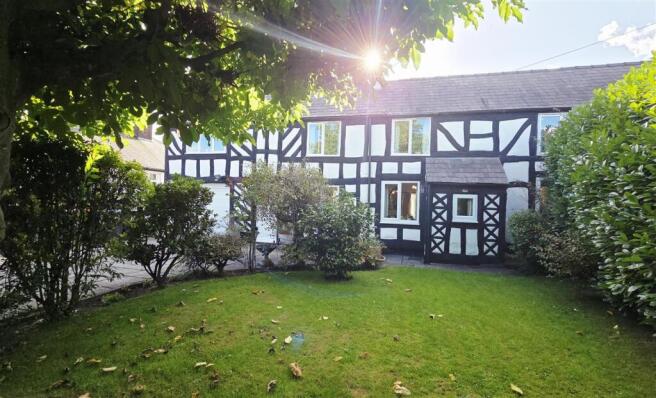
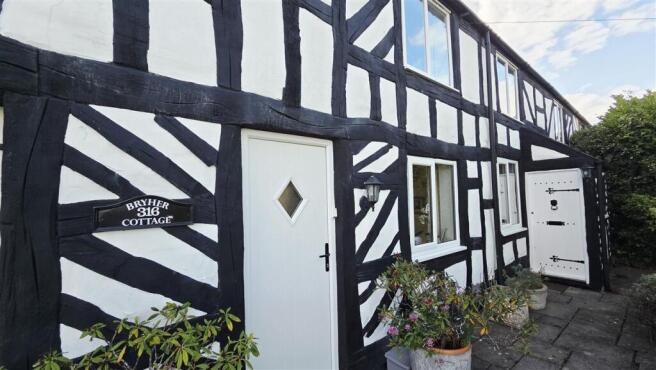
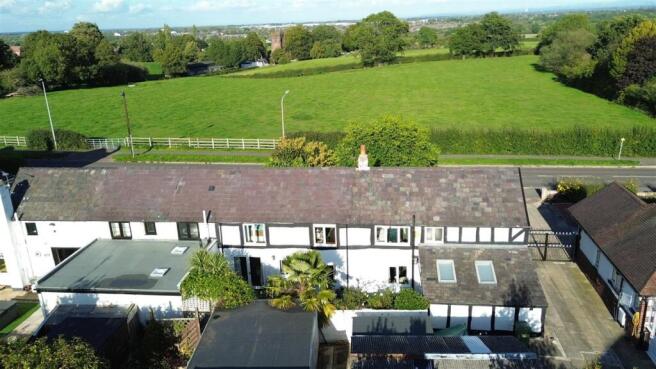
A home with character from the moment you arrive. Bryher Cottage has a distinctive period appearance, with the black-and-white detailing creating an immediate sense of individuality. The property sits behind its established front garden, with mature planting framing the house and a driveway providing access to the integral garage. The aerial view also demonstrates just how impressive the open outlook is beyond the property, with fields stretching into the distance.
Open Views
Step back from Bryher Cottage and the setting really comes into its own.
From the front of the property, the outlook stretches across open fields and rolling Cheshire countryside, giving the house a wonderful sense of space and openness. There is very little to interrupt the view, with the landscape changing beautifully through the seasons.
And on a clear day, you can even pick out Jodrell Bank on the horizon, a lovely reminder of just how far-reaching these views are.
Dining Room 4.72m (15' 6") x 3.05m (10' 0")
This is where the layout of Bryher Cottage starts to become really interesting. The dining room sits between the kitchen and lounge, with an attractive archway leading through to the breakfast kitchen and two steps rising into the lounge beyond. Windows to both the front and rear bring natural light from two directions, while a separate doorway provides access to the staircase. The room is generously proportioned enough for a substantial dining table and chairs, but the space could also accommodate additional furniture or a reading area if required. The different levels and openings give the dining room a real sense of identity while still allowing the three living spaces to flow naturally together.
Lounge 4.79m (15' 9") x 4.00m (13' 1")
A lounge with character, warmth and a lovely connection with the garden. Two steps rise from the dining room into this welcoming living space, with exposed timber beams adding to the character of the room and helping to define the different areas within it. A window to the front provides natural light, while wooden French doors open directly onto the rear garden. That connection is particularly lovely here, you can move straight from the lounge into the private, Mediterranean-inspired garden beyond. The room comfortably accommodates a number of seating arrangements and, as the photographs demonstrate, has plenty of space for both relaxing and entertaining.
Breakfast Kitchen 4.79m (15' 9") x 4.64m (15' 3")
The breakfast kitchen is certainly not your typical modern fitted kitchen. Warm, characterful and full of personality, it combines traditional-style timber cabinetry with a substantial brick-built breakfast bar which creates a natural division between the kitchen and breakfast area. The kitchen provides a good range of wall and base storage, tiled working areas and space for an under-counter fridge, freezer and dishwasher. Dual-aspect windows allow plenty of natural light into the room, while the breakfast area provides ample space for a table and chairs, making this a room that can genuinely be used and enjoyed rather than simply being a place to prepare food. A door leads directly outside to the front of the property.
First Floor Landing
And then there's the landing... This is not simply somewhere to walk between bedrooms. At approximately nine metres in length, the first-floor landing is an unusually generous space in its own right. There are charming book nooks, windows overlooking the open views and useful storage, including a cupboard housing the boiler cylinder. It creates a lovely gallery-like feel and gives the upstairs accommodation a sense of space that you simply do not get in a conventional landing. Four bedrooms and the family bathroom are all accessed from here.
Master Bedroom 3.86m (12' 8") x 2.80m (9' 2")
The main bedroom enjoys an open outlook to the front, giving this room a lovely sense of space and light. A good range of fitted wardrobes provides useful storage without compromising the available floor space, while the room itself is comfortably proportioned for a substantial double bed and additional bedroom furniture. The view from the window is one of the particularly appealing features, with the open landscape beyond giving a sense of space that isn't always associated with a property of this type.
Guest Suite - Lower Level 3.77m (12' 4") x 3.12m (10' 3")
And this is one of Bryher Cottage's real surprises. Located on the ground floor, this is a genuine king size bedroom rather than simply an occasional guest room. It has French doors opening directly onto the rear garden, creating a wonderful sense of connection with the outside space. The room also benefits from its own en-suite shower room and has access through towards the garage. Its position and facilities make it particularly versatile. It could provide comfortable accommodation for guests, independent space for a family member, a bedroom for someone who would prefer not to use the stairs, or simply a private retreat away from the four bedrooms upstairs . It is one of those rooms that adds considerably more flexibility to the house than the simple description of five bedrooms would suggest
Bedroom Three 4.69m (15' 5") x 3.01m (9' 11")
Bedroom three is a particularly interesting room thanks to its dual-aspect windows and open views to the front. The additional window arrangement brings light into the room from two directions and creates a bright and airy feel. There is also a substantial range of fitted storage, making this a practical bedroom as well as a pleasant space to retreat to. The room would comfortably accommodate a king size bed together with additional bedroom furniture, while the outlook is another reminder of the property's unusually open setting.
Bedroom Four 3.30m (10' 10") x 2.98m (9' 9")
Another well-proportioned double bedroom, bedroom four enjoys a rear aspect and benefits from built-in wardrobes. The rear-facing outlook gives a different perspective from the front bedrooms, while the fitted storage provides a practical solution for clothing and personal belongings. The room has a calm, comfortable feel and would make an excellent double bedroom, guest room or, depending on the buyer's needs, a home office or hobby space.
Bedroom Five 3.24m (10' 8") x 3.02m (9' 11")
Bedroom five is a genuine double bedroom with a rear aspect and useful storage cupboard. The current owners have demonstrated the versatility of the space by incorporating a work area, showing that this room could easily adapt to different needs. Whether retained as a bedroom, used as a home office or perhaps as a quiet study or hobby room, it gives the house another genuinely flexible space. The rear-facing window brings in plenty of natural light and provides views towards the enclosed garden.
Family Bathroom 3.26m (10' 8") x 1.69m (5' 7")
The family bathroom is a clean and modern four-piece suite, comprising a bath, separate shower enclosure, wash basin and WC. Fully tiled walls and floor create a practical finish, while the rear aspect window provides natural light and ventilation. The separate shower and bath combination is particularly useful in a five-bedroom family home, offering flexibility for both busy mornings and a more relaxing end to the day.
Mediterranean Inspired Rear Garden
A GARDEN WITH A DIFFERENT FEEL.
The rear garden is one of Bryher Cottages defining features and is also a genuine sun trap, enjoying sunshine from late morning through the afternoon and into the early evening.
Enclosed by walls and filled with mature planting, palms and established greenery, it has a distinctly Mediterranean-inspired character. Timber decking, paved areas, pots and planting create a series of spaces that feel much more like a private courtyard retreat than a conventional rear garden.
There is plenty of room for outdoor dining and entertaining, while the established planting provides a wonderful sense of privacy.
Perhaps best of all, the garden is not hidden away from the house. French doors from both the lounge and the ground-floor guest bedroom open directly onto it, making the outside space feel like a natural extension of the accommodation.
And then, beyond the garden, the aerial photograph reveals open countryside stretching away from the property, giving Bryher Cottage an outlook that is difficult to appreciate fully from the floorplan alone.
Brochures
Sales Particulars- COUNCIL TAXA payment made to your local authority in order to pay for local services like schools, libraries, and refuse collection. The amount you pay depends on the value of the property.Read more about council Tax in our glossary page.
- Ask agent
- PARKINGDetails of how and where vehicles can be parked, and any associated costs.Read more about parking in our glossary page.
- Yes
- GARDENA property has access to an outdoor space, which could be private or shared.
- Private garden
- ACCESSIBILITYHow a property has been adapted to meet the needs of vulnerable or disabled individuals.Read more about accessibility in our glossary page.
- Ask agent
Swanlow Lane, Winsford

Add an important place to see how long it'd take to get there from our property listings.
__mins driving to your place
Affordability


Notes
Staying secure when looking for property
Ensure you're up to date with our latest advice on how to avoid fraud or scams when looking for property online.
Visit our security centre to find out moreDisclaimer - Property reference LMP1001904. The information displayed about this property comprises a property advertisement. Rightmove.co.uk makes no warranty as to the accuracy or completeness of the advertisement or any linked or associated information, and Rightmove has no control over the content. This property advertisement does not constitute property particulars. The information is provided and maintained by LMS Property, Winsford. Please contact the selling agent or developer directly to obtain any information which may be available under the terms of The Energy Performance of Buildings (Certificates and Inspections) (England and Wales) Regulations 2007 or the Home Report if in relation to a residential property in Scotland.
*This is the average speed from the provider with the fastest broadband package available at this postcode. The average speed displayed is based on the download speeds of at least 50% of customers at peak time (8pm to 10pm). Fibre/cable services at the postcode are subject to availability and may differ between properties within a postcode. Speeds can be affected by a range of technical and environmental factors. The speed at the property may be lower than that listed above. You can check the estimated speed and confirm availability to a property prior to purchasing on the broadband provider's website. Providers may increase charges. The information is provided and maintained by Decision Technologies Limited. **This is indicative only and based on a 2-person household with multiple devices and simultaneous usage. Broadband performance is affected by multiple factors including number of occupants and devices, simultaneous usage, router range etc. For more information speak to your broadband provider.